
5640 Sandown Way, Johns Creek, GA 30097
Local realty services provided by:Better Homes and Gardens Real Estate Metro Brokers
5640 Sandown Way,Johns Creek, GA 30097
$999,900
- 6 Beds
- 5 Baths
- 4,930 sq. ft.
- Single family
- Active
Listed by: scott davenport
Office: 1% lists greater atlanta
MLS#:10766424
Source:METROMLS
Price summary
- Price:$999,900
- Price per sq. ft.:$202.82
- Monthly HOA dues:$79.17
About this home
Welcome to 5640 Sandown Way, where nearly 5,000 square feet of finished living space, a primary suite on the main level, a finished terrace level, and a beautiful natural setting come together in one of Johns Creek's most desirable areas. Set on more than half an acre in Stonehaven, this spacious 6-bedroom home offers room to spread out both inside and out. The main level features a two-story great room filled with natural light, a well-appointed kitchen with abundant cabinetry and workspace, and a generous primary suite that makes everyday living easy. Upstairs offers additional bedrooms and flexible space for family, guests, or a home office. The finished terrace level adds an entirely separate dimension to the home, with plenty of space for entertaining, recreation, guests, a home gym, or additional work-from-home space. Outside may be the home's best surprise. A screened porch and expansive deck overlook a private, wooded backyard with beautiful views toward Johns Creek, creating a peaceful setting for morning coffee, outdoor dining, or evenings with friends. Located in the sought-after Northview High School district and convenient to shopping, dining, parks, schools, and everything Johns Creek has to offer, 5640 Sandown Way delivers the combination that can be hard to find: nearly 5,000 finished square feet, six bedrooms, a primary suite on the main, a finished basement, more than half an acre, and a backyard setting you'll want to enjoy every day....
Contact an agent
Home facts
- Year built:1988
- Subdivision & Development:Stonehaven
- Listing ID #:10766424
- Updated:November 09, 2026 at 12:17 PM
Rooms and interior
- Bedrooms:6
- Total bathrooms:5
- Full bathrooms:4
- Half bathrooms:1
- Flooring:Carpet, Hardwood
- Dining Description:Seats 12+, Separate Room
- Bathrooms Description:Double Vanity, Whirlpool Bath
- Kitchen Description:Breakfast Area, Breakfast Bar, Convection Oven, Cooktop, Dishwasher, Disposal, Kitchen Island, Microwave, Pantry, Refrigerator, Solid Surface Counters, Stainless Steel Appliance(s)
- Bedroom Description:Master On Main Level, Walk-In Closet(s)
- Basement Description:Bath Finished, Daylight, Finished, Full
- Living area:4,930 sq. ft.
Heating and cooling
- Cooling:Heat Pump
- Heating:Heat Pump
Structure and exterior
- Roof:Composition
- Year built:1988
- Building area:4,930 sq. ft.
- Lot area:0.59 Acres
- Lot Features:Sloped
- Architectural Style:European
- Construction Materials:Stucco
- Foundation Description:Slab
- Levels:3+ Story
Schools
- High school:Northview
- Middle school:River Trail
- Elementary school:Medlock Bridge
Utilities
- Water:Public, Water Available
- Sewer:Public Sewer, Sewer Connected
Finances and disclosures
- Price:$999,900
- Price per sq. ft.:$202.82
- Tax amount:$6,606 (24)
Features and amenities
- Appliances:Convection Oven, Cooktop, Dishwasher, Disposal, Gas Water Heater, Microwave, Refrigerator, Stainless Steel Appliance(s)
- Laundry features:In Mud Room, Laundry
- Amenities:Beamed Ceilings, Bookcases, Gas Water Heater, High Ceilings, In-Law Floorplan, Smoke Detector(s), Tray Ceiling(s), Vaulted Ceiling(s)
Parking
- Total parking spaces:2
- Parking description:Attached, Garage, Garage Door Opener
- Garage:Yes
 2026 Georgia MLS. All rights reserved. Information Deem Reliable But Not Guaranteed November 9, 2026
New listings near 5640 Sandown Way
- Coming Soon
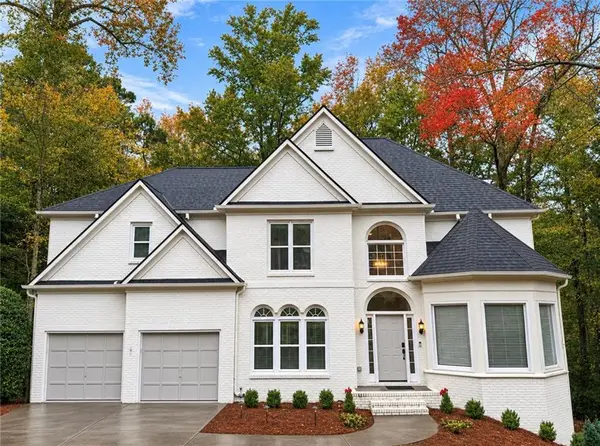 $775,000Coming Soon6 beds 4 baths3,340 sq. ft.
12430 Stevens Creek Drive, Alpharetta, GA 30005
MLS# 7864832Listed by: NORTHGROUP REAL ESTATE - Coming Soon
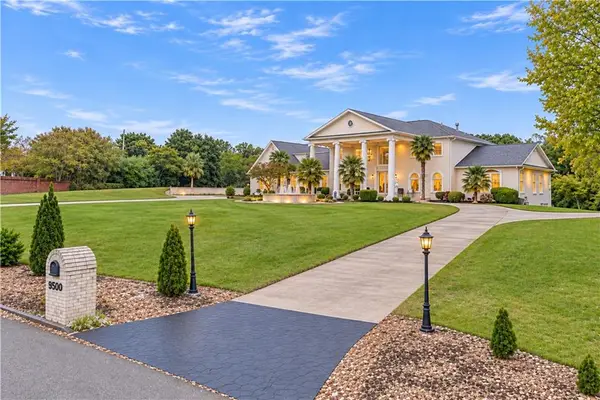 $2,000,000Coming Soon7 beds 5 baths7,530 sq. ft.
9500 Riverclub Parkway, Johns Creek, GA 30097
MLS# 7864433Listed by: ENGEL & VOLKERS ATLANTA - Coming Soon
 $499,000Coming Soon4 beds 3 baths2,248 sq. ft.
8580 Colony Club Drive, Johns Creek, GA 30022
MLS# 10884011Listed by: Compass - New
 $760,000Active6 beds 4 baths3,198 sq. ft.
120 Creekside Park Drive, Johns Creek, GA 30022
MLS# 7860475Listed by: HOMESMART - New
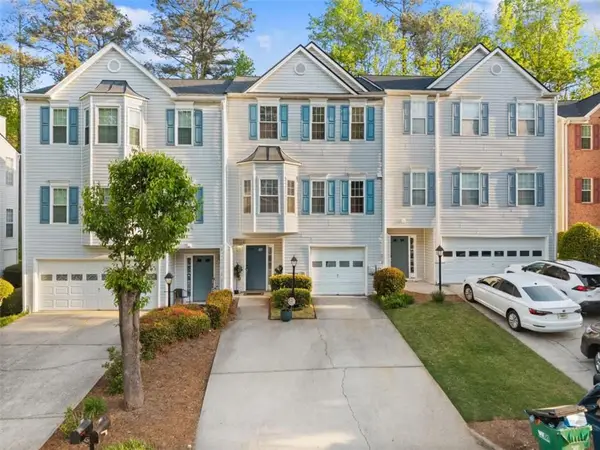 $399,900Active3 beds 4 baths
200 Abbotts Mill Drive, Johns Creek, GA 30097
MLS# 7865721Listed by: GA REALTY, LLC. - New
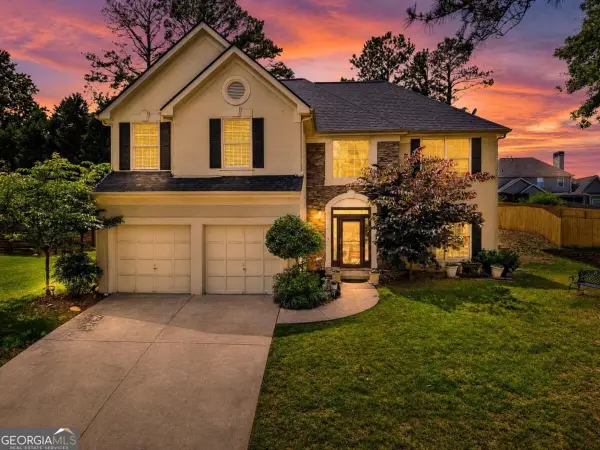 $629,000Active4 beds 3 baths
11370 Quailbrook Chase, Johns Creek, GA 30097
MLS# 10887105Listed by: Keller Williams Realty North Atlanta - New
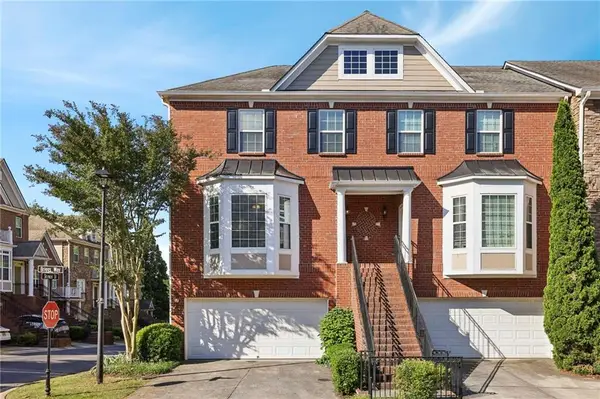 $475,000Active4 beds 4 baths2,140 sq. ft.
6180 Briggs Way, Johns Creek, GA 30097
MLS# 7864582Listed by: COMPASS - New
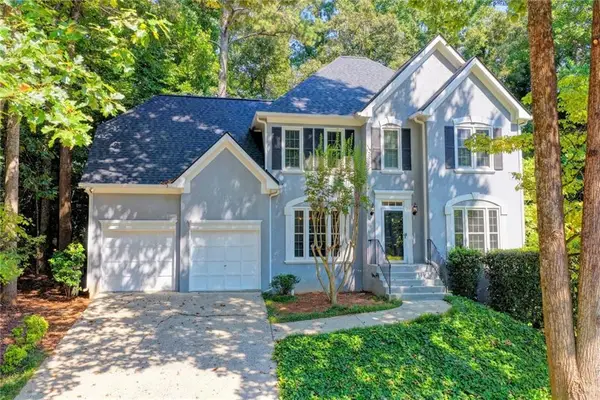 $609,000Active4 beds 4 baths2,500 sq. ft.
150 Ashewoode Downs Lane, Johns Creek, GA 30005
MLS# 7862759Listed by: PEACHTREE TOWN & COUNTRY - New
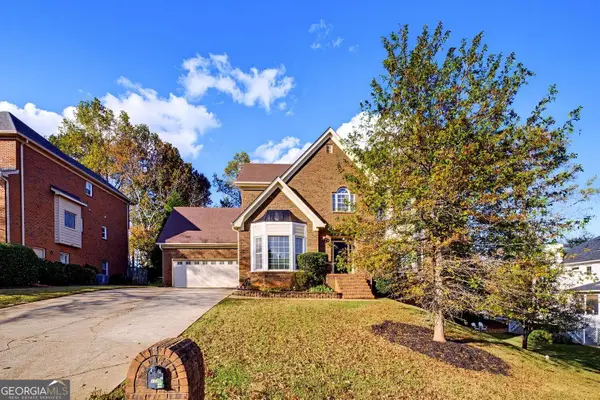 $825,000Active5 beds 4 baths4,867 sq. ft.
115 St Ignaius Close, Johns Creek, GA 30022
MLS# 10886407Listed by: BHHS Georgia Properties - New
 $499,900Active3 beds 2 baths1,700 sq. ft.
36104 Harvest Ridge Lane, Johns Creek, GA 30022
MLS# 10886138Listed by: Engel & Völkers Atlanta


Protect your home and budget from life's surprises with an Assurant Home Warranty, backed by a partner that supports you through every step of homeownership. Explore Plans.
© 2026 Better Homes and Gardens Real Estate LLC. An Anywhere Real Estate company. All rights reserved. Better Homes and Gardens® Real Estate is a registered trademark owned by Meredith Operations Corporation, licensed to Better Homes and Gardens Real Estate LLC and used with permission. Better Homes and Gardens Real Estate LLC fully supports the principles of the Fair Housing Act and the Equal Opportunity Act. Listing information is deemed reliable but is not guaranteed accurate.
Each office is independently owned and operated.
Any services or products provided by third parties are not provided by, affiliated with or related to Better Homes and Gardens Real Estate LLC, or its affiliated companies.