
5785 Millwick Drive, Johns Creek, GA 30005
Local realty services provided by:Better Homes and Gardens Real Estate Metro Brokers
Listed by: april caltabiano
Office: keller williams chattahoochee
MLS#:10837362
Source:METROMLS
Price summary
- Price:$945,000
- Price per sq. ft.:$233.33
- Monthly HOA dues:$103.25
About this home
Welcome home to this exceptional 5-bedroom, 3.5-bathroom luxury home nestled in upscale Cambridge subdivision in Johns Creek, where luxury, comfort, elegance and an exceptional lifestyle come together. From the moment you arrive, you'll appreciate the inviting curb appeal and refined character of this beautiful residence. Step inside the impressive two-story foyer leading into the home's spacious, open-concept living areas. The beautifully appointed kitchen is designed for both everyday living and entertaining, with a breakfast bar and stunning upgrades throughout. With five generously sized bedrooms and three-and-a-half bathrooms, the home offers the flexibility today's buyers desire, including plenty of space for family, guests, a home office, or a private retreat. The finished daylight basement adds valuable living space and features stunning built-ins that provide both style and functionality. Plumbing is stubbed for a wet bar, so this versatile lower level is an impressive entertainment area, media room, home office, guest suite, or recreation space tailored to your lifestyle. Located in one of Johns Creek's most desirable communities, residents enjoy an impressive array of neighborhood amenities, including a community swimming pool, tennis courts, and playground - perfect for relaxing, staying active, and creating lasting memories close to home. The location is equally appealing, with convenient access to shopping, dining, parks, recreation, and major roadways. Families will also appreciate the opportunity to be part of the highly regarded Johns Creek school area. With its spacious floor plan, upscale setting, resort-style community amenities, and sought-after Johns Creek location, this is an exceptional opportunity to enjoy the best of North Atlanta living....
Contact an agent
Home facts
- Year built:1995
- Subdivision & Development:Cambridge
- Listing ID #:10837362
- Updated:September 02, 2026 at 04:28 AM
Rooms and interior
- Bedrooms:5
- Total bathrooms:4
- Full bathrooms:3
- Half bathrooms:1
- Flooring:Carpet, Hardwood, Stone
- Dining Description:Living Room/Dining Room Combo
- Bathrooms Description:Double Vanity
- Kitchen Description:Breakfast Area, Breakfast Bar, Dishwasher, Disposal, Kitchen Island, Microwave, Pantry, Refrigerator
- Basement Description:Bath Finished, Daylight, Exterior Entry, Finished, Interior Entry
- Living area:4,050 sq. ft.
Heating and cooling
- Cooling:Ceiling Fan(s), Central Air, Heat Pump, Zoned
- Heating:Central, Heat Pump, Natural Gas, Zoned
- Central air:Yes
Structure and exterior
- Roof:Composition
- Year built:1995
- Building area:4,050 sq. ft.
- Lot area:0.32 Acres
- Lot Features:Level, Sloped
- Architectural Style:Brick Front, Traditional
- Construction Materials:Brick
- Exterior Features:Balcony, Deck, Garden, Veranda
- Foundation Description:Slab
- Levels:3+ Story
Schools
- High school:Chattahoochee
- Middle school:Taylor Road
- Elementary school:Findley Oaks
Utilities
- Water:Public, Water Available
- Sewer:Public Sewer, Sewer Available
Finances and disclosures
- Price:$945,000
- Price per sq. ft.:$233.33
- Tax amount:$4,259 (2025)
Features and amenities
- Appliances:Dishwasher, Disposal, Microwave, Refrigerator
- Laundry features:In Hall, Laundry Closet, Upper Level
- Amenities:Bookcases, Carbon Monoxide Detector(s), Double Pane Windows, High Ceilings, Pulldown Attic Stairs, Smoke Detector(s), Window Treatments
Parking
- Total parking spaces:4
- Parking description:Garage, Garage Door Opener, Kitchen Level
- Garage:Yes
 2026 Georgia MLS. All rights reserved. Information Deem Reliable But Not Guaranteed September 2, 2026
New listings near 5785 Millwick Drive
- Coming Soon
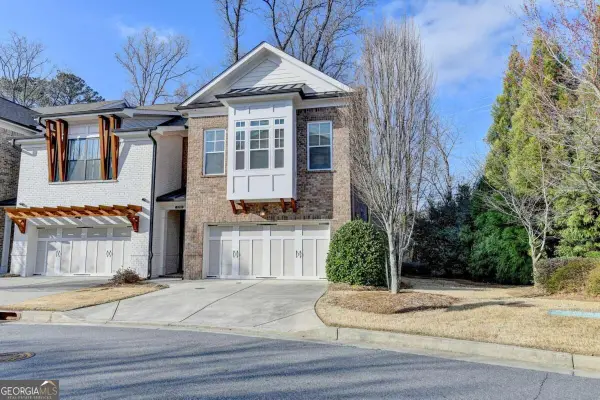 $599,900Coming Soon4 beds 4 baths2,475 sq. ft.
5260 Cresslyn Ridge, Johns Creek, GA 30005
MLS# 10837890Listed by: Crye-Leike Commercial, Inc. - Coming Soon
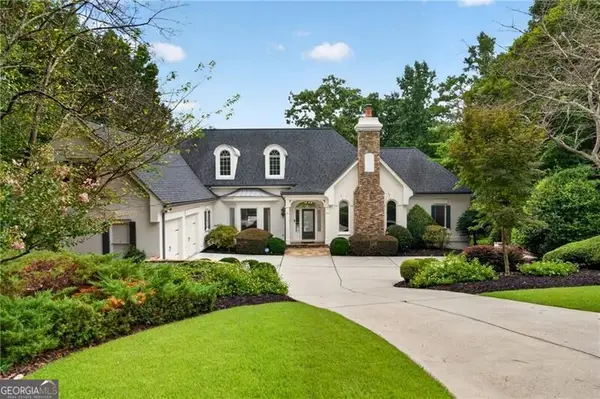 $1,725,000Coming Soon5 beds 6 baths5,577 sq. ft.
950 Tiverton Lane, Johns Creek, GA 30022
MLS# 10836144Listed by: Keller Williams Realty Consultants - Coming Soon
 $1,725,000Coming Soon5 beds 6 baths5,960 sq. ft.
950 Tiverton Lane, Johns Creek, GA 30022
MLS# 7820891Listed by: KELLER WILLIAMS RLTY CONSULTANTS - Coming Soon
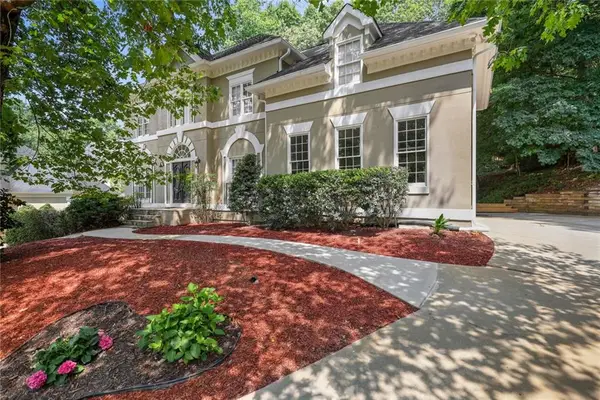 $790,000Coming Soon5 beds 4 baths3,044 sq. ft.
110 Weedon Court, Alpharetta, GA 30022
MLS# 7828778Listed by: ATLANTA COMMUNITIES - Coming Soon
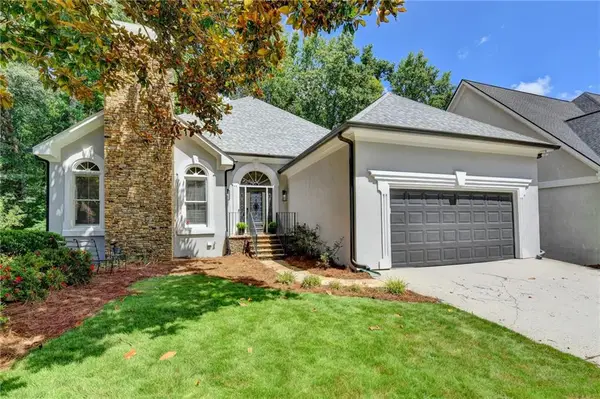 $742,000Coming Soon3 beds 3 baths4,573 sq. ft.
4860 Haydens Walk Drive, Johns Creek, GA 30022
MLS# 7817803Listed by: KELLER WILLIAMS NORTH ATLANTA - Coming Soon
 $535,000Coming Soon3 beds 3 baths2,240 sq. ft.
741 Ashley Glen Lane, Alpharetta, GA 30022
MLS# 7825802Listed by: CHAPMAN HALL REALTORS ALPHARETTA - Coming Soon
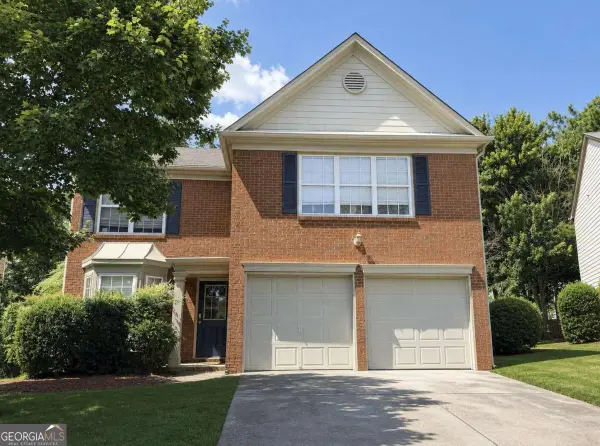 $525,000Coming Soon3 beds 3 baths1,840 sq. ft.
170 Calborne Court, Johns Creek, GA 30005
MLS# 10826332Listed by: Keller Williams Realty Atlanta North - New
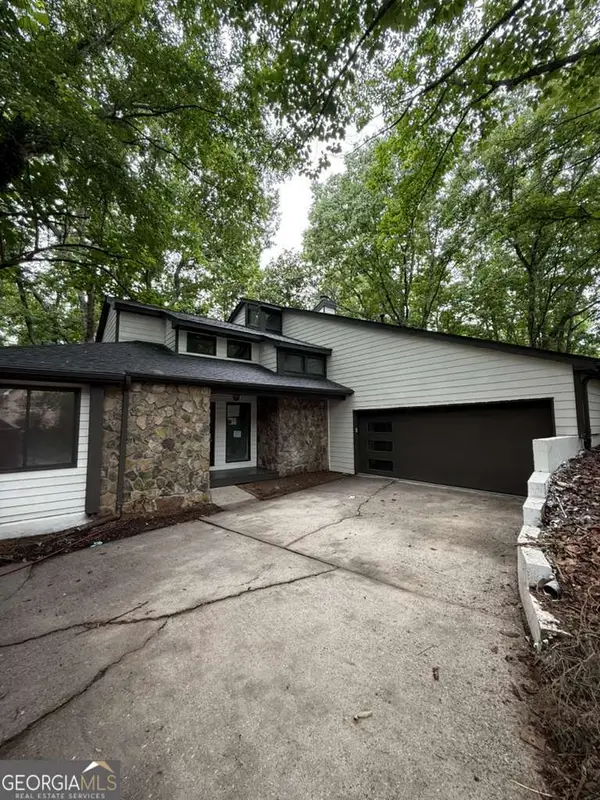 $659,000Active3 beds 3 baths5,072 sq. ft.
352 N Peak Drive, Alpharetta, GA 30022
MLS# 10837498Listed by: Homesmart Realty Partners - New
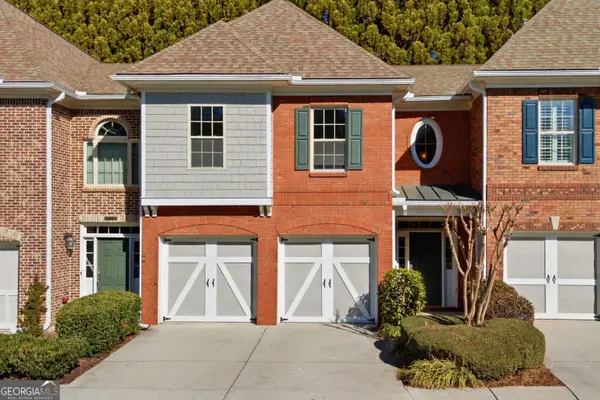 $489,500Active3 beds 3 baths2,400 sq. ft.
5140 Meridian Lane, Alpharetta, GA 30022
MLS# 10837506Listed by: Homesmart Realty Partners


Protect your home and budget from life's surprises with an Assurant Home Warranty, backed by a partner that supports you through every step of homeownership. Explore Plans.
© 2026 Better Homes and Gardens Real Estate LLC. An Anywhere Real Estate company. All rights reserved. Better Homes and Gardens® Real Estate is a registered trademark owned by Meredith Operations Corporation, licensed to Better Homes and Gardens Real Estate LLC and used with permission. Better Homes and Gardens Real Estate LLC fully supports the principles of the Fair Housing Act and the Equal Opportunity Act. Listing information is deemed reliable but is not guaranteed accurate.
Each office is independently owned and operated.
Any services or products provided by third parties are not provided by, affiliated with or related to Better Homes and Gardens Real Estate LLC, or its affiliated companies.