
5945 W Andechs Summit, Johns Creek, GA 30097
Local realty services provided by:Better Homes and Gardens Real Estate Metro Brokers
5945 W Andechs Summit,Johns Creek, GA 30097
$1,590,000
- 3 Beds
- 5 Baths
- 5,800 sq. ft.
- Single family
- Active
Listed by: gail s laney
Office: remax around atlanta
MLS#:7842248
Source:FIRSTMLS
Price summary
- Price:$1,590,000
- Price per sq. ft.:$274.14
- Monthly HOA dues:$502.83
About this home
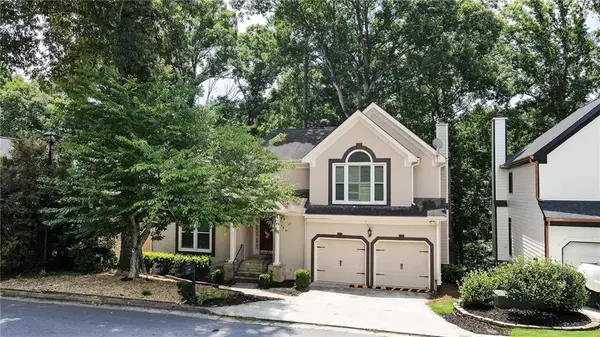
A mountain retreat in the heart of Johns Creek! Perfectly placed on a cul-de-sac lot in gated Ammersee Lakes on the Chattahoochee River, this completely renovated ranch pairs an open floor plan with two covered porches and seasonal lake views.
The spacious kitchen is made for gathering, with all-new, top-of-the-line appliances, a breakfast room, coffee bar and wine cooler. A striking oversized Colonial cannonball gas fireplace anchors the living space. The primary suite offers a glass-tile walk-in shower, separate vanities and a walk-in closet with its own stackable washer and dryer.
A bonus room with a full bath upstairs adds welcome flexibility, while the two-bedroom terrace level offers space for an in-law suite or extended guests, complete with a second laundry. With a new roof, thoughtful renovations from top to bottom and a setting that feels worlds away, this is a rare find in Johns Creek.
Ammersee Lakes brings a retreat-like feel to Johns Creek, with a gated entrance, swimming, tennis and pickleball courts, walking trails, private fishing lakes, waterfalls, fountains and beautifully maintained green spaces. The community is adjoined by The Atlanta Athletic Club, served by award-winning Johns Creek public schools and close to popular area private schools. Here, the convenience of a Johns Creek address comes with the privacy and natural beauty that make this home feel like a mountain getaway....
Contact an agent
Home facts
- Year built:1995
- Subdivision & Development:Ammersee Lakes
- Listing ID #:7842248
- Updated:September 25, 2026 at 05:43 PM
Rooms and interior
- Bedrooms:3
- Total bathrooms:5
- Full bathrooms:4
- Half bathrooms:1
- Flooring:Hardwood
- Dining Description:Seats 12+, Separate Dining Room
- Bathrooms Description:Double Vanity, Shower Only
- Kitchen Description:Breakfast Bar, Breakfast Room, Cabinets White, Dishwasher, Disposal, Double Oven, Eat-in Kitchen, Gas Cooktop, Keeping Room, Kitchen Island, Microwave, Range Hood, Refrigerator, Self Cleaning Oven, Solid Surface Counters, View to Family Room
- Bedroom Description:In-Law Floorplan, Master on Main, Split Bedroom Plan
- Basement Description:Daylight, Driveway Access, Finished, Finished Bath, Full
- Living area:5,800 sq. ft.
Heating and cooling
- Cooling:Ceiling Fan(s), Central Air, Zoned
- Heating:Central, Natural Gas, Zoned
- Central air:Yes
Structure and exterior
- Roof:Shingle
- Year built:1995
- Building area:5,800 sq. ft.
- Lot area:0.97 Acres
- Lot Features:Back Yard, Cul-De-Sac, Front Yard, Landscaped
- Architectural Style:Craftsman, Ranch
- Construction Materials:Brick Front, Stucco
- Exterior Features:Rear Porch
- Levels:3+ Story
Schools
- High school:Johns Creek
- Middle school:Autrey Mill
- Elementary school:Medlock Bridge
Utilities
- Water:Public, Water Available
- Sewer:Public Sewer, Sewer Available
Finances and disclosures
- Price:$1,590,000
- Price per sq. ft.:$274.14
- Tax amount:$8,249 (2025)
Features and amenities
- Appliances:Irrigation Equipment
- Laundry features:Dryer, Laundry Room, Lower Level, Main Level, Washer
- Amenities:Beamed Ceilings, Entrance Foyer, Gas Water Heater, High Speed Internet, Smart Home, Walk-In Closet(s)
Parking
- Total parking spaces:4
- Parking description:Attached, Drive Under Main Level, Garage, Garage Door Opener, Garage Faces Side
- Garage spaces:2
 Listings identified with the FMLS IDX logo come from FMLS and are held by brokerage firms other than the owner of this website. The listing brokerage is identified in any listing details. Information is deemed reliable but is not guaranteed. If you believe any FMLS listing contains material that infringes your copyrighted work please click here (https://www.fmls.com/dmca) to review our DMCA policy and learn how to submit a takedown request. ©2026 First Multiple Listing Service, Inc.
New listings near 5945 W Andechs Summit
- Coming Soon
 $699,000Coming Soon4 beds 3 baths2,840 sq. ft.
425 Mikasa Drive, Johns Creek, GA 30022
MLS# 7843870Listed by: REAL BROKER, LLC. - Coming Soon
 $524,999Coming Soon3 beds 2 baths2,243 sq. ft.
10995 Indian Village Drive, Johns Creek, GA 30022
MLS# 7840340Listed by: CENTURY 21 RESULTS - Coming Soon
 $492,900Coming Soon4 beds 3 baths3,076 sq. ft.
390 Colony Cove, Alpharetta, GA 30022
MLS# 10844331Listed by: HomeSmart - Coming Soon
 $528,900Coming Soon3 beds 3 baths1,828 sq. ft.
480 Stambridge Court, Johns Creek, GA 30005
MLS# 7832823Listed by: MARK SPAIN REAL ESTATE - Coming Soon
 $528,900Coming Soon3 beds 3 baths1,828 sq. ft.
480 Stambridge Court, Johns Creek, GA 30005
MLS# 10840047Listed by: Mark Spain Real Estate - New
 $1,699,000Active6 beds 7 baths6,921 sq. ft.
1838 Ballybunion Drive, Johns Creek, GA 30097
MLS# 7825135Listed by: TURNKEY REALTY - New
 $595,000Active4 beds 3 baths2,378 sq. ft.
5905 Haterleigh Drive, Johns Creek, GA 30005
MLS# 7844555Listed by: VIRTUAL PROPERTIES REALTY.NET, LLC. - New
 $600,000Active4 beds 3 baths2,135 sq. ft.
10920 Glenbarr Drive, Johns Creek, GA 30097
MLS# 10853076Listed by: Keller Williams Realty Atl. Partners - New
 $600,000Active4 beds 3 baths2,135 sq. ft.
10920 Glenbarr Drive, Johns Creek, GA 30097
MLS# 7831533Listed by: KELLER WILLIAMS REALTY ATLANTA PARTNERS - New
 $625,000Active4 beds 4 baths3,248 sq. ft.
3165 Park Chase, Alpharetta, GA 30022
MLS# 7844289Listed by: UNLOCK REALTY GROUP


Protect your home and budget from life's surprises with an Assurant Home Warranty, backed by a partner that supports you through every step of homeownership. Explore Plans.
© 2026 Better Homes and Gardens Real Estate LLC. An Anywhere Real Estate company. All rights reserved. Better Homes and Gardens® Real Estate is a registered trademark owned by Meredith Operations Corporation, licensed to Better Homes and Gardens Real Estate LLC and used with permission. Better Homes and Gardens Real Estate LLC fully supports the principles of the Fair Housing Act and the Equal Opportunity Act. Listing information is deemed reliable but is not guaranteed accurate.
Each office is independently owned and operated.
Any services or products provided by third parties are not provided by, affiliated with or related to Better Homes and Gardens Real Estate LLC, or its affiliated companies.