
595 Marsh Park Drive, Johns Creek, GA 30097
Local realty services provided by:Better Homes and Gardens Real Estate Metro Brokers
595 Marsh Park Drive,Johns Creek, GA 30097
$4,650,000
- 5 Beds
- 8 Baths
- 12,041 sq. ft.
- Single family
- Active
Listed by: bonneau ansley, kevin knox
Office: ansley re | christie's int'l re
MLS#:10844424
Source:METROMLS
Price summary
- Price:$4,650,000
- Price per sq. ft.:$386.18
About this home
Set on the finest homesite within one of Johns Creek's most prestigious gated communities, this European-inspired estate offers over 12,000 square feet of timeless architecture, resort-style amenities, and breathtaking views of the Chattahoochee River. Beautifully crafted by Lewis Reeve and architect Michael Swilley, the estate is situated on 1.34 beautifully landscaped acres, combining exceptional privacy with a setting that is simply unmatched. A grand double-door entry opens to an impressive foyer, where timeless architectural details immediately set the tone. A formal dining room, inviting sitting room with a dramatic stone fireplace, and richly paneled office with a striking spiral staircase create an unforgettable first impression. At the heart of the home, the chef's kitchen features premium Viking appliances and an oversized stone island with seating, opening seamlessly to the breakfast area and family room with a second fireplace. The thoughtful design creates the perfect setting for both everyday living and effortless entertaining. The spacious primary suite serves as a private retreat, with a luxurious bath featuring dual vanities, a dedicated makeup vanity, and an expansive walk-in closet. Upstairs, generously sized secondary bedroom suites offer beautifully appointed en-suite bathrooms, while thoughtfully designed sitting areas and dedicated workspaces create comfortable gathering spaces throughout the upper level. An additional kitchen and bonus living area provide ideal accommodations for extended family or overnight guests, while a private balcony overlooks the sparkling pool and tranquil Chattahoochee River. Designed for year-round enjoyment, the backyard rivals a private resort. Multiple covered porches provide inviting spaces for outdoor dining and relaxation, while the fully equipped outdoor kitchen, complete with a built-in grill, sink, and refrigerator, makes entertaining effortless. The spectacular pool with a waterslide is surrounded by lush landscaping, colorful gardens, and mature trees, creating a private oasis overlooking the Chattahoochee River. Located just minutes from the Atlanta Athletic Club, premier shopping, dining, and top-rated schools, this remarkable estate offers a rare opportunity to own one of Johns Creek's most desirable riverfront properties. Combining timeless European architecture, exceptional craftsmanship, and arguably the finest lot in the community, 595 Marsh Park Drive represents luxury living at its very best....
Contact an agent
Home facts
- Year built:2007
- Subdivision & Development:Winfield on the River
- Listing ID #:10844424
- Updated:September 19, 2026 at 11:00 AM
Rooms and interior
- Bedrooms:5
- Total bathrooms:8
- Full bathrooms:5
- Half bathrooms:3
- Flooring:Carpet, Hardwood
- Dining Description:Seats 12+, Separate Room
- Bathrooms Description:Separate Shower, Soaking Tub
- Kitchen Description:Breakfast Bar, Breakfast Room, Dishwasher, Disposal, Double Oven, Kitchen Island, Refrigerator, Walk-in Pantry
- Bedroom Description:Master On Main Level, Walk-In Closet(s)
- Basement Description:Concrete
- Living area:12,041 sq. ft.
Heating and cooling
- Cooling:Central Air
- Heating:Natural Gas
- Central air:Yes
Structure and exterior
- Roof:Composition
- Year built:2007
- Building area:12,041 sq. ft.
- Lot area:1.34 Acres
- Lot Features:Cul-De-Sac, Level, Private
- Architectural Style:Brick 4 Side, European
- Exterior Features:Deck/Patio, Gas Grill, Sprinkler System
- Levels:2 Story
Schools
- High school:Johns Creek
- Middle school:Autrey Milll
- Elementary school:Medlock Bridge
Utilities
- Water:Public, Water Available
- Sewer:Public Sewer, Sewer Available
Finances and disclosures
- Price:$4,650,000
- Price per sq. ft.:$386.18
- Tax amount:$34,489 (2025)
Features and amenities
- Appliances:Dishwasher, Disposal, Double Oven, Refrigerator
- Laundry features:Upper Level
- Amenities:Smoke Detector(s), Wet Bar
- Pool features:Heated, In Ground, Salt Water
Parking
- Parking description:Garage, Parking Pad
- Garage:Yes
 2026 Georgia MLS. All rights reserved. Information Deem Reliable But Not Guaranteed September 19, 2026
New listings near 595 Marsh Park Drive
- Coming Soon
 $524,999Coming Soon3 beds 2 baths2,243 sq. ft.
10995 Indian Village Drive, Johns Creek, GA 30022
MLS# 10849154Listed by: Century 21 Results - Coming Soon
 $775,000Coming Soon7 beds 4 baths
585 Oak Alley Way, Johns Creek, GA 30022
MLS# 10846315Listed by: Atlanta Communities - Coming Soon
 $492,900Coming Soon4 beds 3 baths3,076 sq. ft.
390 Colony Cove, Alpharetta, GA 30022
MLS# 10844331Listed by: HomeSmart - Coming Soon
 $528,900Coming Soon3 beds 3 baths1,828 sq. ft.
480 Stambridge Court, Johns Creek, GA 30005
MLS# 7832823Listed by: MARK SPAIN REAL ESTATE - Coming Soon
 $528,900Coming Soon3 beds 3 baths1,828 sq. ft.
480 Stambridge Court, Johns Creek, GA 30005
MLS# 10840047Listed by: Mark Spain Real Estate - New
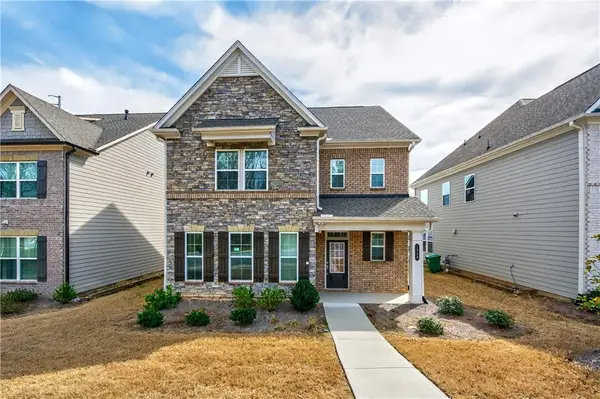 $715,000Active4 beds 3 baths2,448 sq. ft.
1020 River Park Drive, Johns Creek, GA 30097
MLS# 7840136Listed by: KELLER WILLIAMS REALTY ATLANTA PARTNERS - New
 $449,000Active3 beds 3 baths1,698 sq. ft.
445 Carriage Court, Johns Creek, GA 30022
MLS# 10847666Listed by: Virtual Properties Realty.com - New
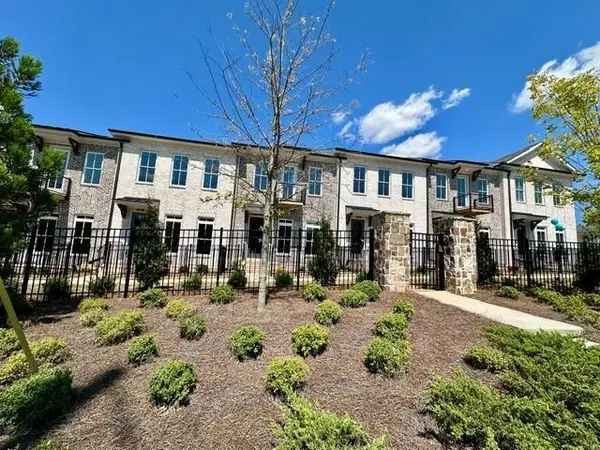 $699,900Active4 beds 4 baths2,400 sq. ft.
504 Whatton Road #2, Johns Creek, GA 30022
MLS# 7840323Listed by: THE PROVIDENCE GROUP REALTY, LLC. - New
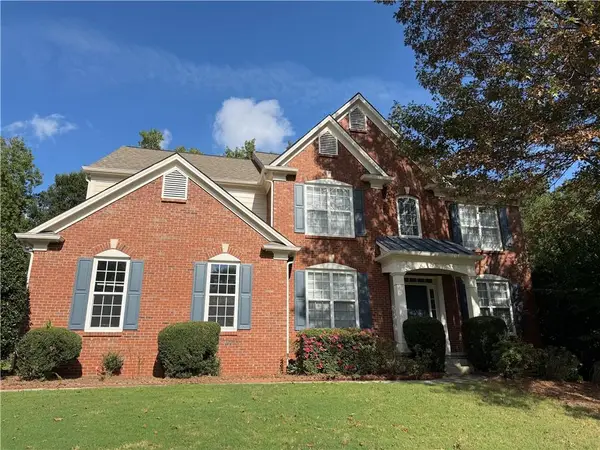 $739,000Active5 beds 3 baths2,734 sq. ft.
555 Midhurst Place, Johns Creek, GA 30024
MLS# 7839946Listed by: HOMESMART - New
 $900,000Active5 beds 4 baths4,428 sq. ft.
515 Crossgate Trail, Johns Creek, GA 30022
MLS# 10848465Listed by: Keller Williams Chattahoochee


Protect your home and budget from life's surprises with an Assurant Home Warranty, backed by a partner that supports you through every step of homeownership. Explore Plans.
© 2026 Better Homes and Gardens Real Estate LLC. An Anywhere Real Estate company. All rights reserved. Better Homes and Gardens® Real Estate is a registered trademark owned by Meredith Operations Corporation, licensed to Better Homes and Gardens Real Estate LLC and used with permission. Better Homes and Gardens Real Estate LLC fully supports the principles of the Fair Housing Act and the Equal Opportunity Act. Listing information is deemed reliable but is not guaranteed accurate.
Each office is independently owned and operated.
Any services or products provided by third parties are not provided by, affiliated with or related to Better Homes and Gardens Real Estate LLC, or its affiliated companies.