
6036 Coldwater Point, Johns Creek, GA 30097
Local realty services provided by:Better Homes and Gardens Real Estate Metro Brokers
Listed by: savela pappas
Office: beverly pike real estate group, llc.
MLS#:7803121
Source:FIRSTMLS
Price summary
- Price:$749,000
- Price per sq. ft.:$141.21
- Monthly HOA dues:$300
About this home
Welcome to Myers Park Townhomes, a beautifully landscaped, luxury gated community in the highly sought-after Johns Creek area. Johns Creek was selected as the #1 Best Place to Live in Georgia by U.S. News & Report 2026-2027. View our beautiful Virtual Tour and detailed brochure listing all the features of this townhome including HOA services. Pics include all the upgrades provided by the builder. Townhome living is all about lifestyle...individuals who prefer to enjoy life rather than worry about constant exterior maintenance--because that is done for you by the HOA. We live very busy lives. Residents enjoy traveling and enjoying life with no worries about leaving for an extended period of time. INCREDIBLE SQUARE FOOTAGE, STORAGE, AND TRIM in this Johns Creek townhome built by a reputable builder. It's not often you will find a 4-story townhome with this kind of square footage and trim details for this price. 5,365 total square feet. AND...an elevator shaft already in place should you decide you want one installed. From the moment you enter, the tree-lined streets and meticulously maintained grounds create a resort-like setting you'll love coming home to. Residents enjoy simple amenities, including a community pool, fitness center, walking trail, and a friendly neighborhood. Lots of walkers on a daily basis. Located in a top-rated school district, this community offers both convenience and an outstanding lifestyle. This rare end-unit Danbury floor plan is one of only two in the 73-home community featuring a basement and a pre-built elevator shaft designed to accommodate a future elevator serving all four levels. Offering approximately 5,365 square feet, this impressive four-sided ALL BRICK townhome features 4 bedrooms, 3.5 bathrooms, and is situated on a quiet cul-de-sac street. The builder selected the Danbury as the community's model home because of its exceptional design and spacious layout. The expansive unfinished basement (approx 1200 sq ft) offers endless possibilities. Already stubbed for a full bathroom and equipped with the future elevator shaft, it can be customized as additional living space, a home theater, gym, office, guest suite, or simply provide abundant storage and hobby space. The end-unit location fills the home with natural light, enhancing its open and inviting feel throughout. Basement townhomes in Myers Park rarely become available, making this an exceptional opportunity to own one of the community's most desirable floor plans. With generous square footage, extensive builder upgrades, and incredible storage, this home offers outstanding value in one of Atlanta's premier locations. New owners purchase these townhomes and often renovate to customize their own style of decor. Adding to the area's appeal, THE MEDLEY, Johns Creek's exciting new town center (129 acres), will open October 29th bringing an outstanding mix of restaurants, shopping, entertainment, and community gathering spaces just minutes away from Myers Park. Combined with the area's beautiful parks, walking trails, and recreation opportunities, this home offers an exceptional lifestyle. We think you will really like this community and...HOA takes care of cutting your grass so you don't have to! Johns Creek has also been recognized among Georgia's and the nation's best places to live, further highlighting the appeal of this vibrant community. Don't forget to view our Virtual Tour for a better idea of this townhome's floor plan and what this community has to offer! Residents really enjoy living in this gated community. Come join us!...
Contact an agent
Home facts
- Year built:2006
- Subdivision & Development:MYERS PARK
- Listing ID #:7803121
- Updated:October 11, 2026 at 01:29 PM
Rooms and interior
- Bedrooms:4
- Total bathrooms:4
- Full bathrooms:3
- Half bathrooms:1
- Flooring:Carpet, Ceramic Tile, Hardwood
- Dining Description:Open Concept, Separate Dining Room
- Bathrooms Description:Double Vanity, Separate His/Hers, Separate Tub/Shower, Whirlpool Tub
- Kitchen Description:Breakfast Room, Cabinets Other, Dishwasher, Disposal, Eat-in Kitchen, Electric Oven, Gas Cooktop, Kitchen Island, Microwave, Pantry Walk-In, Range Hood, Refrigerator, Solid Surface Counters, Stone Counters, View to Family Room
- Bedroom Description:Oversized Master, Sitting Room, Split Bedroom Plan
- Basement Description:Bath/Stubbed, Daylight, Full, Interior Entry, Unfinished
- Living area:5,304 sq. ft.
Heating and cooling
- Cooling:Central Air
- Heating:Central, Electric, Forced Air, Natural Gas
- Central air:Yes
Structure and exterior
- Roof:Composition
- Year built:2006
- Building area:5,304 sq. ft.
- Lot area:0.1 Acres
- Lot Features:Back Yard, Front Yard, Level, Wooded
- Architectural Style:Townhouse, Traditional
- Construction Materials:Brick 4 Sides
- Exterior Features:Balcony, Deck, Private Yard
- Levels:3+ Story
Schools
- High school:Johns Creek
- Middle school:Autrey Mill
- Elementary school:Wilson Creek
Utilities
- Water:Public, Water Available
- Sewer:Public Sewer, Sewer Available
Finances and disclosures
- Price:$749,000
- Price per sq. ft.:$141.21
- Tax amount:$8,714 (2025)
Features and amenities
- Appliances:Irrigation Equipment, Satellite Dish
- Laundry features:Laundry Room, Upper Level, Washer
- Amenities:Bookcases, Coffered Ceiling(s), Entrance Foyer 2 Story, High Ceilings 10 ft Main, High Ceilings 10 ft Upper, High Ceilings 9 ft Lower, High Speed Internet, Walk-In Closet(s)
Parking
- Total parking spaces:2
- Parking description:Attached, Driveway, Garage Door Opener, Garage Faces Front, Kitchen Level, Level Driveway, On Street
 Listings identified with the FMLS IDX logo come from FMLS and are held by brokerage firms other than the owner of this website. The listing brokerage is identified in any listing details. Information is deemed reliable but is not guaranteed. If you believe any FMLS listing contains material that infringes your copyrighted work please click here (https://www.fmls.com/dmca) to review our DMCA policy and learn how to submit a takedown request. ©2026 First Multiple Listing Service, Inc.
New listings near 6036 Coldwater Point
- Coming Soon
 $850,000Coming Soon4 beds 4 baths5,370 sq. ft.
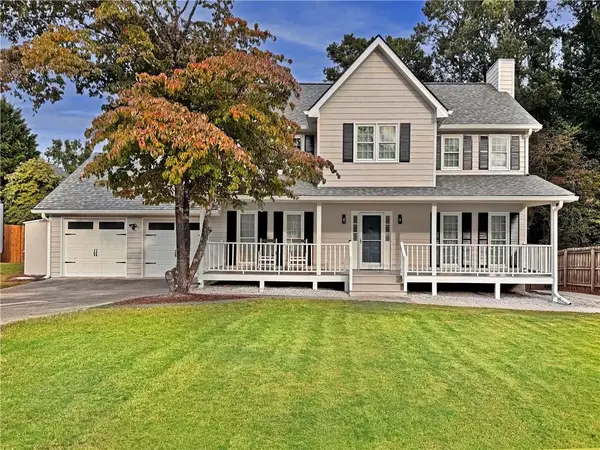
2940 Woodvale Court, Alpharetta, GA 30022
MLS# 7851494Listed by: ROBIN MARTIN & ASSOCIATES, LLC - Coming Soon
 $525,000Coming Soon4 beds 3 baths2,090 sq. ft.
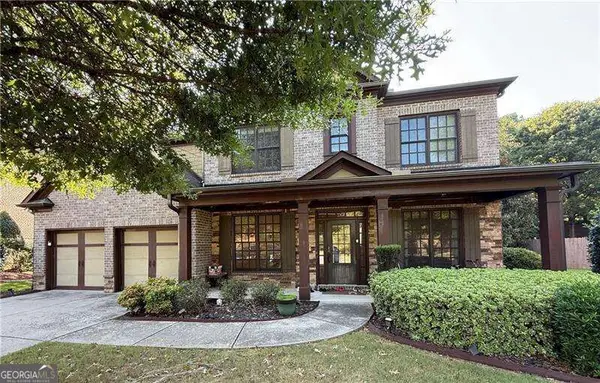
9255 Brumbelow Crossing Way, Alpharetta, GA 30022
MLS# 7841678Listed by: ROBIN MARTIN & ASSOCIATES, LLC - Coming Soon
 $780,000Coming Soon5 beds 4 baths
450 Findley Way, Johns Creek, GA 30097
MLS# 10869126Listed by: Orchard Brokerage, LLC - Coming Soon
 $780,000Coming Soon5 beds 4 baths3,016 sq. ft.
450 Findley Way, Johns Creek, GA 30097
MLS# 7846721Listed by: ORCHARD BROKERAGE LLC - Coming Soon
 $1,250,000Coming Soon6 beds 5 baths6,294 sq. ft.
5735 Seven Oaks Parkway, Johns Creek, GA 30005
MLS# 7846961Listed by: KELLER WILLIAMS REALTY ATLANTA PARTNERS - Coming Soon
 $524,999Coming Soon3 beds 2 baths2,243 sq. ft.
10995 Indian Village Drive, Johns Creek, GA 30022
MLS# 7840340Listed by: CENTURY 21 RESULTS - New
 $565,400Active2 beds 2 baths1,707 sq. ft.
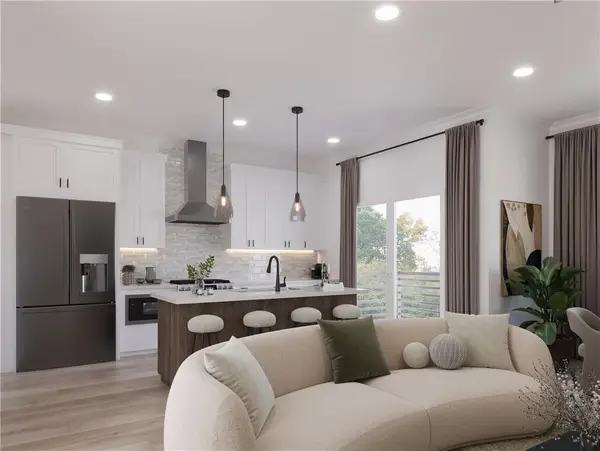
558 Belvedere Drive #17, Alpharetta, GA 30022
MLS# 7852381Listed by: THE PROVIDENCE GROUP REALTY, LLC. - New
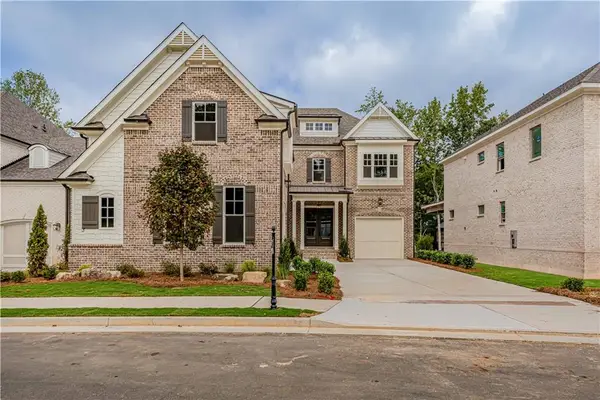 $1,540,955Active5 beds 4 baths4,241 sq. ft.
10015 Ruppel Lane, Johns Creek, GA 30005
MLS# 7852429Listed by: THE PROVIDENCE GROUP REALTY, LLC. - New
 $511,650Active2 beds 3 baths1,450 sq. ft.
549 Belvedere Drive #13, Alpharetta, GA 30022
MLS# 7852366Listed by: THE PROVIDENCE GROUP REALTY, LLC. - New
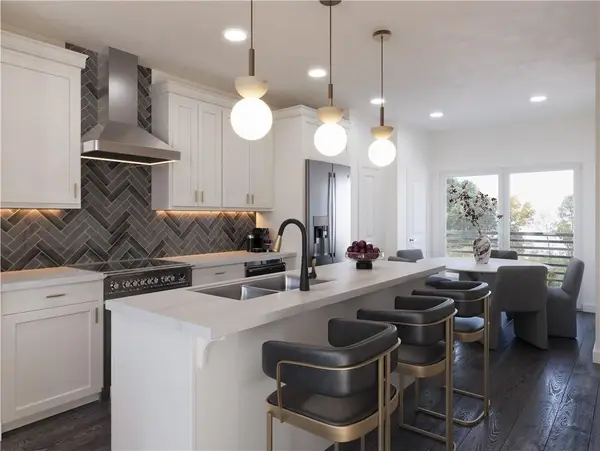 $487,810Active2 beds 2 baths1,213 sq. ft.
546 Belvedere Drive #20, Alpharetta, GA 30022
MLS# 7852376Listed by: THE PROVIDENCE GROUP REALTY, LLC.


Protect your home and budget from life's surprises with an Assurant Home Warranty, backed by a partner that supports you through every step of homeownership. Explore Plans.
© 2026 Better Homes and Gardens Real Estate LLC. An Anywhere Real Estate company. All rights reserved. Better Homes and Gardens® Real Estate is a registered trademark owned by Meredith Operations Corporation, licensed to Better Homes and Gardens Real Estate LLC and used with permission. Better Homes and Gardens Real Estate LLC fully supports the principles of the Fair Housing Act and the Equal Opportunity Act. Listing information is deemed reliable but is not guaranteed accurate.
Each office is independently owned and operated.
Any services or products provided by third parties are not provided by, affiliated with or related to Better Homes and Gardens Real Estate LLC, or its affiliated companies.