
605 Williston Way, Johns Creek, GA 30005
Local realty services provided by:Better Homes and Gardens Real Estate Metro Brokers
605 Williston Way,Johns Creek, GA 30005
$850,000
- 6 Beds
- 4 Baths
- 4,027 sq. ft.
- Single family
- Active
Listed by: julie meinert
Office: keller williams north atlanta
MLS#:7814473
Source:FIRSTMLS
Price summary
- Price:$850,000
- Price per sq. ft.:$211.08
- Monthly HOA dues:$103.17
About this home
Showings start Thursday, September 3rd. THE JOHNS CREEK LIFESTYLE YOU'VE BEEN WAITING FOR! Nestled on a desirable cul-de-sac lot in the sought-after Cambridge community, this updated 6 bedroom, 3.5 bath brick home combines timeless curb appeal, generous living spaces, a finished basement, and an amenity-rich neighborhood setting. From the moment you arrive, the new designer front door, fresh exterior appeal, and side-entry garage make an impressive first impression. Inside, you'll find a home that has been thoughtfully enhanced with an extensive list of updates, offering peace of mind. NEW ROOF (approximately one month old), updated flooring, designer lighting, new oven, gas range, microwave, two updated AC units, replaced water heater, 16 NEW WINDOWS, new plantation shutters, and a beautifully renovated primary bathroom. The spacious kitchen is designed for both everyday living and entertaining, featuring a large center island and stainless-steel appliances, with plenty of room for gathering, meal preparation, and conversation. The upstairs expansive primary suite is a true retreat, offering a large bedroom with a private sitting area and dual closets, while the renovated primary bath adds a fresh, sophisticated touch. Downstairs, the finished basement takes entertaining to another level. A large recreation/entertaining area, bedroom, full bath, additional living space, and a mini bar with three refrigerators create an incredible flexible space for movie nights, game days, parties, guests, hobbies, or extended living. With this much finished space, the possibilities are endless. The unfinished basement area gives you the storage your looking for. Step outside and discover the lifestyle that makes Cambridge so special. Residents enjoy an exceptional collection of amenities including a swimming pool, tennis courts, pickleball, playgrounds, swim team, gazebos, grilling areas, clubhouse, volleyball, community events, and so much more. Whether you're looking for active recreation, relaxed afternoons by the pool, or opportunities to connect with neighbors, this community delivers. The location is exceptional. Johns Creek consistently ranks among Georgia's most desirable places to live. Niche's 2026 rankings place Johns Creek #1 among the Best Suburbs to Live in Georgia and #1 among the Best Suburbs to Raise a Family in Georgia, with an A+ overall grade. The home is also positioned within the highly regarded Chattahoochee High School area. Chattahoochee High School receives an A+ overall Niche grade and is recognized among Georgia's top public high schools, including strong rankings for college preparation and STEM. And the location continues to get better. Just minutes from the exciting Medley Johns Creek and Town Center, residents have an extraordinary new collection of shopping, dining, entertainment and outdoor experiences at their fingertips. Trader Joe's is now open at Medley, joining an impressive lineup of restaurants, retailers and lifestyle destinations. The 43-acre Medley development is designed as a vibrant day-to-night gathering destination with retail, dining, entertainment, offices, residences and a 25,000-square-foot central plaza hosting events and live entertainment. Nearby, the newly opened Boardwalk at Town Center adds even more opportunities to enjoy the outdoors, featuring a 15-foot-wide trail, outdoor amphitheater, pond overlooks, terraced seating and beautiful public spaces. Together with Medley, these projects are transforming the Johns Creek Town Center into a connected destination for shopping, dining, recreation, entertainment and community events....
Contact an agent
Home facts
- Year built:1995
- Subdivision & Development:Cambridge
- Listing ID #:7814473
- Updated:September 03, 2026 at 01:52 AM
Rooms and interior
- Bedrooms:6
- Total bathrooms:4
- Full bathrooms:3
- Half bathrooms:1
- Flooring:Carpet, Ceramic Tile, Hardwood
- Dining Description:Open Concept, Separate Dining Room
- Bathrooms Description:Double Vanity, Separate His/Hers
- Kitchen Description:Breakfast Bar, Breakfast Room, Cabinets White, Dishwasher, Eat-in Kitchen, Kitchen Island, Pantry, Solid Surface Counters, View to Family Room
- Bedroom Description:Oversized Master, Sitting Room
- Basement Description:Exterior Entry, Finished, Finished Bath, Interior Entry, Partial
- Living area:4,027 sq. ft.
Heating and cooling
- Cooling:Ceiling Fan(s), Central Air, Zoned
- Heating:Central
- Central air:Yes
Structure and exterior
- Roof:Composition, Ridge Vents, Shingle
- Year built:1995
- Building area:4,027 sq. ft.
- Lot area:0.28 Acres
- Lot Features:Back Yard, Front Yard
- Architectural Style:Traditional
- Construction Materials:HardiPlank Type
- Exterior Features:Covered, Deck, Patio, Rain Gutters, Rear Stairs
- Levels:3+ Story
Schools
- High school:Chattahoochee
- Middle school:Taylor Road
- Elementary school:Findley Oaks
Utilities
- Water:Public
- Sewer:Public Sewer
Finances and disclosures
- Price:$850,000
- Price per sq. ft.:$211.08
- Tax amount:$6,407 (2025)
Features and amenities
- Laundry features:Main Level, Mud Room
- Amenities:Entrance Foyer, Entrance Foyer 2 Story, High Ceilings 9 ft Main, His and Hers Closets, Tray Ceiling(s), Walk-In Closet(s), Wet Bar
Parking
- Parking description:Attached, Driveway, Garage, Garage Door Opener, Garage Faces Side
- Garage spaces:2
 Listings identified with the FMLS IDX logo come from FMLS and are held by brokerage firms other than the owner of this website. The listing brokerage is identified in any listing details. Information is deemed reliable but is not guaranteed. If you believe any FMLS listing contains material that infringes your copyrighted work please click here (https://www.fmls.com/dmca) to review our DMCA policy and learn how to submit a takedown request. ©2026 First Multiple Listing Service, Inc.
New listings near 605 Williston Way
- Coming Soon
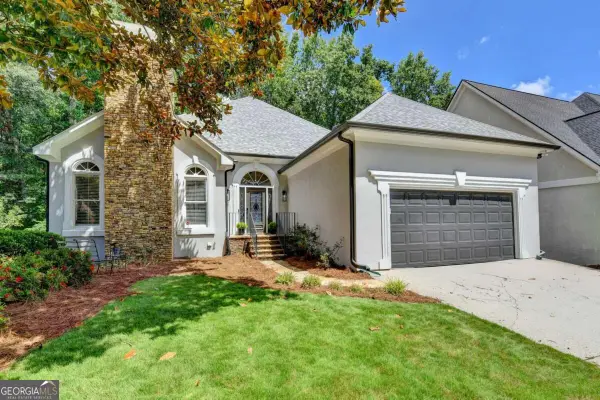 $742,000Coming Soon3 beds 3 baths3,620 sq. ft.
4860 Haydens Walk Drive, Johns Creek, GA 30022
MLS# 10838218Listed by: Keller Williams Realty North Atlanta - Coming Soon
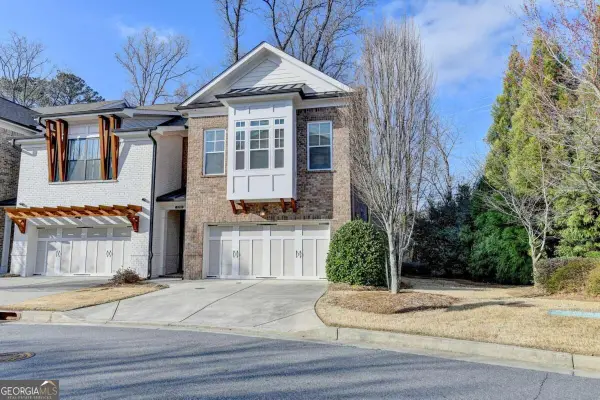 $599,900Coming Soon4 beds 4 baths2,475 sq. ft.
5260 Cresslyn Ridge, Johns Creek, GA 30005
MLS# 10837890Listed by: Crye-Leike Commercial, Inc. - Coming Soon
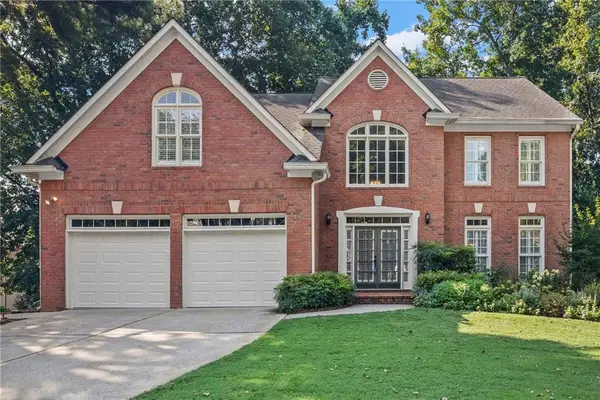 $945,000Coming Soon5 beds 4 baths4,050 sq. ft.
5785 Millwick Drive, Johns Creek, GA 30005
MLS# 7828794Listed by: KELLER WILLIAMS REALTY CHATTAHOOCHEE NORTH, LLC - Coming Soon
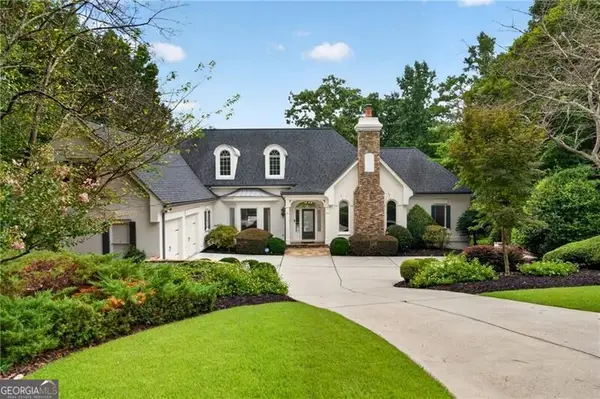 $1,725,000Coming Soon5 beds 6 baths5,577 sq. ft.
950 Tiverton Lane, Johns Creek, GA 30022
MLS# 10836144Listed by: Keller Williams Realty Consultants - Coming Soon
 $1,725,000Coming Soon5 beds 6 baths5,960 sq. ft.
950 Tiverton Lane, Johns Creek, GA 30022
MLS# 7820891Listed by: KELLER WILLIAMS RLTY CONSULTANTS - Coming Soon
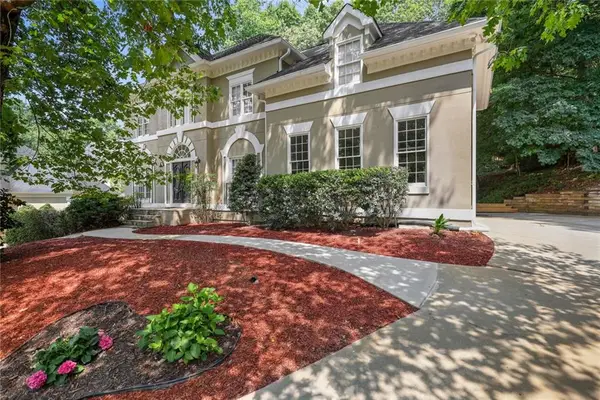 $790,000Coming Soon5 beds 4 baths3,044 sq. ft.
110 Weedon Court, Alpharetta, GA 30022
MLS# 7828778Listed by: ATLANTA COMMUNITIES - Coming Soon
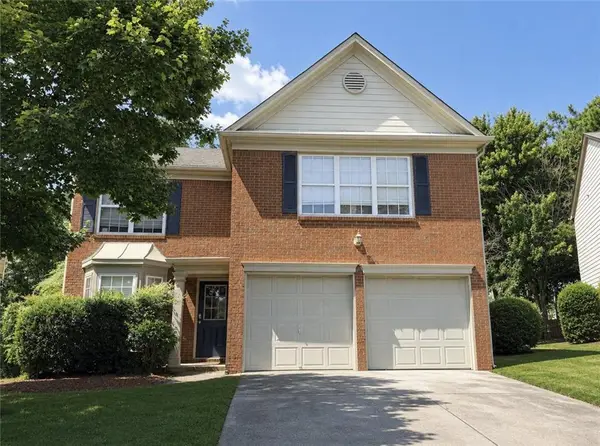 $525,000Coming Soon3 beds 3 baths1,840 sq. ft.
170 Calborne Court, Johns Creek, GA 30005
MLS# 7821438Listed by: KELLER WILLIAMS REALTY ATL NORTH - New
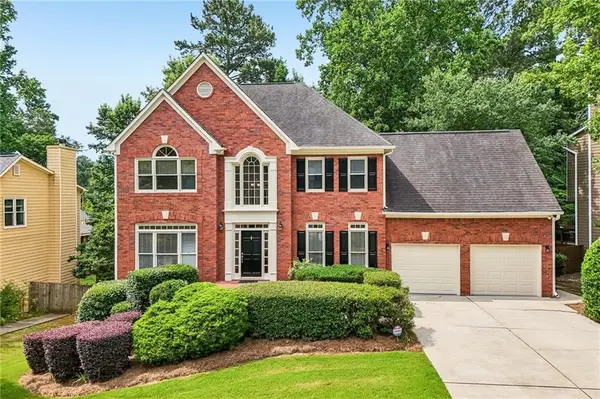 $765,000Active5 beds 4 baths4,133 sq. ft.
7215 Amberleigh Way, Johns Creek, GA 30097
MLS# 7830023Listed by: REMAX CENTER - New
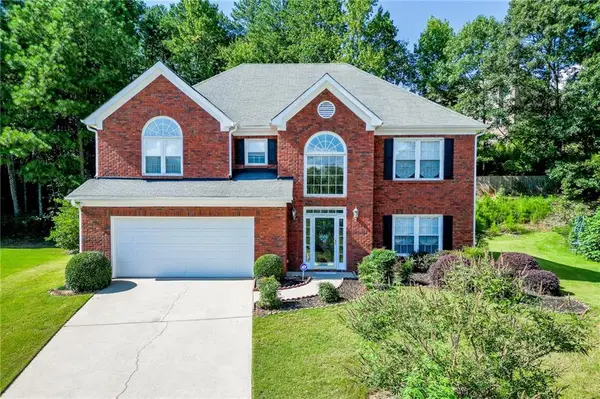 $619,900Active4 beds 3 baths2,578 sq. ft.
10850 Avian Drive, Alpharetta, GA 30022
MLS# 7830848Listed by: KELLER WILLIAMS REALTY ATLANTA PARTNERS


Protect your home and budget from life's surprises with an Assurant Home Warranty, backed by a partner that supports you through every step of homeownership. Explore Plans.
© 2026 Better Homes and Gardens Real Estate LLC. An Anywhere Real Estate company. All rights reserved. Better Homes and Gardens® Real Estate is a registered trademark owned by Meredith Operations Corporation, licensed to Better Homes and Gardens Real Estate LLC and used with permission. Better Homes and Gardens Real Estate LLC fully supports the principles of the Fair Housing Act and the Equal Opportunity Act. Listing information is deemed reliable but is not guaranteed accurate.
Each office is independently owned and operated.
Any services or products provided by third parties are not provided by, affiliated with or related to Better Homes and Gardens Real Estate LLC, or its affiliated companies.