
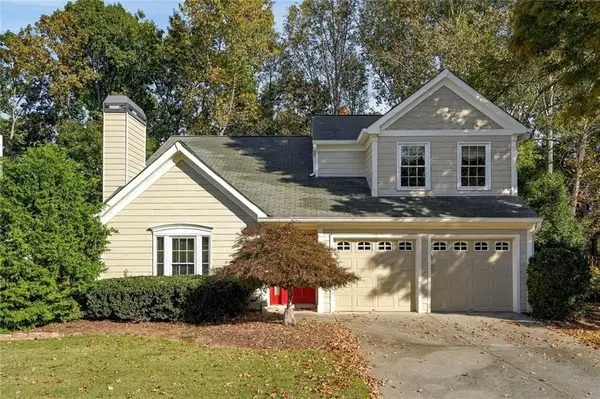
6071 Joybrook Road, Johns Creek, GA 30097
Local realty services provided by:Better Homes and Gardens Real Estate Metro Brokers
6071 Joybrook Road,Johns Creek, GA 30097
$482,000
- 4 Beds
- 4 Baths
- 2,096 sq. ft.
- Townhouse
- Active
Listed by: young joo lee
Office: foundation partners realty, llc.
MLS#:7857506
Source:FIRSTMLS
Price summary
- Price:$482,000
- Price per sq. ft.:$229.96
- Monthly HOA dues:$315
About this home
Move-in ready and exceptionally well maintained! This bright and spacious 4-bedroom, 3.5-bath townhome features a finished walk-out basement with hardwood flooring, windows, a bedroom/play area, and a full bath. The interior has been freshly painted throughout, and all toilets have been newly replaced. Hardwood flooring extends throughout the main level and basement, with carpet only on the third floor. The bright family room features a fireplace and opens to a spacious dining area. The kitchen offers granite countertops and ample cabinetry. Enjoy a private backyard and an attached 2-car garage. Ideally located in Johns Creek, within walking distance to shopping, restaurants, and everyday conveniences, with excellent schools nearby. A true move-in ready home in a highly convenient location.
Contact an agent
Home facts
- Year built:2007
- Subdivision & Development:Abbotts Bridge Place
- Listing ID #:7857506
- Updated:November 03, 2026 at 04:17 PM
Rooms and interior
- Bedrooms:4
- Total bathrooms:4
- Full bathrooms:3
- Half bathrooms:1
- Flooring:Carpet, Hardwood
- Dining Description:Separate Dining Room
- Bathrooms Description:Double Vanity, Separate Tub/Shower, Soaking Tub
- Kitchen Description:Breakfast Bar, Cabinets Stain, Dishwasher, Disposal, Eat-in Kitchen, Gas Cooktop, Gas Oven, Kitchen Island, Pantry, Stone Counters, View to Family Room
- Basement Description:Finished
- Living area:2,096 sq. ft.
Heating and cooling
- Cooling:Central Air
- Heating:Central, Natural Gas
- Central air:Yes
Structure and exterior
- Roof:Composition
- Year built:2007
- Building area:2,096 sq. ft.
- Lot area:0.02 Acres
- Lot Features:Back Yard
- Architectural Style:Traditional
- Construction Materials:Vinyl Siding
- Exterior Features:Balcony, Deck, Patio
- Levels:3+ Story
Schools
- High school:Northview
- Middle school:River Trail
- Elementary school:Wilson Creek
Utilities
- Water:Public, Water Available
- Sewer:Public Sewer, Sewer Available
Finances and disclosures
- Price:$482,000
- Price per sq. ft.:$229.96
- Tax amount:$5,844 (2026)
Features and amenities
- Laundry features:Dryer, Upper Level, Washer
- Amenities:Bookcases, High Speed Internet, Walk-In Closet(s)
Parking
- Total parking spaces:2
- Parking description:Garage
- Garage spaces:1
 Listings identified with the FMLS IDX logo come from FMLS and are held by brokerage firms other than the owner of this website. The listing brokerage is identified in any listing details. Information is deemed reliable but is not guaranteed. If you believe any FMLS listing contains material that infringes your copyrighted work please click here (https://www.fmls.com/dmca) to review our DMCA policy and learn how to submit a takedown request. ©2026 First Multiple Listing Service, Inc.
New listings near 6071 Joybrook Road
- Coming Soon
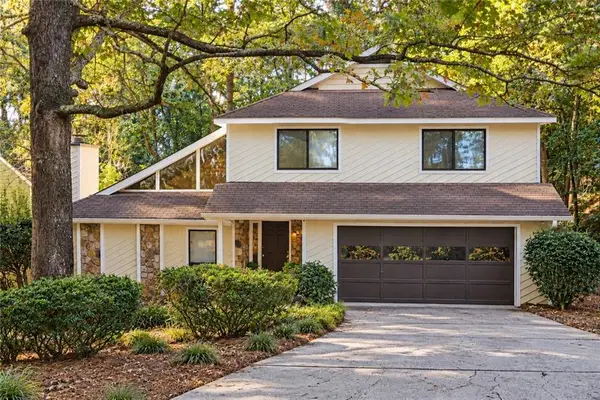 $499,000Coming Soon4 beds 3 baths2,248 sq. ft.
8580 Colony Club Drive, Johns Creek, GA 30022
MLS# 7858998Listed by: COMPASS - Coming Soon
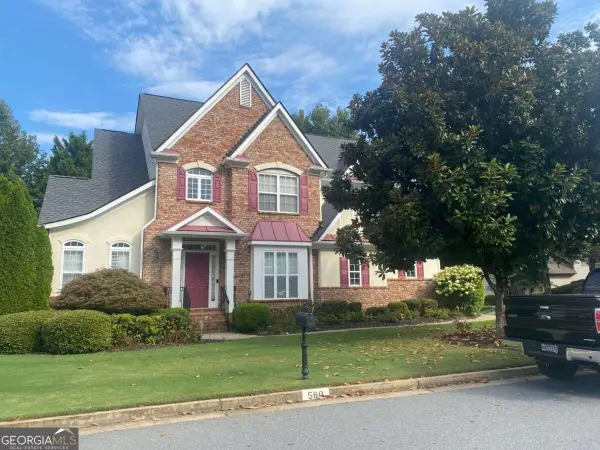 $725,000Coming Soon4 beds 3 baths2,852 sq. ft.
580 Carrington Cove, Johns Creek, GA 30005
MLS# 10883131Listed by: Keller Williams Chattahoochee - Coming Soon
 $849,000Coming Soon4 beds 3 baths5,004 sq. ft.
3110 Birchton Street, Johns Creek, GA 30022
MLS# 7859986Listed by: HARRY NORMAN REALTORS - Coming Soon
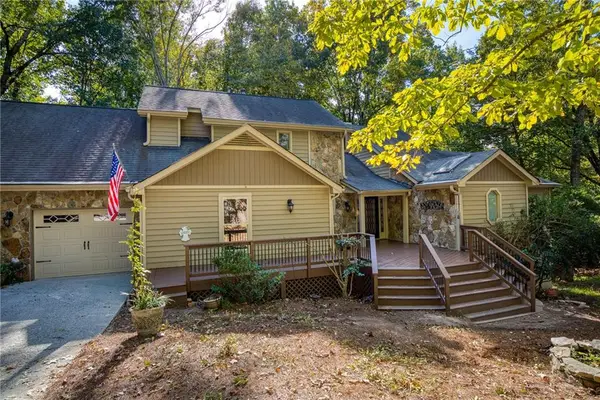 $535,000Coming Soon4 beds 4 baths5,179 sq. ft.
320 N Peak Drive, Alpharetta, GA 30022
MLS# 7857922Listed by: ATLANTA FINE HOMES SOTHEBY'S INTERNATIONAL - New
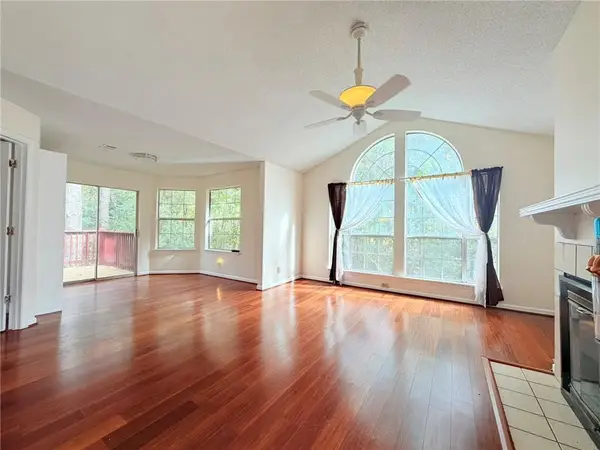 $235,000Active3 beds 2 baths950 sq. ft.
518 Cypress Pointe Street, Johns Creek, GA 30022
MLS# 7862201Listed by: VIRTUAL PROPERTIES REALTY.COM - New
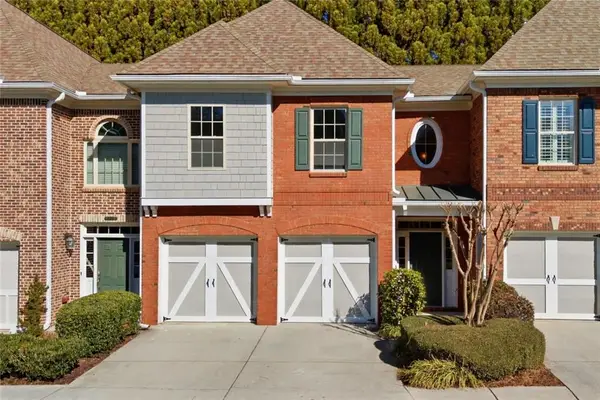 $469,000Active3 beds 3 baths2,400 sq. ft.
5140 Meridian Lane, Alpharetta, GA 30022
MLS# 7862443Listed by: HOMESMART REALTY PARTNERS - New
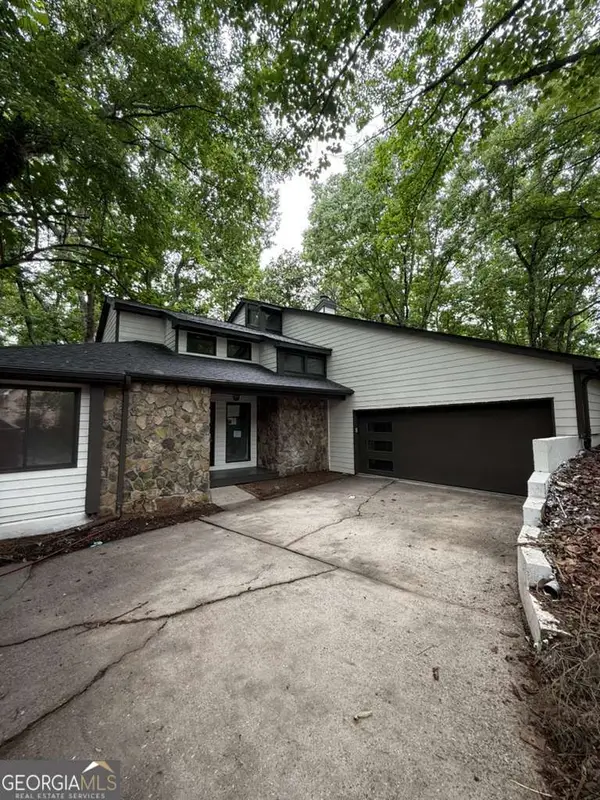 $610,000Active3 beds 3 baths5,072 sq. ft.
352 N Peak Drive, Alpharetta, GA 30022
MLS# 10883283Listed by: Homesmart Realty Partners - New
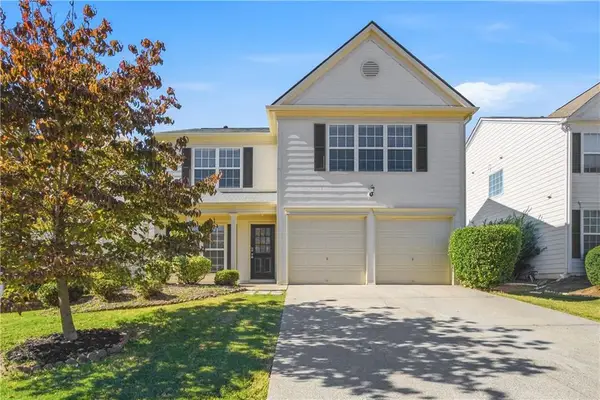 $485,000Active3 beds 3 baths1,856 sq. ft.
465 Stambridge Court, Johns Creek, GA 30005
MLS# 7862316Listed by: WM REALTY, LLC - New
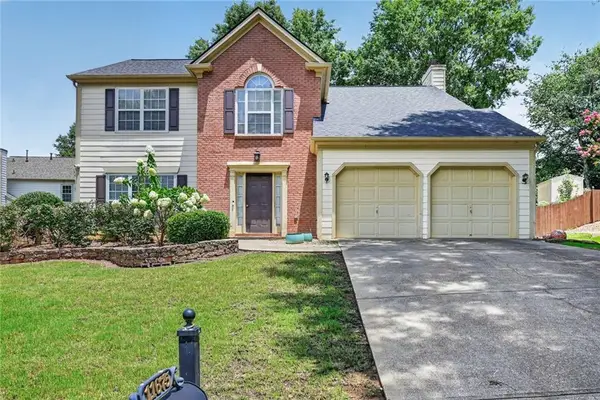 $585,000Active4 beds 3 baths2,284 sq. ft.
11675 Crossington Road, Johns Creek, GA 30005
MLS# 7861445Listed by: REMAX METRO ATLANTA CITYSIDE - New
 $480,000Active3 beds 3 baths1,846 sq. ft.
3310 Summer View Drive, Johns Creek, GA 30022
MLS# 7861892Listed by: JOSEPHS HOMES REALTY, LLC.


Protect your home and budget from life's surprises with an Assurant Home Warranty, backed by a partner that supports you through every step of homeownership. Explore Plans.
© 2026 Better Homes and Gardens Real Estate LLC. An Anywhere Real Estate company. All rights reserved. Better Homes and Gardens® Real Estate is a registered trademark owned by Meredith Operations Corporation, licensed to Better Homes and Gardens Real Estate LLC and used with permission. Better Homes and Gardens Real Estate LLC fully supports the principles of the Fair Housing Act and the Equal Opportunity Act. Listing information is deemed reliable but is not guaranteed accurate.
Each office is independently owned and operated.
Any services or products provided by third parties are not provided by, affiliated with or related to Better Homes and Gardens Real Estate LLC, or its affiliated companies.