
7670 Bellemont Ridge, Johns Creek, GA 30097
Local realty services provided by:Better Homes and Gardens Real Estate Jackson Realty
7670 Bellemont Ridge,Johns Creek, GA 30097
$739,000
- 4 Beds
- 4 Baths
- 2,747 sq. ft.
- Single family
- Active
Listed by: junjing chen
Office: atl rental management
MLS#:10801277
Source:METROMLS
Price summary
- Price:$739,000
- Price per sq. ft.:$269.02
- Monthly HOA dues:$83.33
About this home
Beautifully updated and meticulously maintained hardcoat stucco home located in the highly sought-after Northview High School district, featuring some of the top-rated schools in North Fulton. This elegant residence showcases a bright, open-concept floor plan enhanced by upgraded iron stair spindles and refined architectural details throughout. The oversized formal dining room impresses with a tray ceiling and stunning Palladian window, creating the perfect space for entertaining. The dramatic two-story great room features a wall of windows that floods the home with natural light. The spacious island kitchen offers a vaulted ceiling and flows seamlessly into the keeping room and breakfast area, providing an ideal gathering space. The luxurious primary suite features a tray ceiling, an updated spa-inspired bathroom, and a large walk-in closet. Upstairs also includes a private office with custom built-in shelving, generously sized secondary bedrooms, one with a private en-suite bath and two sharing a convenient Jack-and-Jill bathroom. Recent improvements include a newer roof and freshly painted exterior, beautifully refinished hardwood floors, brand new HVAC systems. The private, fenced, and wooded backyard offers a tranquil outdoor retreat complete with a fire pit - perfect for relaxing or entertaining year-round....
Contact an agent
Home facts
- Year built:1999
- Subdivision & Development:Bellemont Farms
- Listing ID #:10801277
- Updated:August 23, 2026 at 10:58 AM
Rooms and interior
- Bedrooms:4
- Total bathrooms:4
- Full bathrooms:3
- Half bathrooms:1
- Flooring:Carpet, Hardwood
- Dining Description:L Shaped
- Bathrooms Description:Double Vanity
- Kitchen Description:Breakfast Room, Dishwasher, Disposal, Microwave, Refrigerator
- Bedroom Description:Master On Main Level
- Living area:2,747 sq. ft.
Heating and cooling
- Cooling:Ceiling Fan(s), Central Air
- Heating:Central
- Central air:Yes
Structure and exterior
- Roof:Composition
- Year built:1999
- Building area:2,747 sq. ft.
- Lot area:0.03 Acres
- Lot Features:Private
- Architectural Style:Brick Front, Traditional
- Construction Materials:Stucco
- Foundation Description:Slab
- Levels:2 Story
Schools
- High school:Northview
- Middle school:River Trail
- Elementary school:Shakerag
Utilities
- Water:Public
- Sewer:Public Sewer, Sewer Available
Finances and disclosures
- Price:$739,000
- Price per sq. ft.:$269.02
- Tax amount:$7,000 (2025)
Features and amenities
- Appliances:Dishwasher, Disposal, Dryer, Microwave, Refrigerator, Washer
- Laundry features:Dryer, In Hall, Washer
- Amenities:Bookcases, Carbon Monoxide Detector(s), Double Pane Windows, Pulldown Attic Stairs
Parking
- Total parking spaces:2
- Parking description:Attached, Garage
- Garage:Yes
 2026 Georgia MLS. All rights reserved. Information Deem Reliable But Not Guaranteed August 23, 2026
New listings near 7670 Bellemont Ridge
- Coming Soon
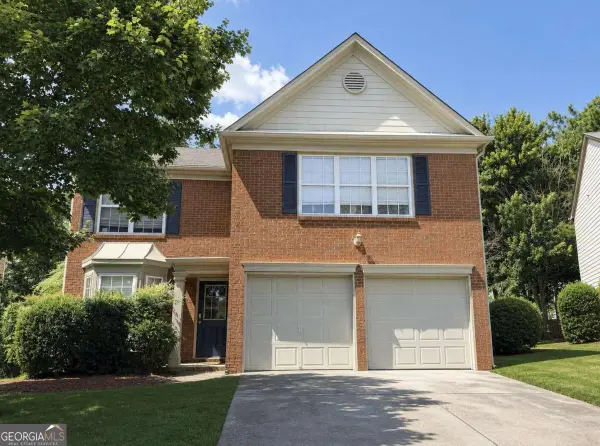 $525,000Coming Soon3 beds 3 baths1,840 sq. ft.
170 Calborne Court, Johns Creek, GA 30005
MLS# 10826332Listed by: Keller Williams Realty Atlanta North - Coming Soon
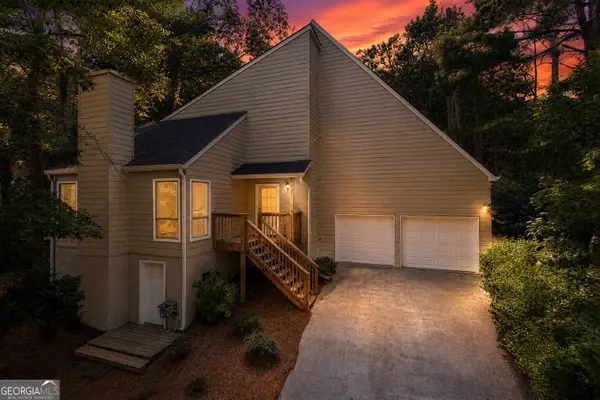 $525,000Coming Soon3 beds 3 baths
410 N Eagles Bluff, Alpharetta, GA 30022
MLS# 10825169Listed by: Keller Williams West Atlanta - Open Sun, 2am to 5pmNew
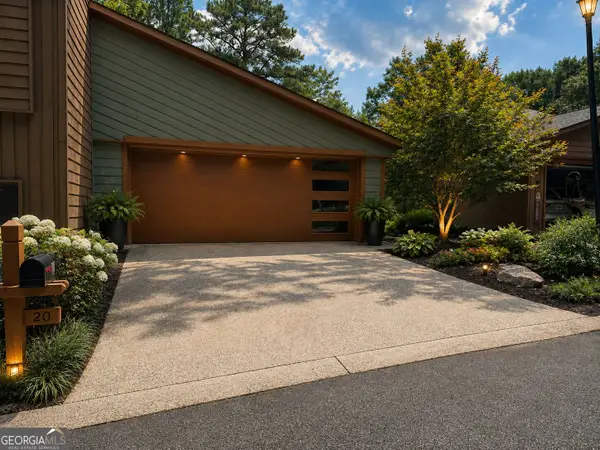 $799,000Active3 beds 3 baths3,228 sq. ft.
20 Colony Ridge Place, Johns Creek, GA 30022
MLS# 10831198Listed by: HomeSmart - New
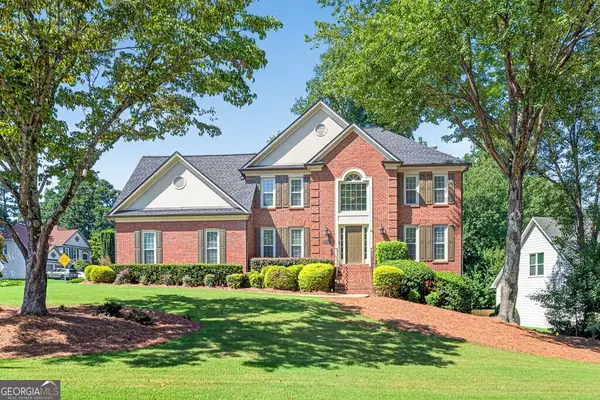 $659,900Active4 beds 3 baths3,120 sq. ft.
5470 Ashwind Trace, Johns Creek, GA 30005
MLS# 10830565Listed by: RE/MAX Center - New
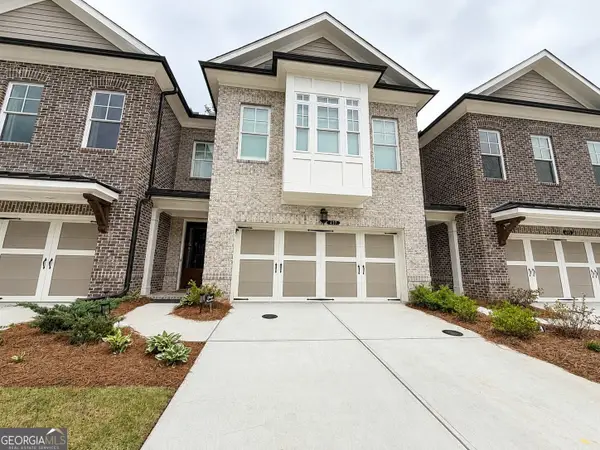 $849,999Active4 beds 4 baths2,837 sq. ft.
417 Duncan Dene Drive, Johns Creek, GA 30022
MLS# 10830384Listed by: Sell Your Home Services LLC - New
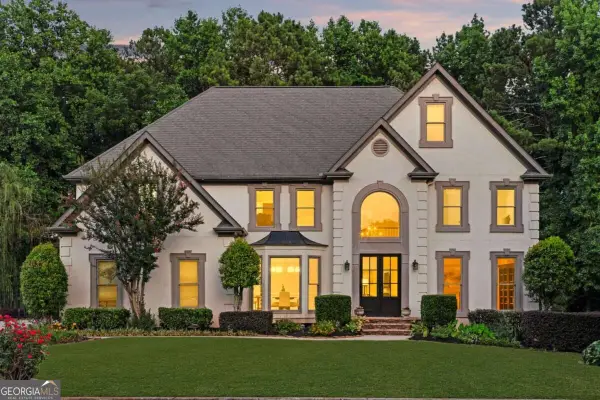 $1,125,000Active6 beds 6 baths
10645 Oxford Mill Circle, Johns Creek, GA 30022
MLS# 10830437Listed by: Compass - Open Sun, 2 to 5pmNew
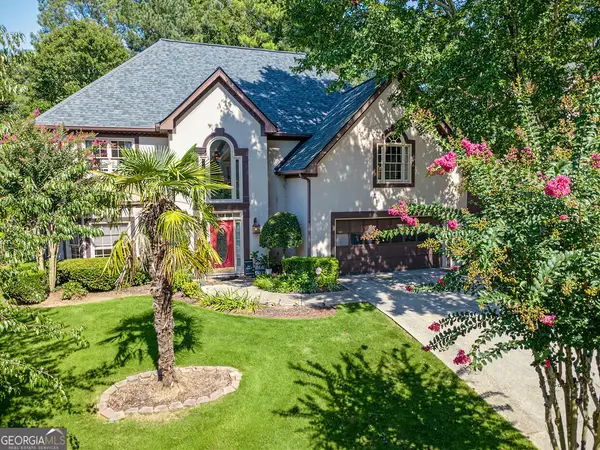 $635,000Active4 beds 3 baths2,734 sq. ft.
4920 Haydens Walk Drive, Johns Creek, GA 30022
MLS# 10830331Listed by: Atlanta Communities - New
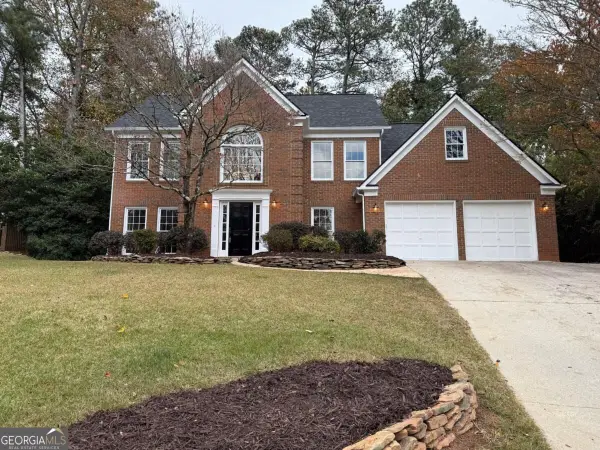 $575,000Active4 beds 3 baths
5325 Hillgate Crossing, Alpharetta, GA 30005
MLS# 10830342Listed by: Keller Williams Realty Cityside - New
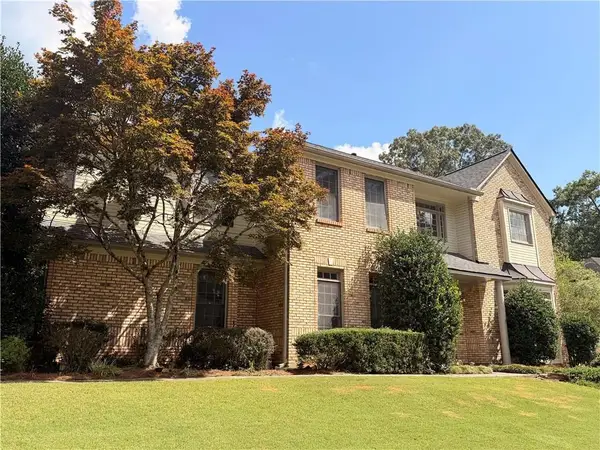 $559,000Active5 beds 3 baths3,497 sq. ft.
11295 Vedrines Drive, Johns Creek, GA 30022
MLS# 7825073Listed by: STRATEGY REAL ESTATE INTERNATIONAL, LLC. - New
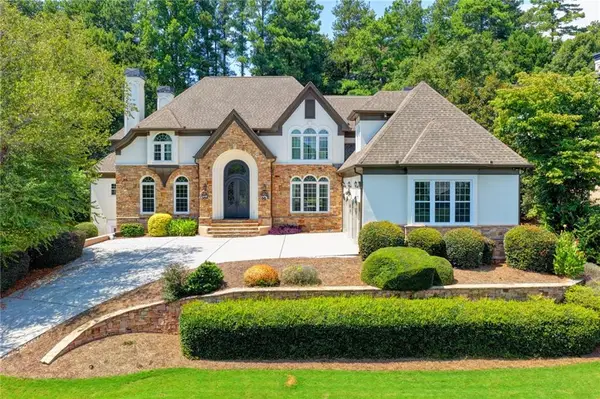 $1,750,000Active6 beds 5 baths8,355 sq. ft.
3154 Saint Ives Country Club Parkway, Johns Creek, GA 30097
MLS# 7823432Listed by: MILLENIA REALTY GROUP, LLC.


Protect your home and budget from life's surprises with an Assurant Home Warranty, backed by a partner that supports you through every step of homeownership. Explore Plans.
© 2026 Better Homes and Gardens Real Estate LLC. An Anywhere Real Estate company. All rights reserved. Better Homes and Gardens® Real Estate is a registered trademark owned by Meredith Operations Corporation, licensed to Better Homes and Gardens Real Estate LLC and used with permission. Better Homes and Gardens Real Estate LLC fully supports the principles of the Fair Housing Act and the Equal Opportunity Act. Listing information is deemed reliable but is not guaranteed accurate.
Each office is independently owned and operated.
Any services or products provided by third parties are not provided by, affiliated with or related to Better Homes and Gardens Real Estate LLC, or its affiliated companies.