
7950 Laurel Creek Drive, Johns Creek, GA 30024
Local realty services provided by:Better Homes and Gardens Real Estate Metro Brokers
Listed by: michelle meinhart
Office: exp realty
MLS#:10855351
Source:METROMLS
Price summary
- Price:$595,000
- Price per sq. ft.:$298.1
- Monthly HOA dues:$375
About this home
MULTIGENERATIONAL LIVING * END UNIT * PRIVATE WOODED LOT * GATED COMMUNITY Welcome to this stunning END-UNIT luxury townhome in the highly sought-after gated community of Brookmere at Johns Creek! Thoughtfully designed for MULTIGENERATIONAL LIVING, this beautifully upgraded home offers a finished lower-level bedroom and full bath-ideal for extended family, guests, an in-law suite, or a private home office. Perfectly positioned on a PRIVATE WOODED LOT, this home offers exceptional privacy, sophisticated finishes, and an open-concept design made for both everyday living and entertaining. Step inside to discover hardwood flooring, abundant natural light, and thoughtful upgrades throughout. The spacious living room features a beautiful gas-start stone fireplace and flows effortlessly into the gourmet kitchen, creating the perfect gathering space. Upstairs, the spacious primary suite is a true retreat with a large walk-in closet and spa-inspired bath featuring dual vanities and an expansive walk-in shower. An additional upstairs bedroom provides flexible space for guests, a home office, or fitness room. This home was upgraded beyond the standard finishes, including renovated upstairs hardwood flooring, ceiling fans with lights, window shades throughout, and too many additional updates to list! Brookmere residents enjoy outstanding amenities, including a swimming pool, tennis courts, clubhouse, and playground-all just minutes from Johns Creek dining, shopping, entertainment, and highly regarded schools. End units with multigenerational living space, this level of privacy, and a wooded setting are hard to find. Don't wait-schedule your private showing today before this exceptional Johns Creek townhome is gone!...
Contact an agent
Home facts
- Year built:2019
- Subdivision & Development:Brookmere at Johns Creek
- Listing ID #:10855351
- Updated:November 12, 2026 at 01:08 PM
Rooms and interior
- Bedrooms:4
- Total bathrooms:4
- Full bathrooms:3
- Half bathrooms:1
- Flooring:Carpet, Hardwood
- Kitchen Description:Breakfast Area, Dishwasher, Disposal, Kitchen Island
- Basement Description:Exterior Entry, Finished, Interior Entry
- Living area:1,996 sq. ft.
Heating and cooling
- Cooling:Zoned
- Heating:Central
Structure and exterior
- Roof:Composition
- Year built:2019
- Building area:1,996 sq. ft.
- Lot area:0.07 Acres
- Lot Features:Private
- Architectural Style:Brick 3 Side, Traditional
- Construction Materials:Brick
- Exterior Features:Deck, Deck/Patio
- Levels:3+ Story
Schools
- High school:Johns Creek
- Middle school:River Trail
- Elementary school:Shakerag
Utilities
- Water:Public, Water Available
- Sewer:Public Sewer, Sewer Available
Finances and disclosures
- Price:$595,000
- Price per sq. ft.:$298.1
- Tax amount:$4,781 (2025)
Features and amenities
- Appliances:Dishwasher, Disposal
- Laundry features:In Hall, Upper Level
- Amenities:Bay Window(s), Bookcases, Pulldown Attic Stairs, Smoke Detector(s)
Parking
- Total parking spaces:2
- Parking description:Garage
- Garage:Yes
 2026 Georgia MLS. All rights reserved. Information Deem Reliable But Not Guaranteed November 12, 2026
New listings near 7950 Laurel Creek Drive
- Coming Soon
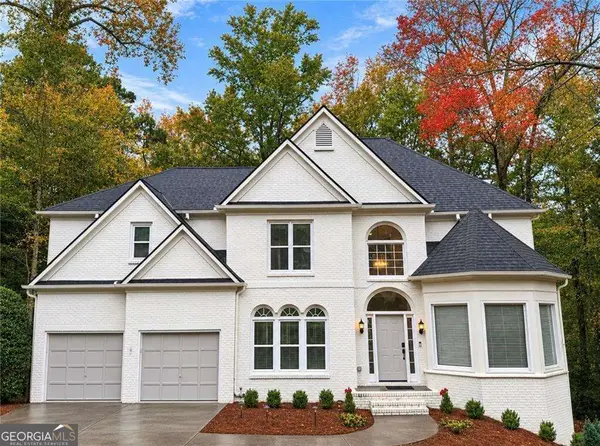 $775,000Coming Soon6 beds 4 baths3,340 sq. ft.
12430 Stevens Creek Drive, Alpharetta, GA 30005
MLS# 10888563Listed by: NorthGroup Real Estate Inc - Coming Soon
 $499,000Coming Soon4 beds 3 baths2,248 sq. ft.
8580 Colony Club Drive, Johns Creek, GA 30022
MLS# 10884011Listed by: Compass - New
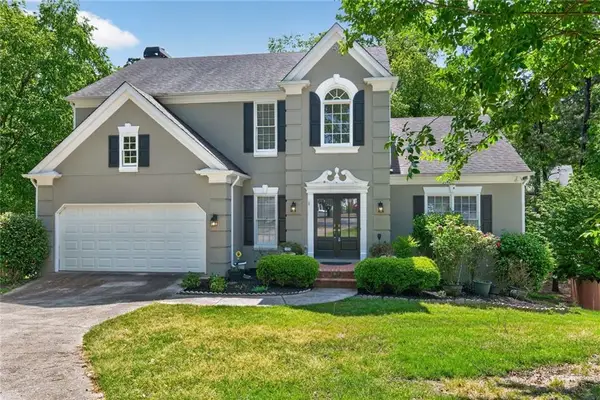 $639,900Active4 beds 5 baths2,968 sq. ft.
11145 Sea Lilly Drive, Alpharetta, GA 30022
MLS# 7865657Listed by: BERKSHIRE HATHAWAY HOMESERVICES GEORGIA PROPERTIES - New
 $639,000Active4 beds 4 baths4,432 sq. ft.
11145 Sea Lillly Drive, Alpharetta, GA 30022
MLS# 10889047Listed by: BHHS Georgia Properties - New
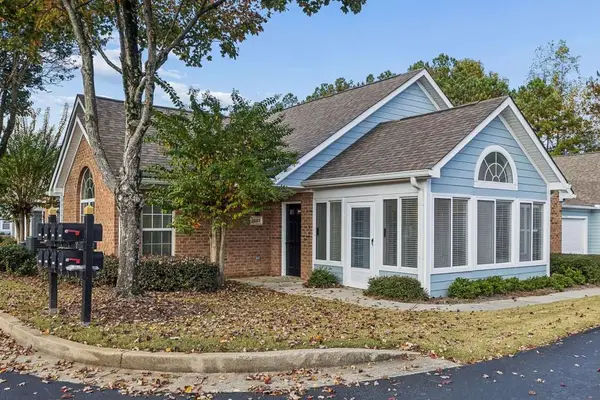 $430,000Active2 beds 2 baths1,350 sq. ft.
15102 Harvest Ridge Lane, Johns Creek, GA 30022
MLS# 7867081Listed by: ATLANTA FINE HOMES SOTHEBY'S INTERNATIONAL  $595,000Active4 beds 4 baths1,996 sq. ft.
7950 Laurel Crest Drive, Suwanee, GA 30024
MLS# 7841794Listed by: EXP REALTY, LLC.- New
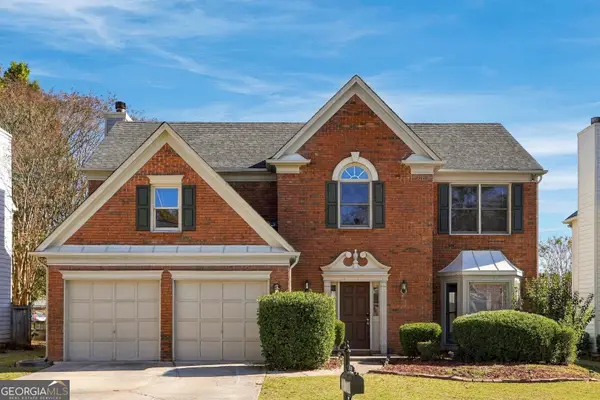 $575,000Active4 beds 3 baths2,550 sq. ft.
420 Leasingham Way, Johns Creek, GA 30097
MLS# 10888544Listed by: Virtual Properties Realty.com - New
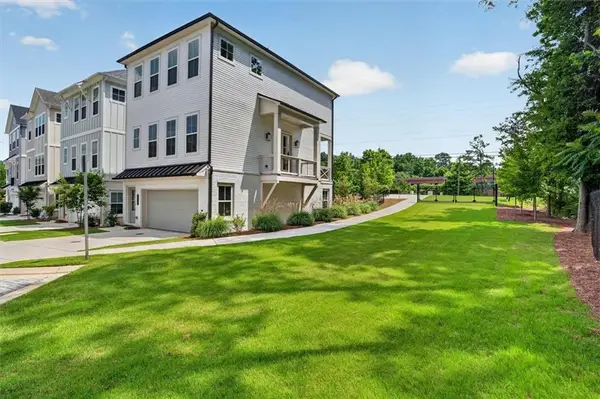 $725,000Active4 beds 4 baths2,025 sq. ft.
200 Pinecone Place, Alpharetta, GA 30022
MLS# 7866815Listed by: CITIHOMES REALTY COR - New
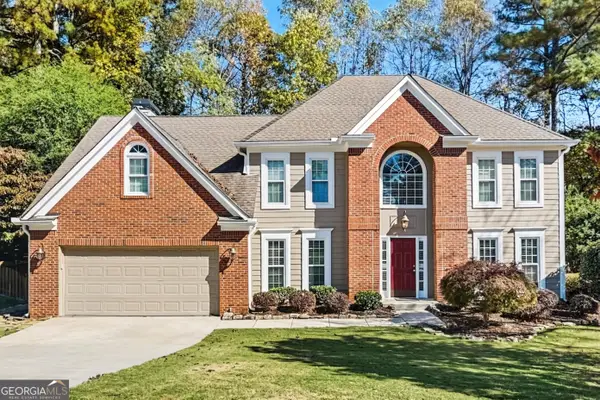 $629,900Active4 beds 3 baths2,498 sq. ft.
330 Bristol Stone Lane, Alpharetta, GA 30005
MLS# 10888055Listed by: Offerpad Brokerage - New
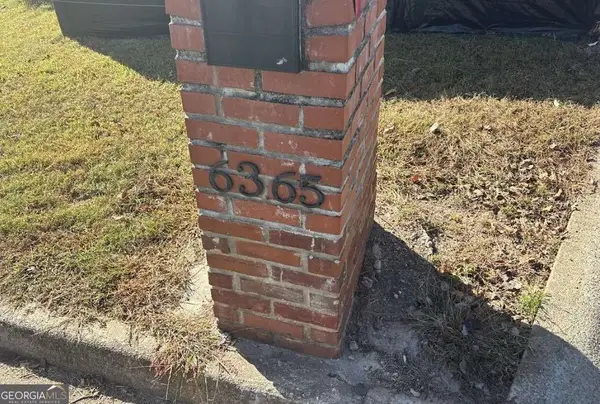 $200,000Active0.21 Acres
6365 Murets Road, Johns Creek, GA 30022
MLS# 10887732Listed by: WM Realty LLC


Protect your home and budget from life's surprises with an Assurant Home Warranty, backed by a partner that supports you through every step of homeownership. Explore Plans.
© 2026 Better Homes and Gardens Real Estate LLC. An Anywhere Real Estate company. All rights reserved. Better Homes and Gardens® Real Estate is a registered trademark owned by Meredith Operations Corporation, licensed to Better Homes and Gardens Real Estate LLC and used with permission. Better Homes and Gardens Real Estate LLC fully supports the principles of the Fair Housing Act and the Equal Opportunity Act. Listing information is deemed reliable but is not guaranteed accurate.
Each office is independently owned and operated.
Any services or products provided by third parties are not provided by, affiliated with or related to Better Homes and Gardens Real Estate LLC, or its affiliated companies.