
9 Spoon Court, Johns Creek, GA 30022
Local realty services provided by:Better Homes and Gardens Real Estate Metro Brokers
9 Spoon Court,Johns Creek, GA 30022
$489,000
- 3 Beds
- 2 Baths
- 1,656 sq. ft.
- Townhouse
- Active
Listed by: nathalie apteker
Office: homesmart
MLS#:7860110
Source:FIRSTMLS
Price summary
- Price:$489,000
- Price per sq. ft.:$295.29
- Monthly HOA dues:$189
About this home
Discover a truly one-of-a-kind ranch-style home in Johns Creek — ranked #1 Best Place to Live in Georgia and #5 in the nation by U.S. News & World Report — offering beautiful design, thoughtful updates, and the ease of step-less, one-level living. Hardwood floors run throughout, while skylights, expansive windows, distinctive ceiling details, and soaring 12-foot ceilings in the living room create a bright, airy feel. The open layout seamlessly connects the living room, dining area, and kitchen, making the home equally suited to everyday living and entertaining.The kitchen blends style and function with quartz countertops, soft-close cabinetry, a striking teal geometric starburst tile backsplash, a gas range with pot filler, a deep sink, and a spacious island with seating and a built-in wine fridge. A butler’s pantry with glass-front cabinets provides excellent storage and workspace, and a new roof adds peace of mind, and a tankless hot water heater ensures endless hot water. Stainless steel appliances and gold hardware complete the updated look.Set apart from the secondary bedrooms, the primary suite features a beautifully finished marble bathroom with heated floors, a glass shower with bench and skylight, and distinctive board-and-batten accent walling. The walk-in master closet is finished with a high-end Elfa shelving system for exceptional organization. Both bathrooms have marble walls and floors. French doors from both the living area and primary suite open to a private European-style enclosed courtyard that makes you feel like you’re living on a Mediterranean island, complete with a patio, outdoor seating, and a lush garden setting filled with tropical plants and flowering beds. The garden also features unique edible plantings including prickly pear cactus with fruit, fig tree, olive tree, pomegranates, Asian pears, and banana trees, along with rosemary, mint, and oregano. Additional windows in the hall bring in even more natural light. A locking garden gate with decorative metalwork leads to the step-less front entry, and the driveway accommodates two cars. The exterior combines distinctive stone walls with clean white board-and-batten siding.The HOA maintains the front lawn landscaping, and the community offers swim and tennis amenities. Zoned for highly rated Fulton County schools, including top-ranked Barnwell Elementary. Located across from the Chattahoochee River with walking-distance access for recreation and outdoor activities, plus sidewalk access to Kroger, shops, and restaurants.With its distinctive architecture, private European-style courtyard that evokes a Mediterranean island, marble baths, Elfa-organized master closet, and location in one of America’s top-ranked cities with excellent schools and river access, this special home is a rare find....
Contact an agent
Home facts
- Year built:1975
- Subdivision & Development:River Ridge
- Listing ID #:7860110
- Updated:November 04, 2026 at 12:52 AM
Rooms and interior
- Bedrooms:3
- Total bathrooms:2
- Full bathrooms:2
- Flooring:Hardwood
- Dining Description:Open Concept
- Bathrooms Description:Bidet, Double Vanity, Shower Only, Skylights
- Kitchen Description:Breakfast Bar, Cabinets White, Dishwasher, Disposal, Electric Oven, Gas Cooktop, Kitchen Island, Microwave, Pantry, Range Hood, Refrigerator, Stone Counters, View to Family Room
- Bedroom Description:Master on Main, Oversized Master
- Basement Description:Crawl Space
- Living area:1,656 sq. ft.
Heating and cooling
- Cooling:Ceiling Fan(s), Central Air
- Heating:Central
- Central air:Yes
Structure and exterior
- Roof:Composition
- Year built:1975
- Building area:1,656 sq. ft.
- Lot area:0.02 Acres
- Lot Features:Front Yard, Landscaped, Level, Private
- Architectural Style:Cottage, Garden (1 Level), Ranch
- Construction Materials:Cement Siding, Stone, Stucco
- Exterior Features:Courtyard, Garden, Patio, Private Yard
- Levels:1 Story
Schools
- High school:Centennial
- Middle school:Haynes Bridge
- Elementary school:Barnwell
Utilities
- Water:Public, Water Available
- Sewer:Public Sewer, Sewer Available
Finances and disclosures
- Price:$489,000
- Price per sq. ft.:$295.29
- Tax amount:$18 (2025)
Features and amenities
- Laundry features:Dryer, In Hall, Main Level, Washer
- Amenities:High Ceilings 10 ft Main, Tankless Water Heater, Walk-In Closet(s)
Parking
- Total parking spaces:2
- Parking description:Driveway, Level Driveway
 Listings identified with the FMLS IDX logo come from FMLS and are held by brokerage firms other than the owner of this website. The listing brokerage is identified in any listing details. Information is deemed reliable but is not guaranteed. If you believe any FMLS listing contains material that infringes your copyrighted work please click here (https://www.fmls.com/dmca) to review our DMCA policy and learn how to submit a takedown request. ©2026 First Multiple Listing Service, Inc.
New listings near 9 Spoon Court
- Coming Soon
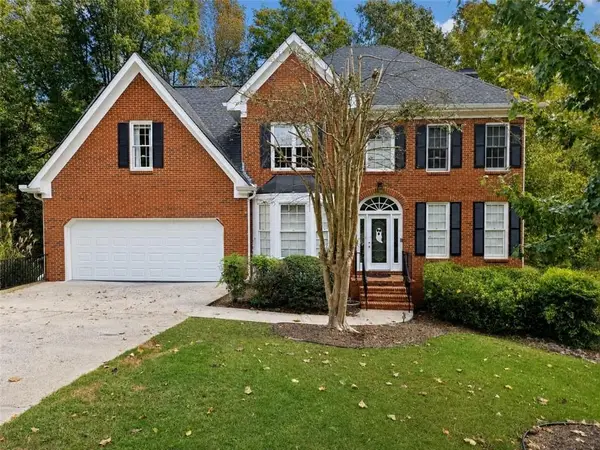 $699,000Coming Soon5 beds 4 baths2,968 sq. ft.
10515 Wren Ridge Road, Johns Creek, GA 30022
MLS# 7863436Listed by: JNL SMART REALTY, LLC - Coming Soon
 $499,000Coming Soon4 beds 3 baths2,248 sq. ft.
8580 Colony Club Drive, Johns Creek, GA 30022
MLS# 10884011Listed by: Compass - Coming Soon
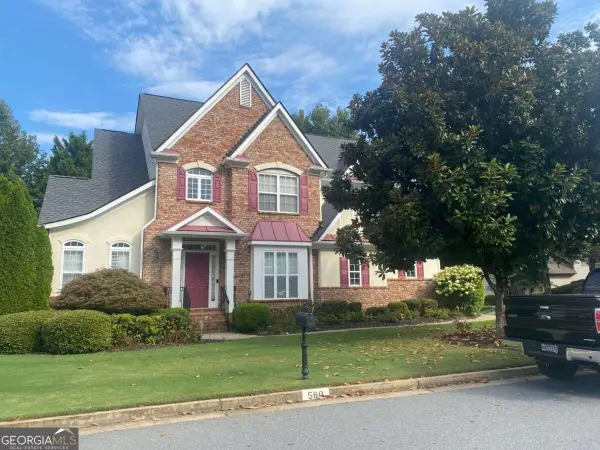 $725,000Coming Soon4 beds 3 baths2,852 sq. ft.
580 Carrington Cove, Johns Creek, GA 30005
MLS# 10883131Listed by: Keller Williams Chattahoochee - Coming Soon
 $849,000Coming Soon4 beds 3 baths5,004 sq. ft.
3110 Birchton Street, Johns Creek, GA 30022
MLS# 7859986Listed by: HARRY NORMAN REALTORS - Coming Soon
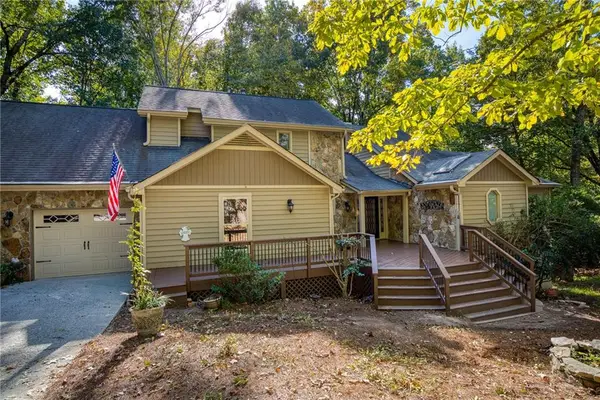 $535,000Coming Soon4 beds 4 baths5,179 sq. ft.
320 N Peak Drive, Alpharetta, GA 30022
MLS# 7857922Listed by: ATLANTA FINE HOMES SOTHEBY'S INTERNATIONAL - New
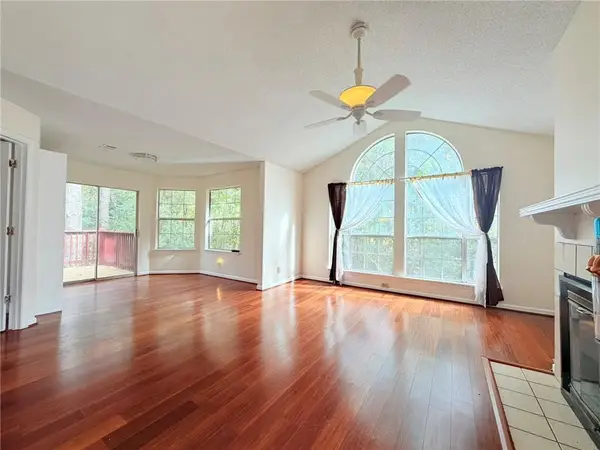 $235,000Active3 beds 2 baths950 sq. ft.
518 Cypress Pointe Street, Johns Creek, GA 30022
MLS# 7862201Listed by: VIRTUAL PROPERTIES REALTY.COM - New
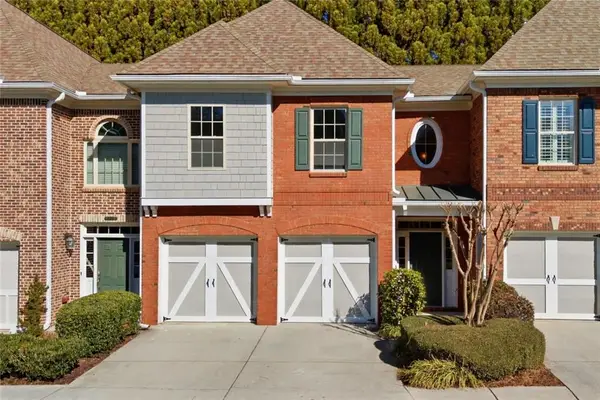 $469,000Active3 beds 3 baths2,400 sq. ft.
5140 Meridian Lane, Alpharetta, GA 30022
MLS# 7862443Listed by: HOMESMART REALTY PARTNERS - New
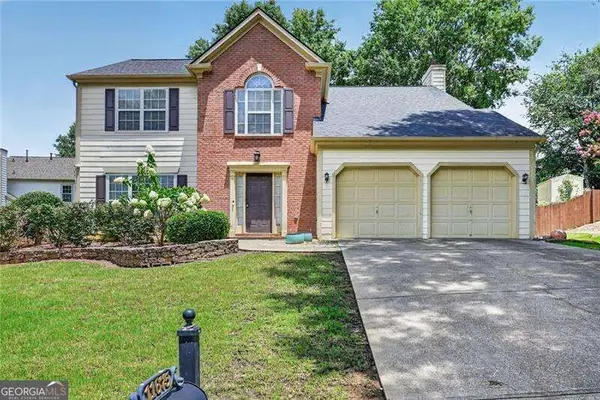 $585,000Active4 beds 3 baths2,284 sq. ft.
11675 Crossington Road, Johns Creek, GA 30005
MLS# 10883243Listed by: RE/MAX Metro Atlanta Cityside - New
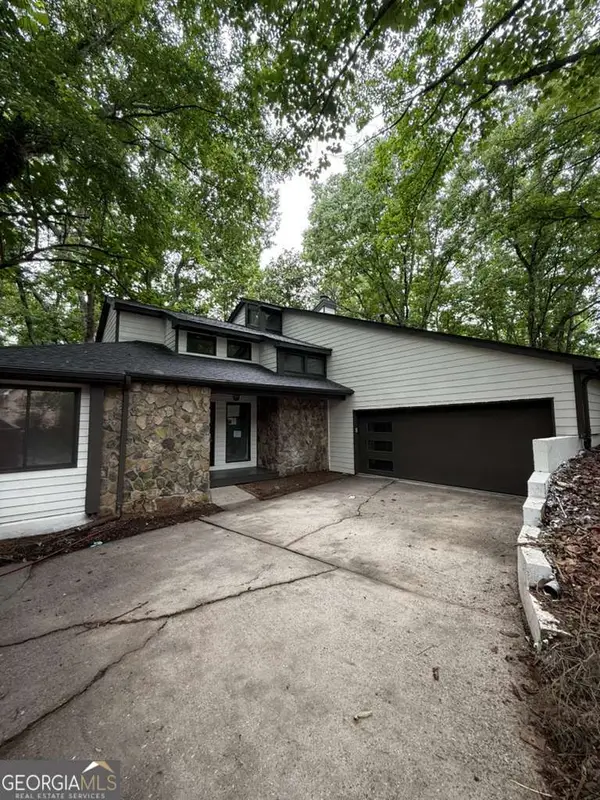 $610,000Active3 beds 3 baths5,072 sq. ft.
352 N Peak Drive, Alpharetta, GA 30022
MLS# 10883283Listed by: Homesmart Realty Partners


Protect your home and budget from life's surprises with an Assurant Home Warranty, backed by a partner that supports you through every step of homeownership. Explore Plans.
© 2026 Better Homes and Gardens Real Estate LLC. An Anywhere Real Estate company. All rights reserved. Better Homes and Gardens® Real Estate is a registered trademark owned by Meredith Operations Corporation, licensed to Better Homes and Gardens Real Estate LLC and used with permission. Better Homes and Gardens Real Estate LLC fully supports the principles of the Fair Housing Act and the Equal Opportunity Act. Listing information is deemed reliable but is not guaranteed accurate.
Each office is independently owned and operated.
Any services or products provided by third parties are not provided by, affiliated with or related to Better Homes and Gardens Real Estate LLC, or its affiliated companies.