
9155 Nesbit Ferry Road #47, Johns Creek, GA 30022
Local realty services provided by:Better Homes and Gardens Real Estate Metro Brokers
9155 Nesbit Ferry Road #47,Johns Creek, GA 30022
$339,000
- 3 Beds
- 3 Baths
- 1,386 sq. ft.
- Townhouse
- Active
Listed by: michael he
Office: great brokers realty, llc.
MLS#:7801773
Source:FIRSTMLS
Price summary
- Price:$339,000
- Price per sq. ft.:$244.59
- Monthly HOA dues:$250
About this home
Investor friendly with no rental restrictions! Beautiful end-unit 3-bedroom, 2.5-bath townhouse in a highly desirable Johns Creek location, bordering Alpharetta, Roswell, and Peachtree Corners. Enjoy low-maintenance living with HOA-covered water, trash service, landscaping, and exterior maintenance.
Freshly painted and move-in ready, this home features new LVP flooring, newer carpet, and major system updates including an HVAC system (2023), refrigerator, and water heater replaced a few years ago. The bright white eat-in kitchen opens to a spacious floor plan, while the inviting family room features a fireplace and double sliding glass doors leading to a private patio. As an end unit, the home offers additional privacy and abundant natural light throughout. The spacious primary suite features a vaulted ceiling, large windows, and an ensuite bath with double vanity.
Conveniently located near GA-400, Newtown Park, and a wide variety of shopping and dining options. Don't miss this exceptional opportunity to own in one of the most convenient locations. Sold as-is....
Contact an agent
Home facts
- Year built:1999
- Listing ID #:7801773
- Updated:July 09, 2026 at 09:45 PM
Rooms and interior
- Bedrooms:3
- Total bathrooms:3
- Full bathrooms:2
- Half bathrooms:1
- Flooring:Carpet, Ceramic Tile
- Dining Description:Great Room, Open Concept
- Bathrooms Description:Double Vanity, Separate His/Hers, Tub/Shower Combo
- Kitchen Description:Breakfast Bar, Breakfast Room, Cabinets White, Dishwasher, Disposal, Eat-in Kitchen, Gas Range, Laminate Counters, Microwave, Pantry, Refrigerator, View to Family Room
- Bedroom Description:Oversized Master
- Living area:1,386 sq. ft.
Heating and cooling
- Cooling:Ceiling Fan(s), Central Air
- Heating:Central, Forced Air, Natural Gas
- Central air:Yes
Structure and exterior
- Roof:Composition, Shingle
- Year built:1999
- Building area:1,386 sq. ft.
- Lot area:0.01 Acres
- Lot Features:Back Yard, Landscaped, Level, Wooded
- Architectural Style:Townhouse
- Construction Materials:Vinyl Siding
- Exterior Features:Patio, Rain Gutters, Storage
- Levels:2 Story
Schools
- High school:Centennial
- Middle school:Haynes Bridge
- Elementary school:Barnwell
Utilities
- Water:Public, Water Available
- Sewer:Public Sewer, Sewer Available
Finances and disclosures
- Price:$339,000
- Price per sq. ft.:$244.59
- Tax amount:$3,557 (2025)
Features and amenities
- Laundry features:In Hall, Upper Level
- Amenities:Entrance Foyer, Gas Water Heater, High Speed Internet, Walk-In Closet(s)
Parking
- Total parking spaces:2
- Parking description:Assigned, Parking Lot
 Listings identified with the FMLS IDX logo come from FMLS and are held by brokerage firms other than the owner of this website. The listing brokerage is identified in any listing details. Information is deemed reliable but is not guaranteed. If you believe any FMLS listing contains material that infringes your copyrighted work please click here (https://www.fmls.com/dmca) to review our DMCA policy and learn how to submit a takedown request. ©2026 First Multiple Listing Service, Inc.
New listings near 9155 Nesbit Ferry Road #47
- Coming Soon
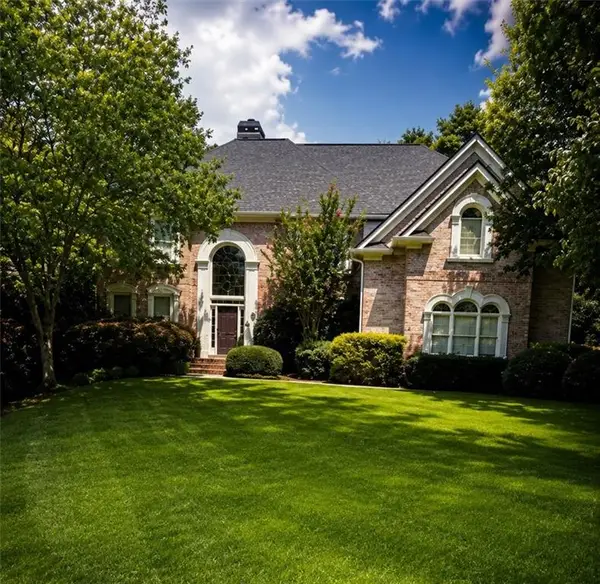 $1,300,000Coming Soon6 beds 5 baths
230 Willow Glade Point, Alpharetta, GA 30022
MLS# 7801138Listed by: HOMESMART - New
 $925,000Active6 beds 5 baths4,612 sq. ft.
765 Tuckahoe Trail, Alpharetta, GA 30022
MLS# 7800406Listed by: CENTURY 21 CONNECT REALTY - New
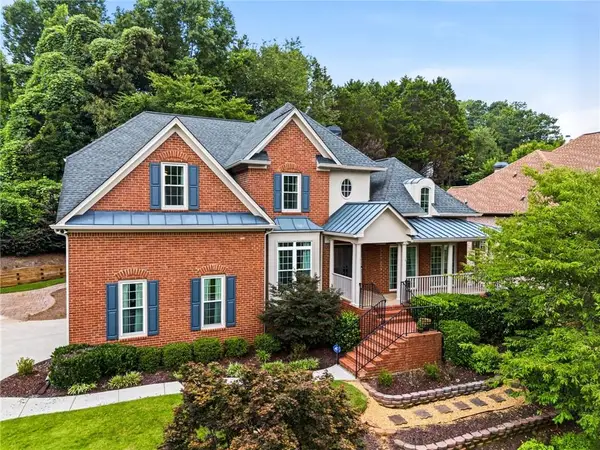 $975,000Active6 beds 5 baths5,252 sq. ft.
11415 Donnington Drive, Johns Creek, GA 30097
MLS# 7801535Listed by: RE/MAX TOWN AND COUNTRY - New
 $1,140,000Active5 beds 5 baths
12210 Winding Oak Trail, Alpharetta, GA 30005
MLS# 10801773Listed by: AMGA Realty LLC 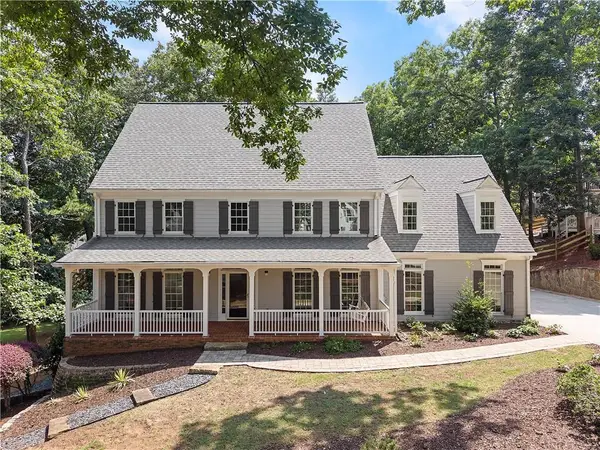 $1,000,000Active5 beds 4 baths4,432 sq. ft.
8965 Laurel Way, Johns Creek, GA 30022
MLS# 7787589Listed by: ANSLEY REAL ESTATE | CHRISTIE'S INTERNATIONAL REAL ESTATE- New
 $780,000Active5 beds 4 baths3,413 sq. ft.
240 Creekside Park Drive, Alpharetta, GA 30022
MLS# 7800274Listed by: VIRTUAL PROPERTIES REALTY. BIZ - New
 $680,000Active4 beds 4 baths3,086 sq. ft.
9848 Cameron Parc Circle, Johns Creek, GA 30022
MLS# 7800141Listed by: VIRTUAL PROPERTIES REALTY.COM - New
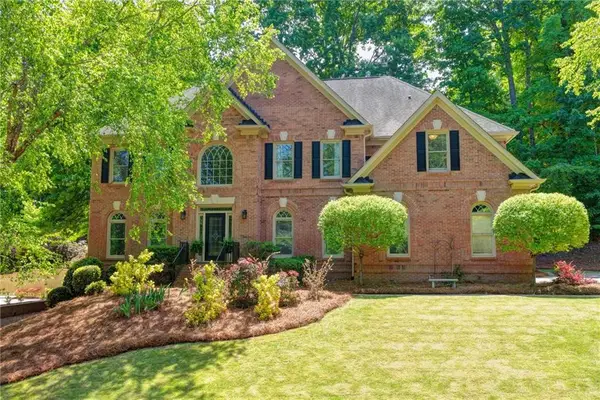 $1,075,000Active5 beds 5 baths6,213 sq. ft.
9590 Rod Road, Alpharetta, GA 30022
MLS# 7801527Listed by: ATLANTA FINE HOMES SOTHEBY'S INTERNATIONAL - New
 $525,000Active3 beds 2 baths1,956 sq. ft.
4991 Anclote Drive, Johns Creek, GA 30022
MLS# 7801600Listed by: ATLANTA FINE HOMES SOTHEBY'S INTERNATIONAL


Protect your home and budget from life's surprises with an Assurant Home Warranty, backed by a partner that supports you through every step of homeownership. Explore Plans.
© 2026 Better Homes and Gardens Real Estate LLC. An Anywhere Real Estate company. All rights reserved. Better Homes and Gardens® Real Estate is a registered trademark owned by Meredith Operations Corporation, licensed to Better Homes and Gardens Real Estate LLC and used with permission. Better Homes and Gardens Real Estate LLC fully supports the principles of the Fair Housing Act and the Equal Opportunity Act. Listing information is deemed reliable but is not guaranteed accurate.
Each office is independently owned and operated.
Any services or products provided by third parties are not provided by, affiliated with or related to Better Homes and Gardens Real Estate LLC, or its affiliated companies.