
4991 Anclote Drive, Johns Creek, GA 30022
Local realty services provided by:Better Homes and Gardens Real Estate Metro Brokers
4991 Anclote Drive,Johns Creek, GA 30022
$480,000
- 3 Beds
- 2 Baths
- - sq. ft.
- Single family
- Sold
Listed by: pam k abernathy
Office: atlanta fine homes sotheby's international
MLS#:7801600
Source:FIRSTMLS
Sorry, we are unable to map this address
Price summary
- Price:$480,000
About this home
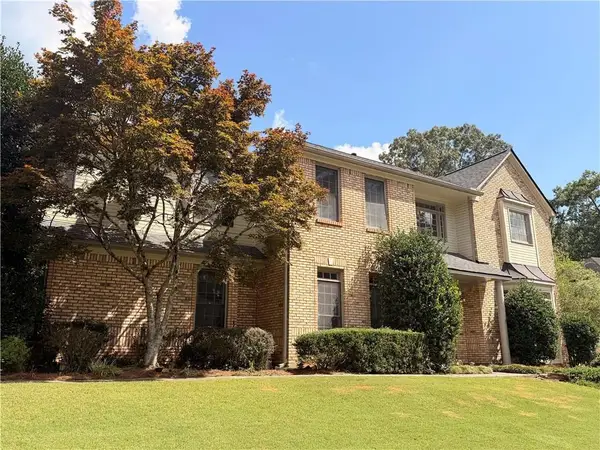
One-level living in Johns Creek with NO HOA! Investors or Empty Nesters come quickly! Walking distance to top-ranked Taylor Road Middle and Chattahoochee High School, plus a quick drive to Avalon, downtown Alpharetta, and the new Medley Johns Creek. Updated white exterior creates great curb appeal – Step inside, and you’re welcomed with warm hardwood floors in the entry, Foyer, Dining Room, and Great Room. Vaulted ceiling in both Dining Room and fireside Great Room. Entertain with ease with this open concept floorplan that flows from the Great Room to the Dining Room! Eat-in Kitchen with stainless steel appliances, island, and double pantry plus coffee bar area and convenient eat-in area for pub table. Large Primary bedroom will accommodate big furniture and is adjoined by Primary bathroom with updated LVP flooring, separate tub and shower, and double vanities plus huge walk-in closet! Secondary bedrooms are located on the opposite side of the home for privacy. Both secondary bedrooms have roomy walk-in closets. Laundry room with added shelving. Partially fenced back yard and patio are ideal for enjoying warm weather!
Quick drive to 400/141 and close to parks, schools, restaurants, and all that North Fulton has to offer. Johns Creek has been voted as the #1 city to live in by US World and News Report! Top schools, public parks, and the highly anticipated Medley live-work-play development are located just minutes away. Come see why so many people love to call Johns Creek home! Property taxes reflect a senior discount....
Contact an agent
Home facts
- Year built:1991
- Subdivision & Development:Timberlane
- Listing ID #:7801600
- Updated:August 24, 2026 at 06:28 AM
Rooms and interior
- Bedrooms:3
- Total bathrooms:2
- Full bathrooms:2
- Flooring:Carpet, Vinyl
- Dining Description:Seats 12+, Separate Dining Room
- Bathrooms Description:Double Vanity, Separate Tub/Shower, Soaking Tub, Vaulted Ceiling(s)
- Kitchen Description:Cabinets Stain, Dishwasher, Disposal, Eat-in Kitchen, Gas Range, Kitchen Island, Laminate Counters, Microwave, Pantry, Refrigerator
- Bedroom Description:Master on Main, Oversized Master, Roommate Floor Plan
Heating and cooling
- Cooling:Ceiling Fan(s), Central Air
- Heating:Forced Air, Natural Gas
- Central air:Yes
Structure and exterior
- Roof:Composition, Shingle
- Year built:1991
- Lot Features:Back Yard, Front Yard, Landscaped, Level
- Architectural Style:Traditional
- Construction Materials:HardiPlank Type, Stucco
- Exterior Features:Garden, Patio, Private Yard
- Levels:1 Story
Schools
- High school:Chattahoochee
- Middle school:Taylor Road
- Elementary school:State Bridge Crossing
Utilities
- Water:Public, Water Available
- Sewer:Public Sewer
Finances and disclosures
- Price:$480,000
- Tax amount:$2,020 (2025)
Features and amenities
- Laundry features:Dryer, Laundry Room, Main Level, Washer
- Amenities:Cathedral Ceiling(s), Disappearing Attic Stairs, Entrance Foyer, Gas Water Heater, High Speed Internet, Walk-In Closet(s)
Parking
- Parking description:Attached, Driveway, Garage, Garage Door Opener, Garage Faces Front, Kitchen Level, On Street
- Garage spaces:2
 Listings identified with the FMLS IDX logo come from FMLS and are held by brokerage firms other than the owner of this website. The listing brokerage is identified in any listing details. Information is deemed reliable but is not guaranteed. If you believe any FMLS listing contains material that infringes your copyrighted work please click here (https://www.fmls.com/dmca) to review our DMCA policy and learn how to submit a takedown request. ©2026 First Multiple Listing Service, Inc.
New listings near 4991 Anclote Drive
- Coming Soon
 $535,000Coming Soon3 beds 3 baths2,240 sq. ft.
741 Ashley Glen Lane, Alpharetta, GA 30022
MLS# 7825802Listed by: CHAPMAN HALL REALTORS ALPHARETTA - Coming Soon
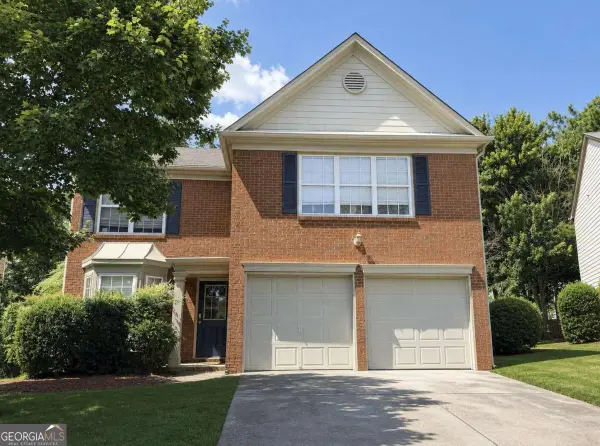 $525,000Coming Soon3 beds 3 baths1,840 sq. ft.
170 Calborne Court, Johns Creek, GA 30005
MLS# 10826332Listed by: Keller Williams Realty Atlanta North - Coming Soon
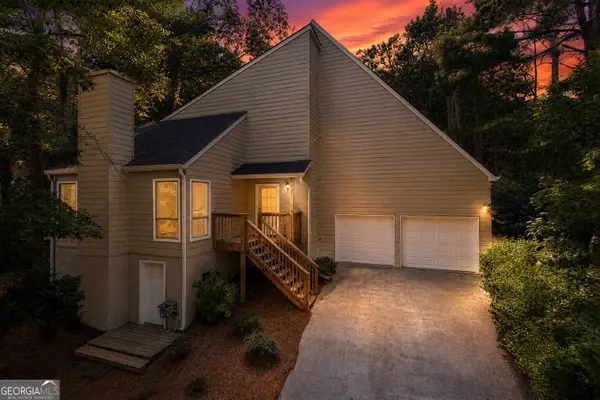 $525,000Coming Soon3 beds 3 baths
410 N Eagles Bluff, Alpharetta, GA 30022
MLS# 10825169Listed by: Keller Williams West Atlanta - Open Sun, 2am to 5pmNew
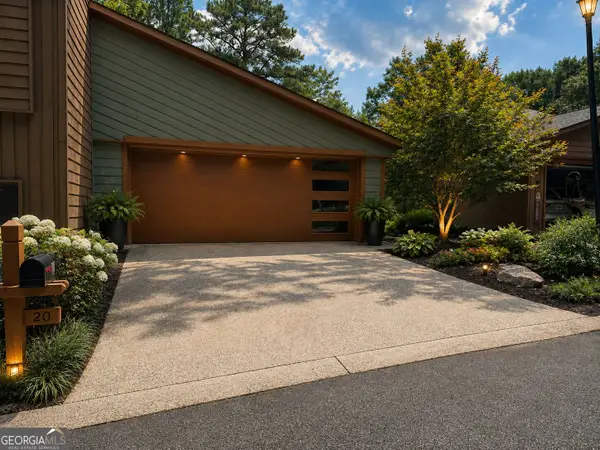 $799,000Active3 beds 3 baths3,228 sq. ft.
20 Colony Ridge Place, Johns Creek, GA 30022
MLS# 10831198Listed by: HomeSmart - New
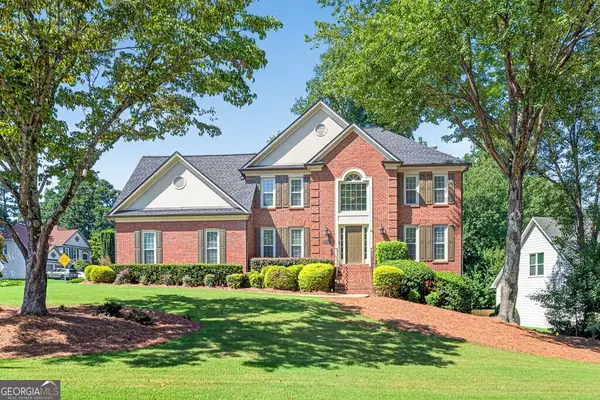 $659,900Active4 beds 3 baths3,120 sq. ft.
5470 Ashwind Trace, Johns Creek, GA 30005
MLS# 10830565Listed by: RE/MAX Center - New
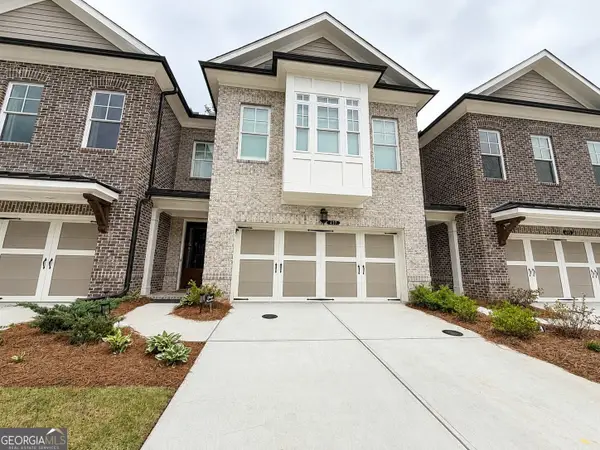 $849,999Active4 beds 4 baths2,837 sq. ft.
417 Duncan Dene Drive, Johns Creek, GA 30022
MLS# 10830384Listed by: Sell Your Home Services LLC - New
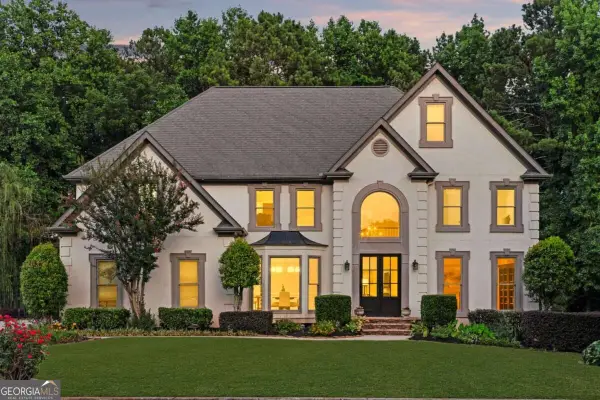 $1,125,000Active6 beds 6 baths
10645 Oxford Mill Circle, Johns Creek, GA 30022
MLS# 10830437Listed by: Compass - New
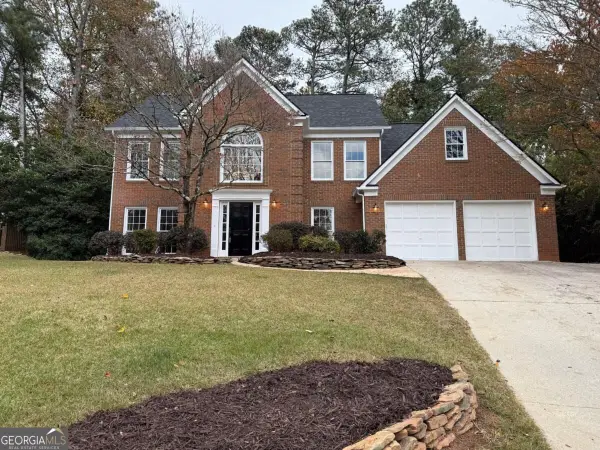 $575,000Active4 beds 3 baths
5325 Hillgate Crossing, Alpharetta, GA 30005
MLS# 10830342Listed by: Keller Williams Realty Cityside - New
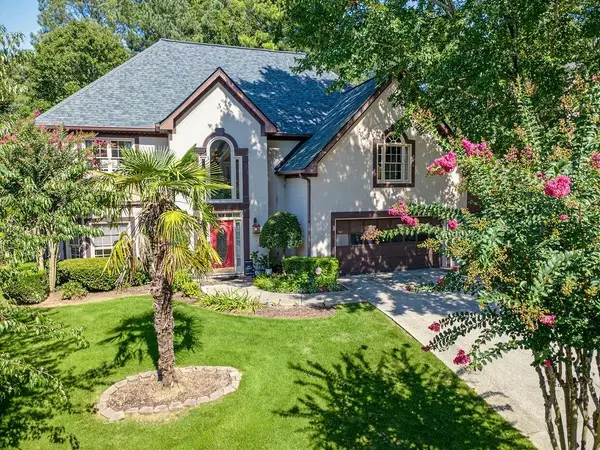 $635,000Active4 beds 3 baths2,734 sq. ft.
4920 Haydens Walk Drive, Johns Creek, GA 30022
MLS# 7825063Listed by: ATLANTA COMMUNITIES - New
 $559,000Active5 beds 3 baths3,497 sq. ft.
11295 Vedrines Drive, Johns Creek, GA 30022
MLS# 7825073Listed by: STRATEGY REAL ESTATE INTERNATIONAL, LLC.


Protect your home and budget from life's surprises with an Assurant Home Warranty, backed by a partner that supports you through every step of homeownership. Explore Plans.
© 2026 Better Homes and Gardens Real Estate LLC. An Anywhere Real Estate company. All rights reserved. Better Homes and Gardens® Real Estate is a registered trademark owned by Meredith Operations Corporation, licensed to Better Homes and Gardens Real Estate LLC and used with permission. Better Homes and Gardens Real Estate LLC fully supports the principles of the Fair Housing Act and the Equal Opportunity Act. Listing information is deemed reliable but is not guaranteed accurate.
Each office is independently owned and operated.
Any services or products provided by third parties are not provided by, affiliated with or related to Better Homes and Gardens Real Estate LLC, or its affiliated companies.