
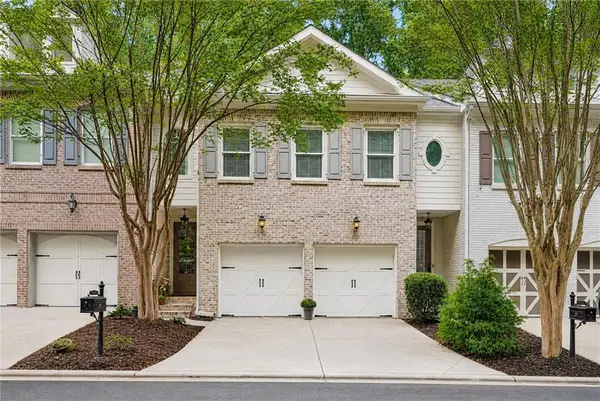
9155 Nesbit Ferry Road #53, Johns Creek, GA 30022
Local realty services provided by:Better Homes and Gardens Real Estate Metro Brokers
9155 Nesbit Ferry Road #53,Johns Creek, GA 30022
$336,000
- 3 Beds
- 3 Baths
- 1,386 sq. ft.
- Townhouse
- Active
Listed by: tanya pickens
Office: opendoor brokerage
MLS#:10821755
Source:METROMLS
Price summary
- Price:$336,000
- Price per sq. ft.:$242.42
About this home
Come see 9155 Nesbit Ferry Rd, recently updated with a new hvac system and new roof for reliability. A patio complements the home's fresh interior paint and new flooring throughout. The kitchen contains all stainless steel appliances, and a fireplace enhances comfort. The primary bathroom provides double sinks. This thoughtfully updated residence is ready for contemporary living.. Included 100-Day Home Warranty with buyer activation
Contact an agent
Home facts
- Year built:1999
- Subdivision & Development:PRESERVE/NESBIT FERRY
- Listing ID #:10821755
- Updated:September 24, 2026 at 11:07 AM
Rooms and interior
- Bedrooms:3
- Total bathrooms:3
- Full bathrooms:2
- Half bathrooms:1
- Flooring:Carpet, Laminate
- Kitchen Description:Dishwasher, Microwave, Oven/Range (Combo)
- Living area:1,386 sq. ft.
Heating and cooling
- Cooling:Ceiling Fan(s)
- Heating:Central, Natural Gas
Structure and exterior
- Roof:Composition
- Year built:1999
- Building area:1,386 sq. ft.
- Lot area:0.02 Acres
- Construction Materials:Vinyl Siding
- Foundation Description:Slab
- Levels:2 Story
Schools
- High school:Centennial
- Middle school:Haynes Bridge
- Elementary school:Barnwell
Utilities
- Water:Public, Water Available
- Sewer:Public Sewer, Sewer Available
Finances and disclosures
- Price:$336,000
- Price per sq. ft.:$242.42
- Tax amount:$3,624 (2025)
Features and amenities
- Appliances:Dishwasher, Microwave, Oven/Range (Combo)
- Laundry features:Upper Level
Parking
- Parking description:Assigned
 2026 Georgia MLS. All rights reserved. Information Deem Reliable But Not Guaranteed September 24, 2026
New listings near 9155 Nesbit Ferry Road #53
- Coming Soon
 $1,175,000Coming Soon5 beds 5 baths6,250 sq. ft.
350 Waters Bend, Johns Creek, GA 30022
MLS# 10851822Listed by: Ansley RE | Christie's Int'l RE - Coming Soon
 $524,999Coming Soon3 beds 2 baths2,243 sq. ft.
10995 Indian Village Drive, Johns Creek, GA 30022
MLS# 10849154Listed by: Century 21 Results - Coming Soon
 $492,900Coming Soon4 beds 3 baths3,076 sq. ft.
390 Colony Cove, Alpharetta, GA 30022
MLS# 10844331Listed by: HomeSmart - Coming Soon
 $528,900Coming Soon3 beds 3 baths1,828 sq. ft.
480 Stambridge Court, Johns Creek, GA 30005
MLS# 7832823Listed by: MARK SPAIN REAL ESTATE - Coming Soon
 $528,900Coming Soon3 beds 3 baths1,828 sq. ft.
480 Stambridge Court, Johns Creek, GA 30005
MLS# 10840047Listed by: Mark Spain Real Estate - New
 $855,000Active5 beds 4 baths3,151 sq. ft.
5443 Spey Court, Alpharetta, GA 30022
MLS# 7843691Listed by: ELATED REAL ESTATE CORPORATION - New
 $875,000Active6 beds 5 baths4,580 sq. ft.
700 Rose Creek Circle, Johns Creek, GA 30097
MLS# 10852052Listed by: Keller Williams Realty PeachtreeRoad - New
 $459,000Active3 beds 3 baths2,350 sq. ft.
6110 Briggs Way #WAY, Johns Creek, GA 30097
MLS# 7842640Listed by: VIRTUAL PROPERTIES REALTY.COM - New
 $599,900Active3 beds 4 baths3,150 sq. ft.
2640 Long Pointe, Johns Creek, GA 30076
MLS# 7833750Listed by: REMAX CENTER - New
 $1,225,000Active6 beds 5 baths6,440 sq. ft.
465 W Magnolia Circle, Johns Creek, GA 30005
MLS# 7834739Listed by: KELLER WILLIAMS NORTH ATLANTA


Protect your home and budget from life's surprises with an Assurant Home Warranty, backed by a partner that supports you through every step of homeownership. Explore Plans.
© 2026 Better Homes and Gardens Real Estate LLC. An Anywhere Real Estate company. All rights reserved. Better Homes and Gardens® Real Estate is a registered trademark owned by Meredith Operations Corporation, licensed to Better Homes and Gardens Real Estate LLC and used with permission. Better Homes and Gardens Real Estate LLC fully supports the principles of the Fair Housing Act and the Equal Opportunity Act. Listing information is deemed reliable but is not guaranteed accurate.
Each office is independently owned and operated.
Any services or products provided by third parties are not provided by, affiliated with or related to Better Homes and Gardens Real Estate LLC, or its affiliated companies.