
9725 Rod Road, Johns Creek, GA 30022
Local realty services provided by:Better Homes and Gardens Real Estate Metro Brokers
9725 Rod Road,Johns Creek, GA 30022
$1,203,000
- 5 Beds
- 6 Baths
- - sq. ft.
- Single family
- Sold
Listed by: home with sherry team, stephanie percynski
Office: compass
MLS#:7805244
Source:FIRSTMLS
Sorry, we are unable to map this address
Price summary
- Price:$1,203,000
- Monthly HOA dues:$100
About this home
Dreaming of purchasing a home, and simply moving in? No updates, no deferred maintenance to resolve? Welcome to 9725 Rod Rd. in amenity rich Chartwell! Step inside to the 2 story foyer that leads to a banquet sized Dining Room, two story Family room with two sets of french doors that lead to the recently renovated deck. The kitchen features beautiful taupe cabinetry, large island, designer lighting. A dry bar between the kitchen and family room is perfect for parties. The laundry room also doubles as a 1/2 bath with toilet and sink. Rounding out the main level is a GUEST BEDROOM/BATH, and HOME OFFICE. Upstairs are 4 large bedrooms, 3 full baths. The primary suite Has a large sitting room with fireplace and built in shelving and storage. The renovated primary bath has HEATED FLOORS, two large vanities, soaking tub and large shower. One secondary bedroom has a private bath, the other 2 share a Jack and Jill Bath. The basement is an entertainer's dream! Wet bar, billiards room, TV area, bathroom. Another room holds a ping pong table. Outside is the true gem of the home: a level backyard with NEW TURF. Imagine enjoying your weekends, not cutting the grass! Chartwell is located next door to Newtown Park - enjoy free summer concerts, fitness classes, walking trails, youth sports, and an award-winning dog park! Close to 400, shopping, dining, and area private schools- a premier destination to call home!...
Contact an agent
Home facts
- Year built:1996
- Subdivision & Development:CHARTWELL
- Listing ID #:7805244
- Updated:September 22, 2026 at 06:50 PM
Rooms and interior
- Bedrooms:5
- Total bathrooms:6
- Full bathrooms:5
- Half bathrooms:1
- Flooring:Carpet, Ceramic Tile, Hardwood
- Dining Description:Seats 12+, Separate Dining Room
- Bathrooms Description:Double Vanity, Separate His/Hers, Separate Tub/Shower
- Kitchen Description:Cabinets Other, Dishwasher, Disposal, Gas Cooktop, Kitchen Island, Microwave, Stone Counters, View to Family Room
- Bedroom Description:Oversized Master, Sitting Room
- Basement Description:Daylight, Finished, Finished Bath, Full
Heating and cooling
- Cooling:Ceiling Fan(s), Central Air
- Heating:Central
- Central air:Yes
Structure and exterior
- Roof:Composition
- Year built:1996
- Lot Features:Back Yard, Front Yard, Landscaped, Level
- Architectural Style:Traditional
- Construction Materials:Stucco
- Exterior Features:Deck, Private Yard
- Levels:2 Story
Schools
- High school:Centennial
- Middle school:Haynes Bridge
- Elementary school:Hillside
Utilities
- Water:Public, Water Available
- Sewer:Public Sewer, Sewer Available
Finances and disclosures
- Price:$1,203,000
- Tax amount:$6,947 (2025)
Features and amenities
- Laundry features:Laundry Room, Main Level
- Amenities:Bookcases, Entrance Foyer 2 Story, Gas Water Heater, High Ceilings 10 ft Main, High Speed Internet, His and Hers Closets, Smart Home, Tray Ceiling(s), Walk-In Closet(s)
Parking
- Parking description:Driveway, Garage, Garage Faces Side, Kitchen Level
- Garage spaces:3
 Listings identified with the FMLS IDX logo come from FMLS and are held by brokerage firms other than the owner of this website. The listing brokerage is identified in any listing details. Information is deemed reliable but is not guaranteed. If you believe any FMLS listing contains material that infringes your copyrighted work please click here (https://www.fmls.com/dmca) to review our DMCA policy and learn how to submit a takedown request. ©2026 First Multiple Listing Service, Inc.
New listings near 9725 Rod Road
- Coming Soon
 $524,999Coming Soon3 beds 2 baths2,243 sq. ft.
10995 Indian Village Drive, Johns Creek, GA 30022
MLS# 7840340Listed by: CENTURY 21 RESULTS - Coming Soon
 $492,900Coming Soon4 beds 3 baths3,076 sq. ft.
390 Colony Cove, Alpharetta, GA 30022
MLS# 10844331Listed by: HomeSmart - Coming Soon
 $528,900Coming Soon3 beds 3 baths1,828 sq. ft.
480 Stambridge Court, Johns Creek, GA 30005
MLS# 7832823Listed by: MARK SPAIN REAL ESTATE - Coming Soon
 $528,900Coming Soon3 beds 3 baths1,828 sq. ft.
480 Stambridge Court, Johns Creek, GA 30005
MLS# 10840047Listed by: Mark Spain Real Estate - New
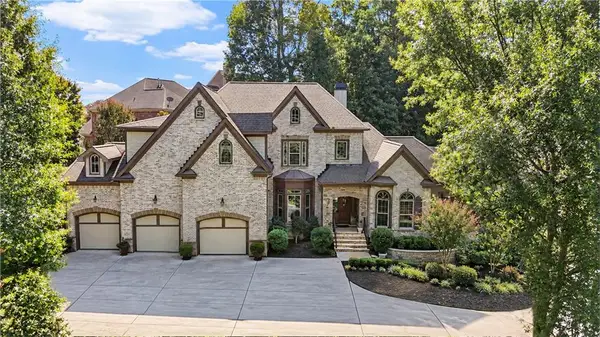 $1,250,000Active6 beds 6 baths5,859 sq. ft.
10376 Royal Terrace, Alpharetta, GA 30022
MLS# 7831483Listed by: COMPASS - New
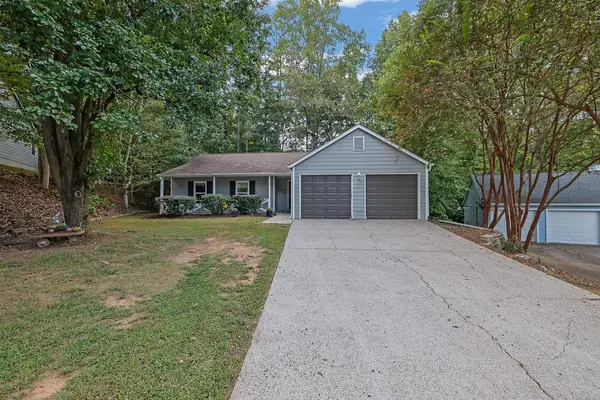 $464,900Active3 beds 2 baths1,546 sq. ft.
10650 Colony Glen Drive, Johns Creek, GA 30022
MLS# 7841541Listed by: MARK SPAIN REAL ESTATE - New
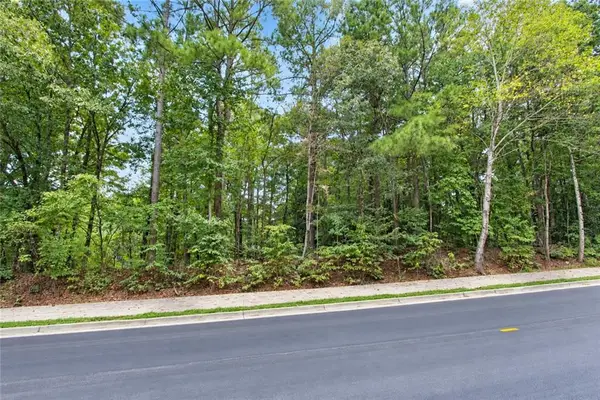 $249,500Active0.54 Acres
0 Buice Road, Johns Creek, GA 30022
MLS# 7841253Listed by: THE OFFICIAL ASCENDING REALTY, LLC - New
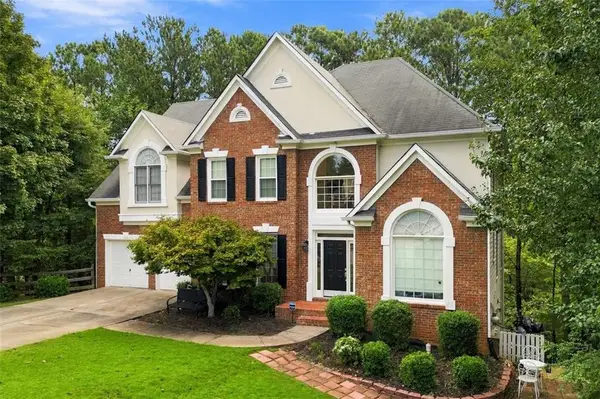 $799,000Active5 beds 4 baths3,075 sq. ft.
115 Redleaf Court, Alpharetta, GA 30005
MLS# 7839722Listed by: COLDWELL BANKER REALTY - New
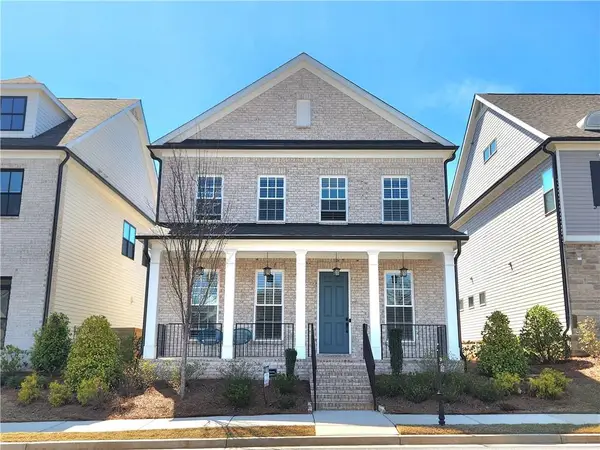 $839,000Active3 beds 3 baths2,790 sq. ft.
1003 Shurcliff Lane, Johns Creek, GA 30097
MLS# 7841000Listed by: HERITAGE GA. REALTY - New
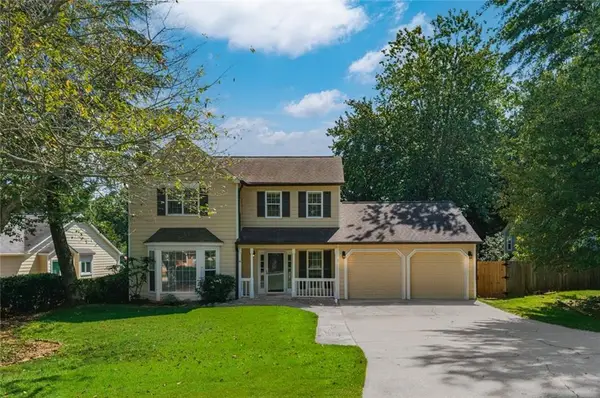 $449,000Active3 beds 3 baths1,698 sq. ft.
445 Carriage Court, Johns Creek, GA 30022
MLS# 7839351Listed by: VIRTUAL PROPERTIES REALTY.COM


Protect your home and budget from life's surprises with an Assurant Home Warranty, backed by a partner that supports you through every step of homeownership. Explore Plans.
© 2026 Better Homes and Gardens Real Estate LLC. An Anywhere Real Estate company. All rights reserved. Better Homes and Gardens® Real Estate is a registered trademark owned by Meredith Operations Corporation, licensed to Better Homes and Gardens Real Estate LLC and used with permission. Better Homes and Gardens Real Estate LLC fully supports the principles of the Fair Housing Act and the Equal Opportunity Act. Listing information is deemed reliable but is not guaranteed accurate.
Each office is independently owned and operated.
Any services or products provided by third parties are not provided by, affiliated with or related to Better Homes and Gardens Real Estate LLC, or its affiliated companies.