
9820 Alger Trace, Johns Creek, GA 30022
Local realty services provided by:Better Homes and Gardens Real Estate Jackson Realty
9820 Alger Trace,Johns Creek, GA 30022
$424,000
- 3 Beds
- 3 Baths
- 1,639 sq. ft.
- Townhouse
- Active
Listed by: catherine marshall
Office: ansley re|christie's int'l re
MLS#:10840038
Source:METROMLS
Price summary
- Price:$424,000
- Price per sq. ft.:$258.69
- Monthly HOA dues:$200
About this home
Welcome home to this freshly painted 3-bedroom, 2.5-bathroom brick-front townhome, ideally located in the heart of Johns Creek! Featuring new light fixtures throughout, this inviting home offers a spacious and thoughtfully designed floor plan perfect for comfortable everyday living and entertaining. The bright kitchen features granite countertops, tile backsplash, and ample cabinet space, with an open view into the fireside family room and dining area. The main level flows seamlessly to the back patio, creating the perfect spot to grill, relax, and enjoy peaceful evenings outdoors. Upstairs, the spacious primary suite offers a large walk-in closet and an en-suite bathroom with dual vanities, a separate shower, and a soaking tub. Two additional bedrooms, a full bathroom, and a conveniently located laundry room complete the second level. The location is hard to beat! Enjoy the convenience of being within walking distance of Johns Creek High School and Medlock Elementary School, as well as the Regal movie theater, making it easy to plan a fun pizza-and-ice-cream night without getting in the car. The home also provides easy access to Alpharetta, Duluth, and Peachtree Corners, with shopping, groceries, restaurants, and everyday conveniences all nearby. Residents of the neighborhood can enjoy a playground, walking trails, and a peaceful community pond. No Rental Restrictions! With its fresh updates, spacious layout, outdoor living space, and unbeatable location, this townhome offers the perfect combination of comfort, convenience, and lifestyle. Don't miss the opportunity to make it yours!...
Contact an agent
Home facts
- Year built:2005
- Subdivision & Development:Newhaven
- Listing ID #:10840038
- Updated:September 18, 2026 at 01:38 PM
Rooms and interior
- Bedrooms:3
- Total bathrooms:3
- Full bathrooms:2
- Half bathrooms:1
- Flooring:Carpet
- Dining Description:Living Room/Dining Room Combo
- Bathrooms Description:Double Vanity
- Kitchen Description:Breakfast Bar, Dishwasher, Disposal, Microwave, Pantry, Refrigerator
- Bedroom Description:Roommate Plan, Walk-In Closet(s)
- Living area:1,639 sq. ft.
Heating and cooling
- Cooling:Ceiling Fan(s), Central Air, Electric
- Heating:Central, Natural Gas
- Central air:Yes
Structure and exterior
- Roof:Composition
- Year built:2005
- Building area:1,639 sq. ft.
- Lot area:0.05 Acres
- Lot Features:Level
- Architectural Style:Brick Front, Traditional
- Construction Materials:Concrete
- Exterior Features:Deck/Patio
- Foundation Description:Slab
- Levels:2 Story
Schools
- High school:Johns Creek
- Middle school:Autrey Milll
- Elementary school:Medlock Bridge
Utilities
- Water:Public, Water Available
- Sewer:Public Sewer, Sewer Available
Finances and disclosures
- Price:$424,000
- Price per sq. ft.:$258.69
- Tax amount:$5,111 (2025)
Features and amenities
- Appliances:Dishwasher, Disposal, Dryer, Gas Water Heater, Microwave, Refrigerator, Washer
- Laundry features:Dryer, Upper Level, Washer
- Amenities:Double Pane Windows, Gas Water Heater, High Ceilings, Smoke Detector(s)
Parking
- Total parking spaces:1
- Parking description:Attached, Garage, Garage Door Opener, Kitchen Level
- Garage:Yes
 2026 Georgia MLS. All rights reserved. Information Deem Reliable But Not Guaranteed September 18, 2026
New listings near 9820 Alger Trace
- Coming Soon
 $492,900Coming Soon4 beds 3 baths3,076 sq. ft.
390 Colony Cove, Alpharetta, GA 30022
MLS# 10844331Listed by: HomeSmart - Coming Soon
 $775,000Coming Soon7 beds 4 baths4,050 sq. ft.
585 Oak Alley Way, Johns Creek, GA 30022
MLS# 7817204Listed by: ATLANTA COMMUNITIES REAL ESTATE BROKERAGE - Coming Soon
 $528,900Coming Soon3 beds 3 baths1,828 sq. ft.
480 Stambridge Court, Johns Creek, GA 30005
MLS# 7832823Listed by: MARK SPAIN REAL ESTATE - Coming Soon
 $528,900Coming Soon3 beds 3 baths1,828 sq. ft.
480 Stambridge Court, Johns Creek, GA 30005
MLS# 10840047Listed by: Mark Spain Real Estate - New
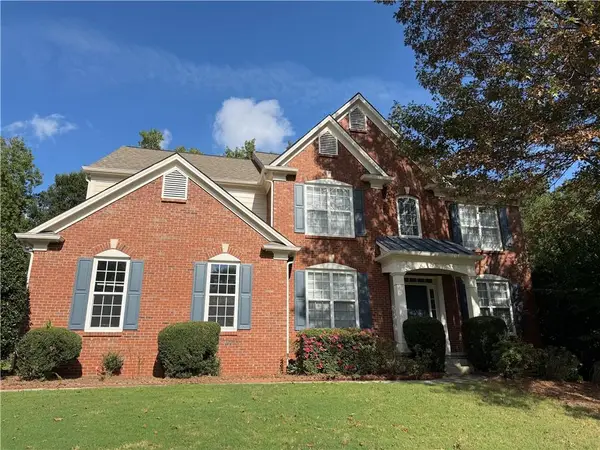 $739,000Active5 beds 3 baths2,734 sq. ft.
555 Midhurst Place, Johns Creek, GA 30024
MLS# 7839946Listed by: HOMESMART - New
 $900,000Active5 beds 4 baths4,428 sq. ft.
515 Crossgate Trail, Johns Creek, GA 30022
MLS# 10848465Listed by: Keller Williams Chattahoochee - New
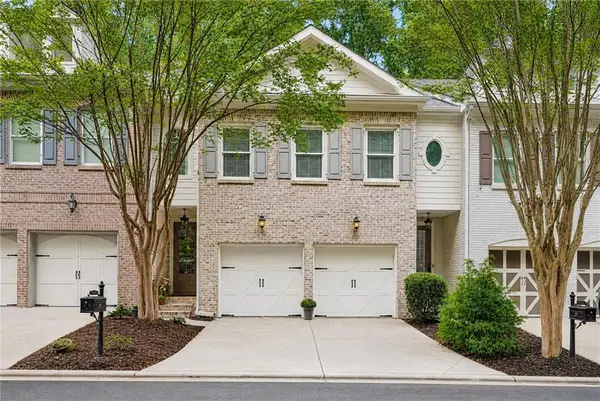 $599,900Active3 beds 4 baths3,150 sq. ft.
2640 Long Pointe, Roswell, GA 30076
MLS# 7833750Listed by: REMAX CENTER - New
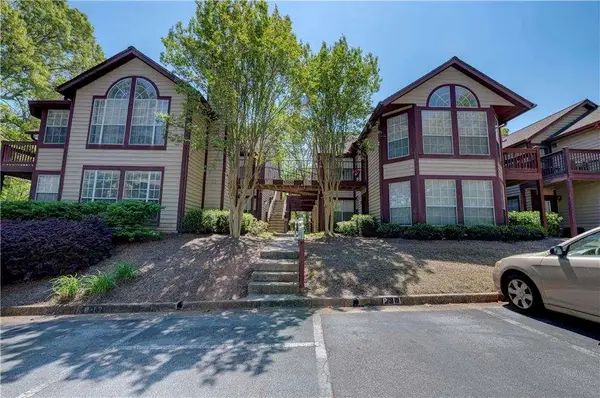 $200,000Active2 beds 2 baths880 sq. ft.
1315 Red Deer Way # 255, Johns Creek, GA 30022
MLS# 7839659Listed by: KELLER WILLIAMS REALTY ATL PARTNERS - New
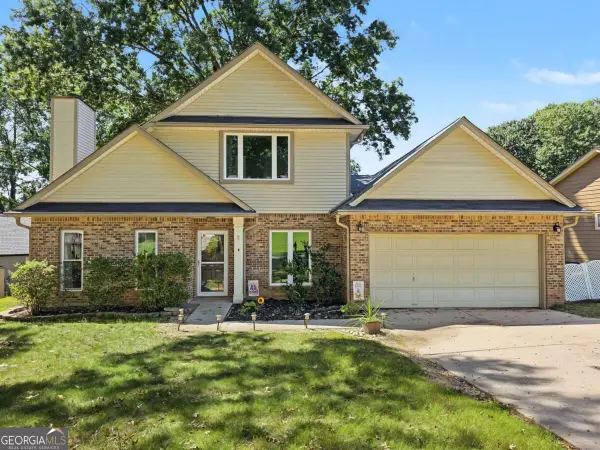 $550,000Active4 beds 3 baths1,745 sq. ft.
10845 Willow Meadow Circle, Alpharetta, GA 30022
MLS# 10847849Listed by: Coldwell Banker Realty - New
 $324,840Active3 beds 3 baths2,400 sq. ft.
10690 Plantation Bridge Drive, Johns Creek, GA 30022
MLS# 10847952Listed by: Robbins Realty, Inc.


Protect your home and budget from life's surprises with an Assurant Home Warranty, backed by a partner that supports you through every step of homeownership. Explore Plans.
© 2026 Better Homes and Gardens Real Estate LLC. An Anywhere Real Estate company. All rights reserved. Better Homes and Gardens® Real Estate is a registered trademark owned by Meredith Operations Corporation, licensed to Better Homes and Gardens Real Estate LLC and used with permission. Better Homes and Gardens Real Estate LLC fully supports the principles of the Fair Housing Act and the Equal Opportunity Act. Listing information is deemed reliable but is not guaranteed accurate.
Each office is independently owned and operated.
Any services or products provided by third parties are not provided by, affiliated with or related to Better Homes and Gardens Real Estate LLC, or its affiliated companies.