
9921 Carrington Lane, Johns Creek, GA 30022
Local realty services provided by:Better Homes and Gardens Real Estate Metro Brokers
9921 Carrington Lane,Johns Creek, GA 30022
$835,000
- 5 Beds
- 4 Baths
- 4,015 sq. ft.
- Single family
- Active
Listed by: treible sullivan team, donna sullivan
Office: ansley real estate
MLS#:7860231
Source:FIRSTMLS
Price summary
- Price:$835,000
- Price per sq. ft.:$207.97
- Monthly HOA dues:$25
About this home
Perfectly situated on a quiet cul-de-sac in the sought-after Carrington community, this beautiful home blends peaceful neighborhood living with exceptional convenience. Step inside to an inviting open floor plan that creates a comfortable setting for everyday living and effortless entertaining. The custom gourmet kitchen flows seamlessly into a dramatic two-story fireside family room, while generous living and dining spaces provide plenty of room to gather with family and friends.
Upstairs, the spacious owner's suite offers a relaxing retreat with a private sitting area, while additional bedrooms easily accommodate family, guests, or a home office. The finished terrace level provides versatile space for recreation, media, fitness, hobbies, or multigenerational living.
Outside, the deck and lower-level patio overlook peaceful woods, creating a serene, treehouse-like setting with plenty of space to relax, play, and enjoy the outdoors. Recent updates include real hardwood floors, fresh interior paint, rich trim work, and exceptional architectural detail throughout.
Located in the heart of Johns Creek, this home offers the perfect balance of neighborhood charm and everyday convenience in one of North Fulton County's most desirable communities. Enjoy an easy walk to restaurants, grocery stores, shops, Starbucks, Newtown Park, and the dog park. Just minutes away are Downtown Alpharetta, Historic Roswell, Avalon, and the new Medley development, along with top-rated public and private schools, world-class golf and country clubs, the Chattahoochee River, the Greenway, and convenient access to GA-400 and I-285. You will love to live here!...
Contact an agent
Home facts
- Year built:1998
- Subdivision & Development:Carrington
- Listing ID #:7860231
- Updated:October 30, 2026 at 11:33 AM
Rooms and interior
- Bedrooms:5
- Total bathrooms:4
- Full bathrooms:3
- Half bathrooms:1
- Flooring:Carpet, Hardwood
- Dining Description:Seats 12+, Separate Dining Room
- Bathrooms Description:Double Vanity, Separate Tub/Shower
- Kitchen Description:Breakfast Bar, Breakfast Room, Cabinets Stain, Dishwasher, Gas Cooktop, Kitchen Island, Pantry, Solid Surface Counters, Stone Counters
- Bedroom Description:Oversized Master, Sitting Room
- Basement Description:Exterior Entry, Finished, Finished Bath
- Living area:4,015 sq. ft.
Heating and cooling
- Cooling:Ceiling Fan(s), Central Air
- Heating:Central
- Central air:Yes
Structure and exterior
- Roof:Composition
- Year built:1998
- Building area:4,015 sq. ft.
- Lot area:0.27 Acres
- Lot Features:Back Yard, Front Yard, Landscaped, Wooded
- Architectural Style:Craftsman, Traditional
- Construction Materials:HardiPlank Type, Stone
- Exterior Features:Covered, Patio, Private Yard
- Levels:2 Story
Schools
- High school:Johns Creek
- Middle school:Autrey Mill
- Elementary school:Barnwell
Utilities
- Water:Public, Water Available
- Sewer:Public Sewer, Sewer Available
Finances and disclosures
- Price:$835,000
- Price per sq. ft.:$207.97
- Tax amount:$3,959 (2025)
Features and amenities
- Laundry features:Main Level
- Amenities:High Ceilings 10 ft Lower, Tray Ceiling(s), Walk-In Closet(s)
Parking
- Parking description:Garage
- Garage spaces:2
 Listings identified with the FMLS IDX logo come from FMLS and are held by brokerage firms other than the owner of this website. The listing brokerage is identified in any listing details. Information is deemed reliable but is not guaranteed. If you believe any FMLS listing contains material that infringes your copyrighted work please click here (https://www.fmls.com/dmca) to review our DMCA policy and learn how to submit a takedown request. ©2026 First Multiple Listing Service, Inc.
New listings near 9921 Carrington Lane
- Coming Soon
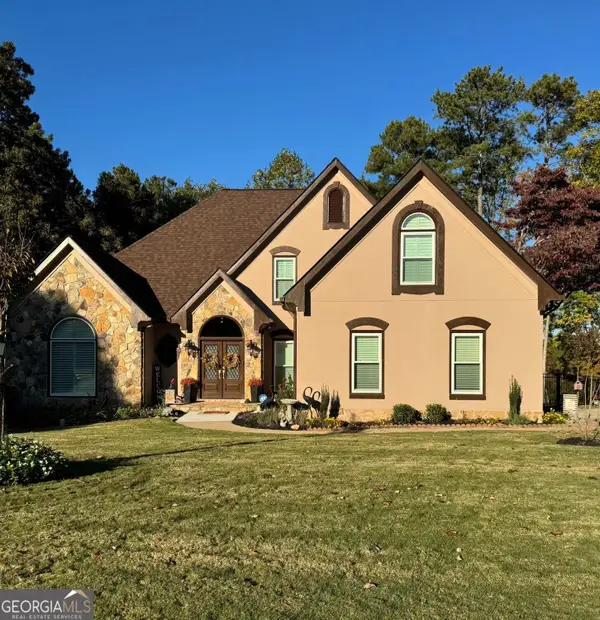 $849,000Coming Soon4 beds 3 baths4,520 sq. ft.
3110 Birchton Street, Johns Creek, GA 30022
MLS# 10879921Listed by: Harry Norman Realtors - Coming Soon
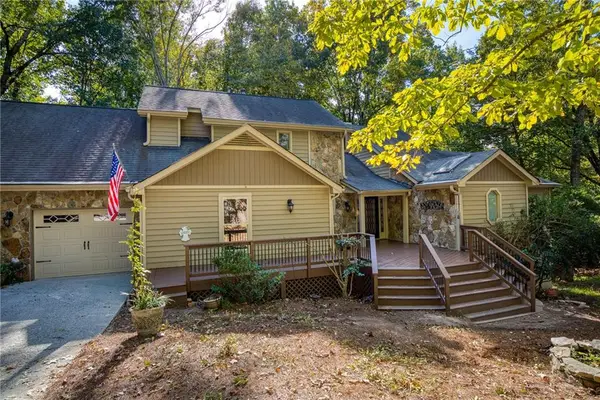 $535,000Coming Soon4 beds 4 baths5,179 sq. ft.
320 N Peak Drive, Alpharetta, GA 30022
MLS# 7857922Listed by: ATLANTA FINE HOMES SOTHEBY'S INTERNATIONAL - New
 $738,410Active4 beds 4 baths2,400 sq. ft.
1006 Crown Oak Street #38, Johns Creek, GA 30002
MLS# 7861206Listed by: THE PROVIDENCE GROUP REALTY, LLC. - New
 $825,000Active4 beds 4 baths2,724 sq. ft.
11305 Olbrich Trail, Duluth, GA 30097
MLS# 7861250Listed by: INFO REALTY, LLC. - New
 $760,000Active6 beds 4 baths
120 Creekside Park Drive, Alpharetta, GA 30022
MLS# 10881300Listed by: HomeSmart - New
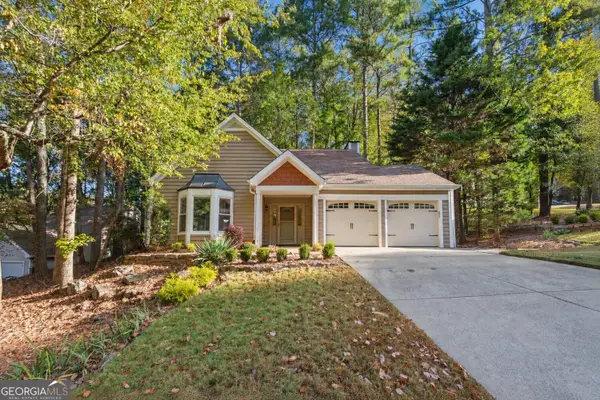 $515,000Active4 beds 3 baths1,962 sq. ft.
3220 Summer View Drive, Johns Creek, GA 30022
MLS# 10881177Listed by: Bolst - New
 $1,400,000Active6 beds 6 baths
7335 Kemper Drive, Johns Creek, GA 30097
MLS# 10881049Listed by: Coldwell Banker Realty - New
 $980,000Active5 beds 4 baths4,432 sq. ft.
8965 Laurel Way, Johns Creek, GA 30022
MLS# 10881069Listed by: Ansley RE | Christie's Int'l RE - New
 $800,000Active5 beds 3 baths2,926 sq. ft.
850 Lake Medlock Drive, Alpharetta, GA 30022
MLS# 7860747Listed by: KELLER WILLIAMS REALTY CHATTAHOOCHEE NORTH, LLC


Protect your home and budget from life's surprises with an Assurant Home Warranty, backed by a partner that supports you through every step of homeownership. Explore Plans.
© 2026 Better Homes and Gardens Real Estate LLC. An Anywhere Real Estate company. All rights reserved. Better Homes and Gardens® Real Estate is a registered trademark owned by Meredith Operations Corporation, licensed to Better Homes and Gardens Real Estate LLC and used with permission. Better Homes and Gardens Real Estate LLC fully supports the principles of the Fair Housing Act and the Equal Opportunity Act. Listing information is deemed reliable but is not guaranteed accurate.
Each office is independently owned and operated.
Any services or products provided by third parties are not provided by, affiliated with or related to Better Homes and Gardens Real Estate LLC, or its affiliated companies.