
1010 Park Place Lane, Jonesboro, GA 30236
Local realty services provided by:Better Homes and Gardens Real Estate Jackson Realty
1010 Park Place Lane,Jonesboro, GA 30236
$329,900
- 4 Beds
- 3 Baths
- 1,952 sq. ft.
- Single family
- Active
Listed by: ralph harvey
Office: listwithfreedom.com inc
MLS#:10881470
Source:METROMLS
Price summary
- Price:$329,900
- Price per sq. ft.:$169.01
About this home
Welcome to this beautiful, newly renovated home in Jonesboro, Georgia! This move-in-ready property features 4 spacious bedrooms, 2 full bathrooms, and a guest half bathroom. Enjoy a bright, refreshed interior with modern updates throughout, a beautifully renovated kitchen, and comfortable living spaces. The home also offers a cozy fireplace, a two-car garage, and an outdoor patio. A wonderful place to be your home.
Contact an agent
Home facts
- Year built:1987
- Subdivision & Development:Park Place
- Listing ID #:10881470
- Updated:October 30, 2026 at 02:35 PM
Rooms and interior
- Bedrooms:4
- Total bathrooms:3
- Full bathrooms:2
- Half bathrooms:1
- Flooring:Vinyl
- Bathrooms Description:Double Vanity
- Kitchen Description:Dishwasher, Microwave, Oven/Range (Combo), Refrigerator
- Bedroom Description:Walk-In Closet(s)
- Living area:1,952 sq. ft.
Heating and cooling
- Cooling:Central Air
- Heating:Central, Electric
- Central air:Yes
Structure and exterior
- Roof:Composition
- Year built:1987
- Building area:1,952 sq. ft.
- Lot area:0.4 Acres
- Lot Features:Level
- Architectural Style:Traditional
- Construction Materials:Wood Siding
- Exterior Features:Deck/Patio
- Levels:2 Story
Schools
- High school:Dutchtown
- Middle school:Dutchtown
- Elementary school:Pates Creek
Utilities
- Water:Public
- Sewer:Septic Tank
Finances and disclosures
- Price:$329,900
- Price per sq. ft.:$169.01
- Tax amount:$4,325 (2025)
Features and amenities
- Appliances:Dishwasher, Microwave, Oven/Range (Combo), Refrigerator
Parking
- Parking description:Garage
- Garage:Yes
 2026 Georgia MLS. All rights reserved. Information Deem Reliable But Not Guaranteed October 30, 2026
New listings near 1010 Park Place Lane
- Coming Soon
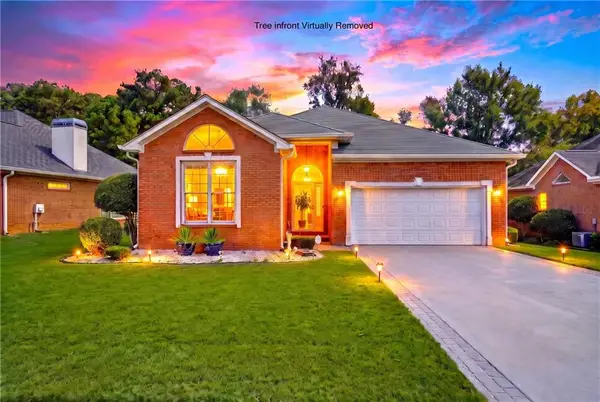 $250,000Coming Soon2 beds 2 baths1,669 sq. ft.
7644 Livingston Drive, Jonesboro, GA 30236
MLS# 7859558Listed by: EXP REALTY, LLC. - Coming Soon
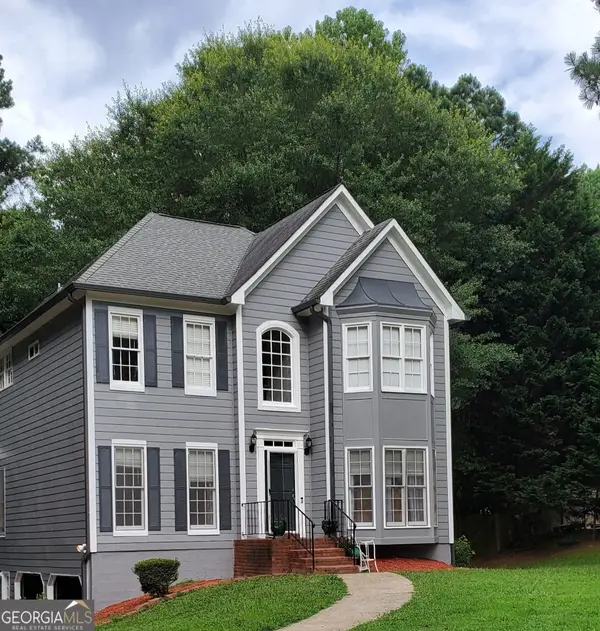 $325,000Coming Soon4 beds 3 baths2,109 sq. ft.
9566 Fairdale Avenue, Jonesboro, GA 30236
MLS# 10875594Listed by: Wrights Realty Group of Georgia - New
 $329,000Active4 beds 3 baths2,172 sq. ft.
433 Emerald Trace, Jonesboro, GA 30236
MLS# 10881824Listed by: Keller Williams West Atlanta - New
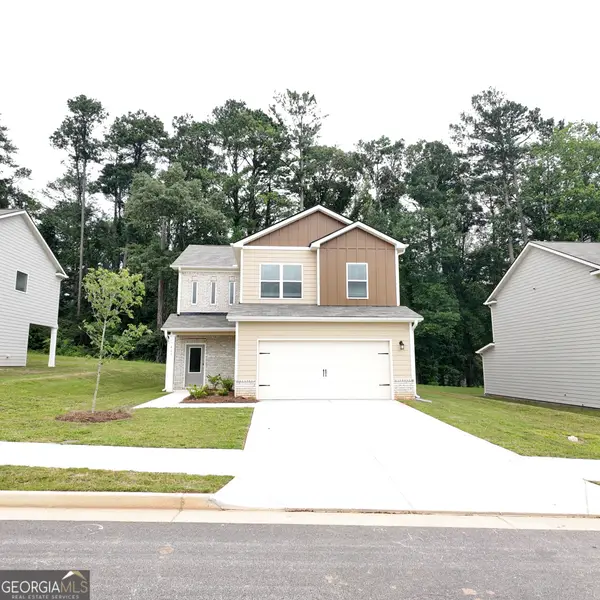 $358,000Active3 beds 3 baths1,966 sq. ft.
427 Windy Lane, Jonesboro, GA 30238
MLS# 10881685Listed by: Sunrise Home Marketing, LLC - New
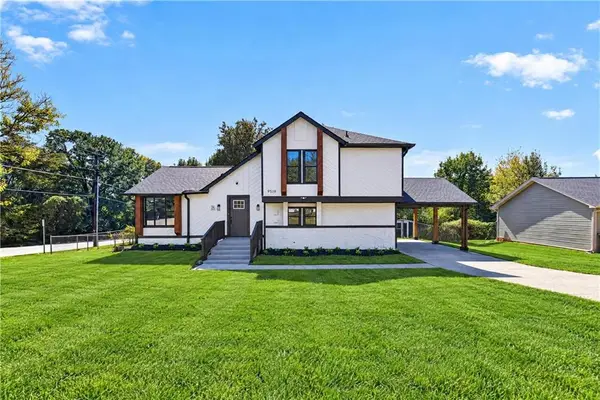 $280,000Active3 beds 3 baths1,826 sq. ft.
9519 Forest Knoll Drive, Jonesboro, GA 30238
MLS# 7860738Listed by: PRESTIGE PROPERTIES OF GEORGIA - New
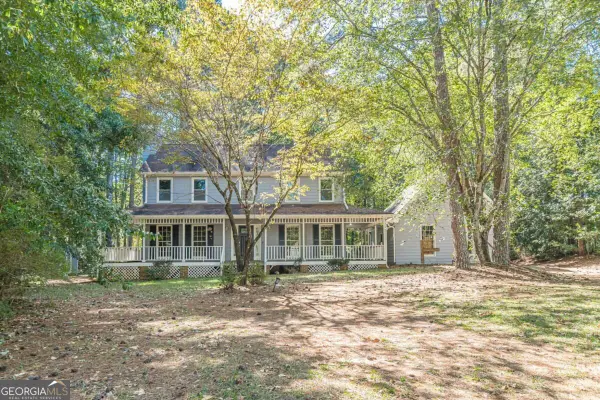 $275,000Active3 beds 3 baths1,952 sq. ft.
2007 Amber Leaf Court, Jonesboro, GA 30236
MLS# 10881536Listed by: Engel & Völkers Atlanta - New
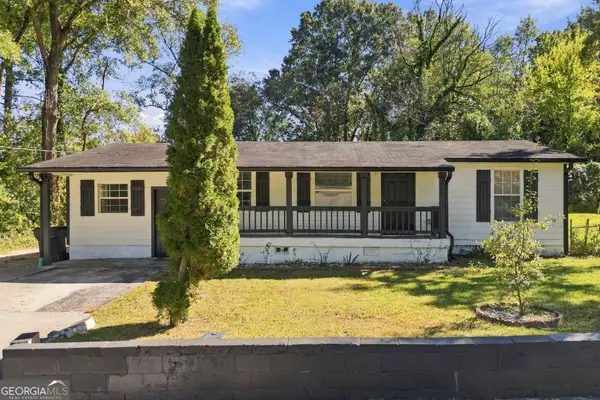 $219,900Active3 beds 2 baths1,104 sq. ft.
190 Starr Drive, Jonesboro, GA 30236
MLS# 10881543Listed by: eXp Realty - New
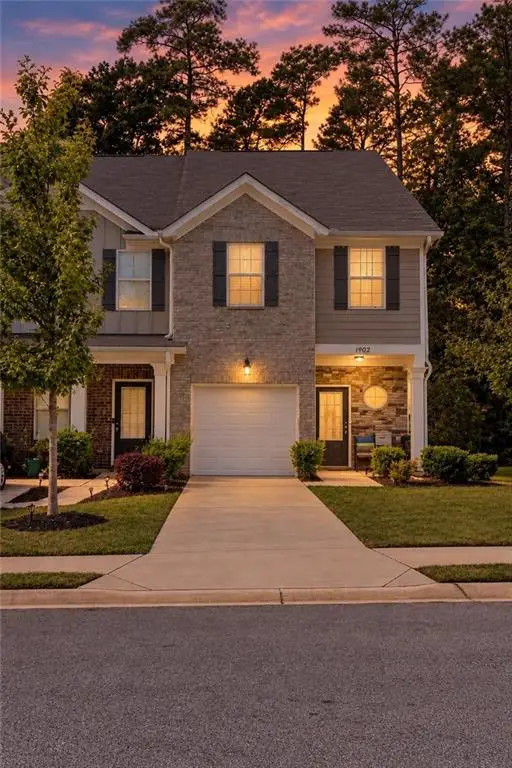 $224,000Active3 beds 3 baths
1902 Old Dogwood, Jonesboro, GA 30238
MLS# 7860852Listed by: JOE STOCKDALE REAL ESTATE, LLC - New
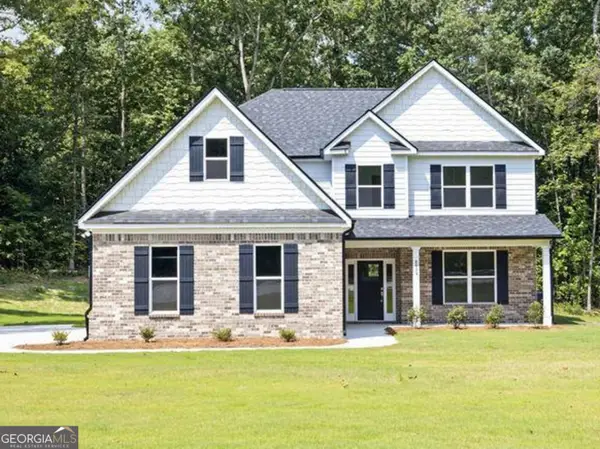 $459,900Active5 beds 3 baths2,842 sq. ft.
8939 Blackhall Road, Jonesboro, GA 30236
MLS# 10881033Listed by: Brick and Branch Real Estate


Protect your home and budget from life's surprises with an Assurant Home Warranty, backed by a partner that supports you through every step of homeownership. Explore Plans.
© 2026 Better Homes and Gardens Real Estate LLC. An Anywhere Real Estate company. All rights reserved. Better Homes and Gardens® Real Estate is a registered trademark owned by Meredith Operations Corporation, licensed to Better Homes and Gardens Real Estate LLC and used with permission. Better Homes and Gardens Real Estate LLC fully supports the principles of the Fair Housing Act and the Equal Opportunity Act. Listing information is deemed reliable but is not guaranteed accurate.
Each office is independently owned and operated.
Any services or products provided by third parties are not provided by, affiliated with or related to Better Homes and Gardens Real Estate LLC, or its affiliated companies.