
9519 Forest Knoll Drive, Jonesboro, GA 30238
Local realty services provided by:Better Homes and Gardens Real Estate Metro Brokers
9519 Forest Knoll Drive,Jonesboro, GA 30238
$280,000
- 3 Beds
- 3 Baths
- 1,826 sq. ft.
- Single family
- Active
Listed by: araksi critell
Office: prestige properties of georgia
MLS#:7860738
Source:FIRSTMLS
Price summary
- Price:$280,000
- Price per sq. ft.:$153.34
About this home
Some homes just feel like a fresh start, and this one is ready to welcome you home! ? Thoughtfully renovated with modern finishes and stylish touches throughout, this home features beautiful new LVP flooring, quartz countertops in the kitchen and bathrooms, and updated sinks, faucets, and toilets. Step into the bathrooms to find gorgeous tiled showers, while custom lighting and recessed lighting throughout create a warm, inviting atmosphere. Outside, enjoy a brand-new deck perfect for morning coffee, weekend gatherings, or simply unwinding at the end of the day. With a brand-new roof and gutter system adding to the list of updates, there’s plenty to love inside and out. All that’s missing is you!
Contact an agent
Home facts
- Year built:1984
- Subdivision & Development:Forest Knoll
- Listing ID #:7860738
- Updated:October 30, 2026 at 04:42 PM
Rooms and interior
- Bedrooms:3
- Total bathrooms:3
- Full bathrooms:2
- Half bathrooms:1
- Dining Description:Open Concept
- Kitchen Description:Cabinets White, Dishwasher, Disposal, Gas Cooktop, Gas Range, Solid Surface Counters, View to Family Room
- Living area:1,826 sq. ft.
Heating and cooling
- Cooling:Central Air
- Heating:Central
- Central air:Yes
Structure and exterior
- Roof:Composition
- Year built:1984
- Building area:1,826 sq. ft.
- Lot area:0.26 Acres
- Lot Features:Back Yard, Corner Lot
- Architectural Style:Craftsman
- Construction Materials:HardiPlank Type
- Exterior Features:Deck, Private Yard
- Levels:Multi/Split
Schools
- High school:Mundys Mill
- Middle school:Pointe South
- Elementary school:Kemp - Clayton
Utilities
- Water:Public
- Sewer:Public Sewer, Sewer Available
Finances and disclosures
- Price:$280,000
- Price per sq. ft.:$153.34
- Tax amount:$1,518 (2025)
Features and amenities
- Laundry features:Common Area
Parking
- Total parking spaces:2
- Parking description:1 Carport Space(s), Carport
- Carport spaces:1
 Listings identified with the FMLS IDX logo come from FMLS and are held by brokerage firms other than the owner of this website. The listing brokerage is identified in any listing details. Information is deemed reliable but is not guaranteed. If you believe any FMLS listing contains material that infringes your copyrighted work please click here (https://www.fmls.com/dmca) to review our DMCA policy and learn how to submit a takedown request. ©2026 First Multiple Listing Service, Inc.
New listings near 9519 Forest Knoll Drive
- Coming Soon
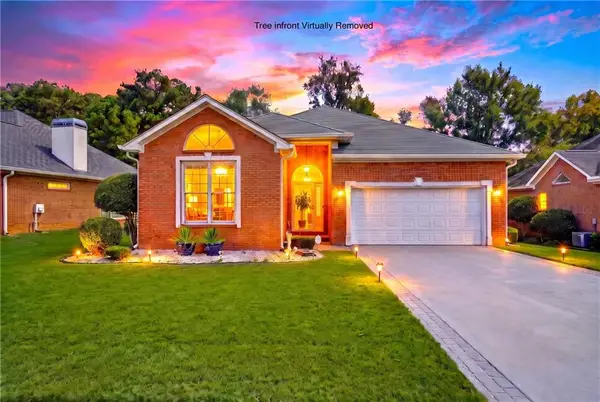 $250,000Coming Soon2 beds 2 baths1,669 sq. ft.
7644 Livingston Drive, Jonesboro, GA 30236
MLS# 7859558Listed by: EXP REALTY, LLC. - Coming Soon
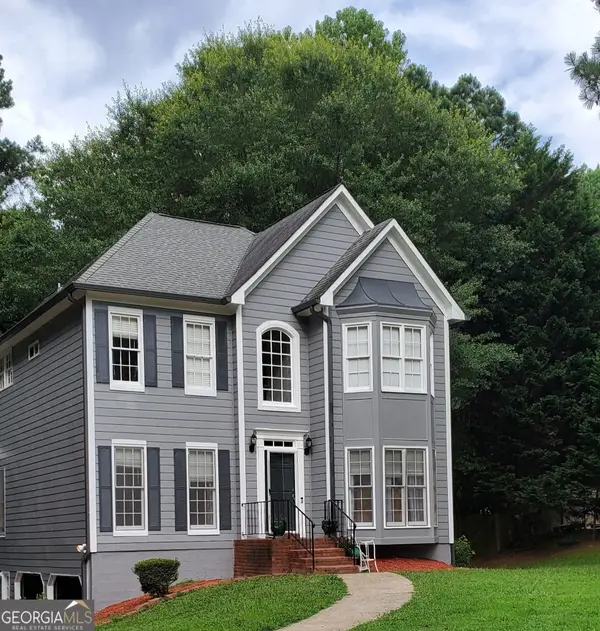 $325,000Coming Soon4 beds 3 baths2,109 sq. ft.
9566 Fairdale Avenue, Jonesboro, GA 30236
MLS# 10875594Listed by: Wrights Realty Group of Georgia - New
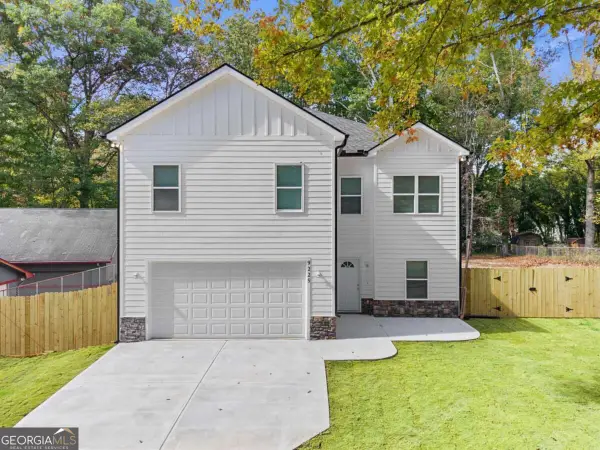 $379,900Active4 beds 3 baths2,167 sq. ft.
9225 Woodhill Lane, Jonesboro, GA 30238
MLS# 10881920Listed by: Keller Williams Realty Partners - New
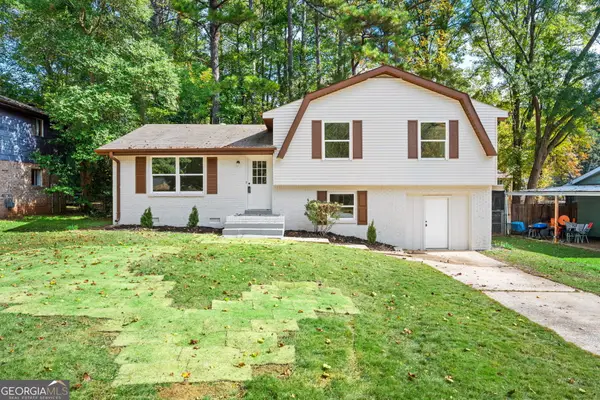 $279,900Active3 beds 2 baths1,904 sq. ft.
8318 Magnolia Drive, Jonesboro, GA 30238
MLS# 10881921Listed by: Keller Williams Realty Atl. Partners - New
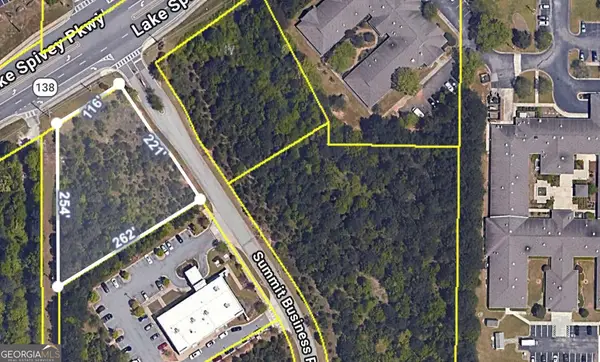 $105,000Active1.08 Acres
OO Highway 138, Jonesboro, GA 30236
MLS# 10881970Listed by: Lokation Real Estate LLC - New
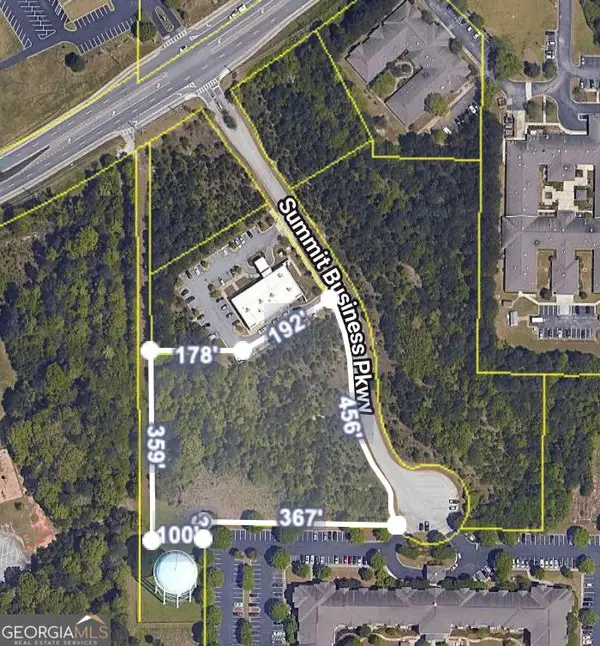 $349,000Active4.16 Acres
00 Summit Business Parkway, Jonesboro, GA 30236
MLS# 10882019Listed by: Lokation Real Estate LLC - New
 $329,000Active4 beds 3 baths2,172 sq. ft.
433 Emerald Trace, Jonesboro, GA 30236
MLS# 10881824Listed by: Keller Williams West Atlanta - New
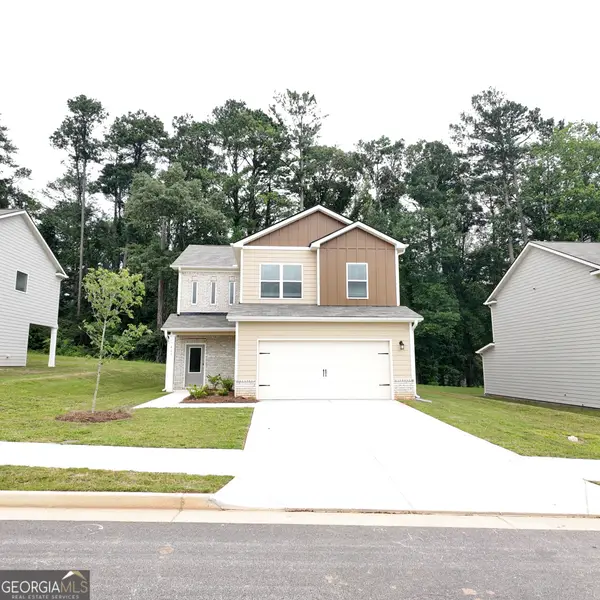 $358,000Active3 beds 3 baths1,966 sq. ft.
427 Windy Lane, Jonesboro, GA 30238
MLS# 10881685Listed by: Sunrise Home Marketing, LLC - New
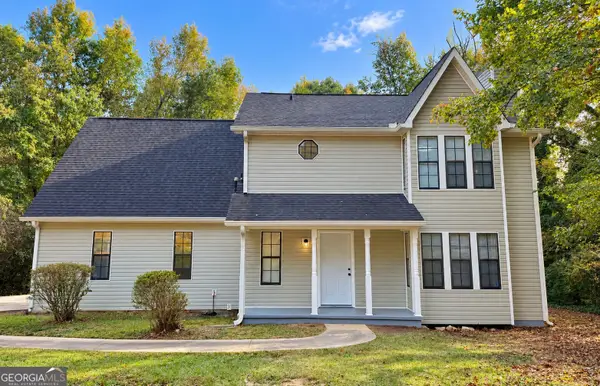 $329,900Active4 beds 3 baths1,952 sq. ft.
1010 Park Place Lane, Jonesboro, GA 30236
MLS# 10881470Listed by: Listwithfreedom.com INC


Protect your home and budget from life's surprises with an Assurant Home Warranty, backed by a partner that supports you through every step of homeownership. Explore Plans.
© 2026 Better Homes and Gardens Real Estate LLC. An Anywhere Real Estate company. All rights reserved. Better Homes and Gardens® Real Estate is a registered trademark owned by Meredith Operations Corporation, licensed to Better Homes and Gardens Real Estate LLC and used with permission. Better Homes and Gardens Real Estate LLC fully supports the principles of the Fair Housing Act and the Equal Opportunity Act. Listing information is deemed reliable but is not guaranteed accurate.
Each office is independently owned and operated.
Any services or products provided by third parties are not provided by, affiliated with or related to Better Homes and Gardens Real Estate LLC, or its affiliated companies.