
1565 Iris Walk, Jonesboro, GA 30238
Local realty services provided by:Better Homes and Gardens Real Estate Metro Brokers
1565 Iris Walk,Jonesboro, GA 30238
$217,500
- 3 Beds
- 3 Baths
- - sq. ft.
- Townhouse
- Active
Listed by: patricia houston
Office: houston realty, inc.
MLS#:10832968
Source:METROMLS
Price summary
- Price:$217,500
- Monthly HOA dues:$50
About this home
Welcome to the comfort of Home!!! This Beautifully Renovated 3 Bedroom 2.5 Bath Townhome is just waiting for your First-Time Homebuyer to move right on in!!! This home includes New Stainless Steel Appliances, New Flooring, New Paint, New Ceiling Fans, Nice Lighting Fixtures, and so much more! These photos speak for themselves! This is a Clayton County Down payment assistance program, and stipulations apply. Qualified Buyers must be First-time Homeowners and are eligible to receive up to $14,975 in financial assistance. Low HOA Fees. Veterans also receive priority. Veteran Buyers in the 80% AMI income bracket can receive an additional $15,000 in financial assistance. Don't miss out on this opportunity! Buyer will receive a 1 Year 2-10 Home Warranty. You will not regret showing your clients this home! Please use Showing Time!
Contact an agent
Home facts
- Year built:2018
- Subdivision & Development:The Gardens of Lovejoy Ph2
- Listing ID #:10832968
- Updated:October 09, 2026 at 11:32 AM
Rooms and interior
- Bedrooms:3
- Total bathrooms:3
- Full bathrooms:2
- Half bathrooms:1
- Flooring:Sustainable, Tile, Vinyl
- Dining Description:Living Room/Dining Room Combo
- Kitchen Description:Breakfast Area, Dishwasher, Kitchen Island, Microwave, Oven/Range (Combo), Pantry, Solid Surface Counters
- Bedroom Description:Walk-In Closet(s)
Heating and cooling
- Cooling:Ceiling Fan(s), Central Air, Electric
- Heating:Central, Electric, Forced Air
- Central air:Yes
Structure and exterior
- Roof:Composition
- Year built:2018
- Lot area:0.05 Acres
- Lot Features:Level
- Architectural Style:Traditional
- Exterior Features:Deck/Patio
- Foundation Description:Slab
- Levels:2 Story
Schools
- High school:Lovejoy
- Middle school:Mundys Mill
- Elementary school:Hawthorne
Utilities
- Water:Public, Water Available
- Sewer:Public Sewer, Sewer Available
Finances and disclosures
- Price:$217,500
- Tax amount:$3,534 (2025)
Features and amenities
- Appliances:Dishwasher, Microwave, Oven/Range (Combo)
- Laundry features:Laundry, Upper Level
- Amenities:Double Pane Windows, High Ceilings, Smoke Detector(s)
Parking
- Total parking spaces:2
- Parking description:1+ Parking Space/Unit
 2026 Georgia MLS. All rights reserved. Information Deem Reliable But Not Guaranteed October 9, 2026
New listings near 1565 Iris Walk
- Coming Soon
 $385,000Coming Soon-- beds -- baths
268-270 Matthew Lane, Jonesboro, GA 30238
MLS# 10869961Listed by: eXp Realty - Coming Soon
 $385,000Coming Soon-- beds -- baths
268 Matthew Lane, Jonesboro, GA 30238
MLS# 7849886Listed by: EXP REALTY, LLC. - Coming Soon
 $229,000Coming Soon4 beds 2 baths1,380 sq. ft.
123 Arnold Place, Jonesboro, GA 30236
MLS# 10853910Listed by: LPT Realty - Coming Soon
 $349,000Coming Soon4 beds 2 baths2,115 sq. ft.
139 North Avenue, Jonesboro, GA 30236
MLS# 7843931Listed by: MARK SPAIN REAL ESTATE - Coming Soon
 $349,000Coming Soon4 beds 2 baths2,115 sq. ft.
139 North Avenue, Jonesboro, GA 30236
MLS# 10852422Listed by: Mark Spain Real Estate - New
 $260,000Active3 beds 2 baths1,568 sq. ft.
1253 Todiway Court, Jonesboro, GA 30238
MLS# 10869969Listed by: Virtual Properties Realty.com - Open Sat, 1 to 4pmNew
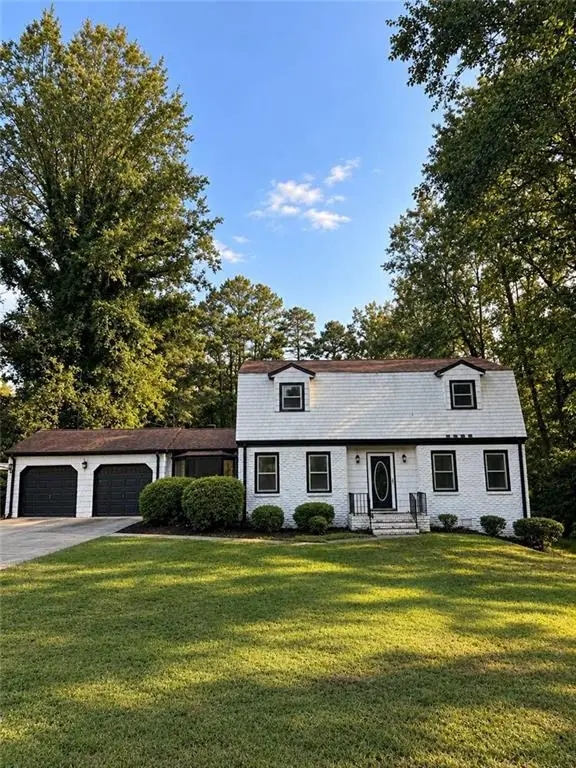 $253,000Active4 beds 3 baths2,098 sq. ft.
2282 Tiffany Court, Jonesboro, GA 30236
MLS# 7851695Listed by: KELLER WILLIAMS REALTY WEST ATLANTA - New
 $260,000Active3 beds 2 baths1,100 sq. ft.
253 Deerfield Drive, Jonesboro, GA 30238
MLS# 10869811Listed by: Your Home Sold Guaranteed - New
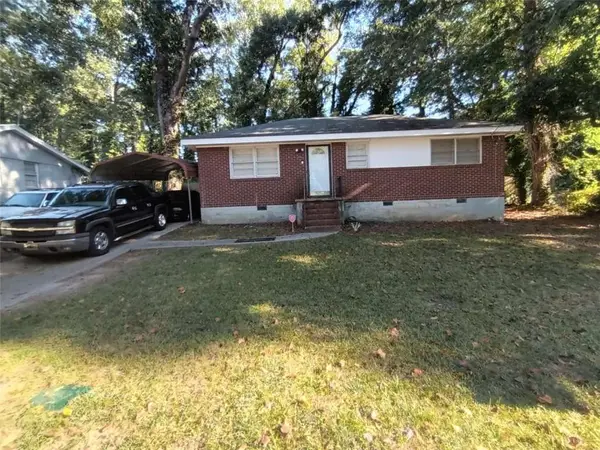 $129,000Active3 beds 1 baths936 sq. ft.
121 N Lake Drive, Jonesboro, GA 30236
MLS# 7851453Listed by: RE/MAX ADVANTAGE - New
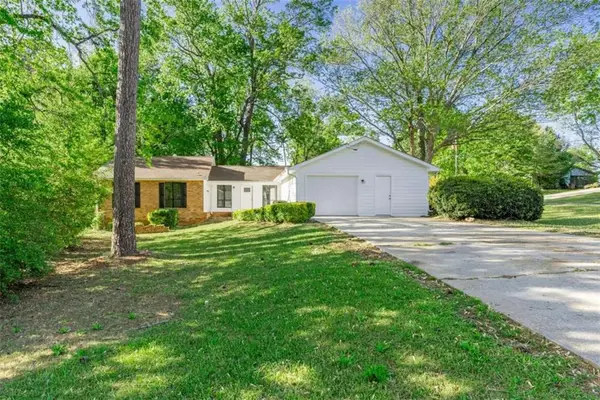 $285,000Active4 beds 2 baths
2254 Lisbon Lane, Jonesboro, GA 30236
MLS# 7851542Listed by: EDET-WYSSEMAN CORPORATION


Protect your home and budget from life's surprises with an Assurant Home Warranty, backed by a partner that supports you through every step of homeownership. Explore Plans.
© 2026 Better Homes and Gardens Real Estate LLC. An Anywhere Real Estate company. All rights reserved. Better Homes and Gardens® Real Estate is a registered trademark owned by Meredith Operations Corporation, licensed to Better Homes and Gardens Real Estate LLC and used with permission. Better Homes and Gardens Real Estate LLC fully supports the principles of the Fair Housing Act and the Equal Opportunity Act. Listing information is deemed reliable but is not guaranteed accurate.
Each office is independently owned and operated.
Any services or products provided by third parties are not provided by, affiliated with or related to Better Homes and Gardens Real Estate LLC, or its affiliated companies.