
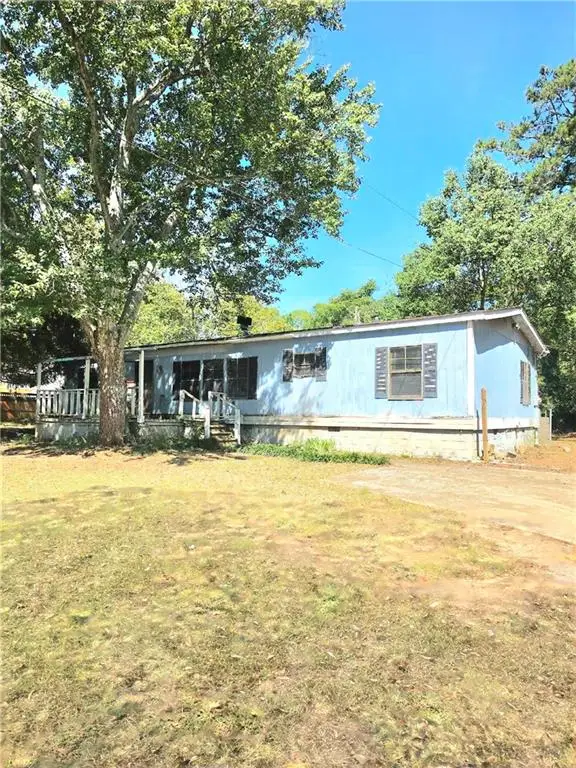
2174 Martin Way, Jonesboro, GA 30236
Local realty services provided by:Better Homes and Gardens Real Estate Jackson Realty
Listed by: raquel lavender
Office: keller williams realty atl. partners
MLS#:10826021
Source:METROMLS
Price summary
- Price:$250,000
- Price per sq. ft.:$144.01
About this home
Welcome to this charming 3-bedroom, 2-bathroom ranch offering comfort, functionality, and thoughtful updates! Step inside through the welcoming foyer and discover a spacious family room featuring a brick fireplace that flows seamlessly into the dining area. The kitchen offers epoxy countertops, a mix of refinished white and stained cabinetry, and stainless steel appliances approximately 3 years old. The home features tile flooring throughout the foyer, kitchen, living room, and laundry room, with laminate flooring in the master bedroom and bath. The master bedroom offers a relaxing retreat with an attached patio and a bathroom featuring a tiled step-in shower with glass doors. Enjoy additional living space in the 20' x 9' sunroom, built in 2022-perfect for a home office, entertaining, or simply relaxing. A handicap-accessible ramp provides convenient access from the garage into the home. Additional updates include an HVAC system replaced in 2024. Don't miss the opportunity to see all this home has to offer! Schedule your showing today and come experience this inviting ranch for yourself in a quiet dead-end street where you can enjoy peaceful time at home. Conveniently located just minutes from I-75, all the Mt. Zion shopping district has to offer with Movie Theater, restaurants, a short drive to Atlanta International Airport and Downtown Atlanta!...
Contact an agent
Home facts
- Year built:1981
- Subdivision & Development:Silverthorn
- Listing ID #:10826021
- Updated:September 28, 2026 at 12:21 PM
Rooms and interior
- Bedrooms:3
- Total bathrooms:2
- Full bathrooms:2
- Flooring:Laminate, Tile
- Dining Description:Living Room/Dining Room Combo
- Bathrooms Description:Separate Shower, Tile Bath
- Kitchen Description:Dishwasher, Microwave, Refrigerator, Stainless Steel Appliance(s)
- Bedroom Description:Master On Main Level
- Living area:1,736 sq. ft.
Heating and cooling
- Cooling:Ceiling Fan(s), Central Air
- Heating:Central
- Central air:Yes
Structure and exterior
- Roof:Composition
- Year built:1981
- Building area:1,736 sq. ft.
- Lot area:0.52 Acres
- Lot Features:Level
- Architectural Style:Ranch
- Construction Materials:Brick
- Exterior Features:Deck/Patio
- Foundation Description:Slab
- Levels:1 Story
Schools
- High school:Mount Zion
- Middle school:Roberts
- Elementary school:Jackson
Utilities
- Water:Public, Water Available
- Sewer:Septic Tank
Finances and disclosures
- Price:$250,000
- Price per sq. ft.:$144.01
- Tax amount:$1,530 (2025)
Features and amenities
- Appliances:Dishwasher, Microwave, Refrigerator, Stainless Steel Appliance(s)
- Laundry features:Laundry Closet
- Amenities:Satellite Dish
Parking
- Parking description:Attached, Garage
- Garage:Yes
 2026 Georgia MLS. All rights reserved. Information Deem Reliable But Not Guaranteed September 28, 2026
New listings near 2174 Martin Way
- Coming Soon
 $274,900Coming Soon3 beds 2 baths1,593 sq. ft.
2735 Austin Lane, Jonesboro, GA 30236
MLS# 10853438Listed by: Watkins Real Estate Associates - Coming Soon
 $349,000Coming Soon4 beds 2 baths2,115 sq. ft.
139 North Avenue, Jonesboro, GA 30236
MLS# 7843931Listed by: MARK SPAIN REAL ESTATE - Coming Soon
 $349,000Coming Soon4 beds 2 baths2,115 sq. ft.
139 North Avenue, Jonesboro, GA 30236
MLS# 10852422Listed by: Mark Spain Real Estate - Coming Soon
 $3,350,000Coming Soon4 beds 4 baths5,200 sq. ft.
3258 S Bay Drive, Jonesboro, GA 30236
MLS# 7828911Listed by: WATCH REALTY CO. - New
 $250,000Active4 beds 3 baths2,284 sq. ft.
9426 Carnes Crossing Circle, Jonesboro, GA 30236
MLS# 7842268Listed by: VIRTUAL PROPERTIES REALTY.COM - New
 $82,500Active3 beds 2 baths1,512 sq. ft.
1670 Lake Jodeco Road, Jonesboro, GA 30236
MLS# 7845197Listed by: REALTY ASSOCIATES OF ATLANTA, LLC. - New
 $385,000Active5 beds 3 baths3,413 sq. ft.
1168 Gaines Street, Jonesboro, GA 30238
MLS# 7845287Listed by: MAXIMUM ONE REALTY GREATER ATL. - New
 $229,000Active4 beds 2 baths1,380 sq. ft.
123 Arnold Place, Jonesboro, GA 30236
MLS# 10853910Listed by: LPT Realty - New
 $174,900Active3 beds 2 baths1,694 sq. ft.
377 Sir William Court, Jonesboro, GA 30238
MLS# 10853861Listed by: SouthSide, REALTORS - New
 $335,999Active3 beds 3 baths2,331 sq. ft.
332 Endeavor Drive, Jonesboro, GA 30238
MLS# 7842434Listed by: HOMESMART


Protect your home and budget from life's surprises with an Assurant Home Warranty, backed by a partner that supports you through every step of homeownership. Explore Plans.
© 2026 Better Homes and Gardens Real Estate LLC. An Anywhere Real Estate company. All rights reserved. Better Homes and Gardens® Real Estate is a registered trademark owned by Meredith Operations Corporation, licensed to Better Homes and Gardens Real Estate LLC and used with permission. Better Homes and Gardens Real Estate LLC fully supports the principles of the Fair Housing Act and the Equal Opportunity Act. Listing information is deemed reliable but is not guaranteed accurate.
Each office is independently owned and operated.
Any services or products provided by third parties are not provided by, affiliated with or related to Better Homes and Gardens Real Estate LLC, or its affiliated companies.