
229 Deerfield Drive, Jonesboro, GA 30238
Local realty services provided by:Better Homes and Gardens Real Estate Metro Brokers
229 Deerfield Drive,Jonesboro, GA 30238
$316,000
- 4 Beds
- 3 Baths
- - sq. ft.
- Single family
- Sold
Listed by:
 Trent Horn(404) 843 - 2500Better Homes and Gardens Real Estate Metro Brokers
Office: bhgre metro brokers
MLS#:7798394
Source:FIRSTMLS
Sorry, we are unable to map this address
Price summary
- Price:$316,000
About this home
24-Hour notice required. By appointment only. Showings available weekdays from 5:00pm-8:00pm and weekends from 10am -5:00pm. Contact realtor Trent Horn for appointment.
Beautifully Renovated 1.5-Story Home | Main-Level Owner’s Suite | No HOA | Cul-de-Sac Location
Welcome to this beautifully updated 4-bedroom, 3-bath home offering over 2,540 square feet of comfortable living space, ideally situated on a quiet cul-de-sac in an established neighborhood—with "NO HOA"!.
Recent upgrades include a 4-year-old roof with approximately 26 years remaining on the transferable warranty, energy-efficient windows, and spray foam insulation for improved comfort and energy savings.
The main level features beautiful wood flooring throughout, an open-concept layout, and a spacious owner’s suite complete with a sitting area, walk-in closet, and private en-suite bath. A second main-level bedroom and full bathroom provide the perfect setup for guests, a home office, or multigenerational living.
The kitchen offers a gas range, abundant cabinetry, generous counter space, and flows seamlessly into the dining and living areas, making it ideal for both everyday living and entertaining.
Enjoy the bright and inviting sunroom year-round, complete with its own dedicated mini-split heating and cooling system.
Elegant double French doors lead to a fully fenced backyard featuring a 16’ × 10’ outbuilding, perfect for extra storage, a workshop, hobby space, or gardening equipment.
The laundry room is conveniently located just inside the attached two-car garage. Upstairs, you’ll find two additional bedrooms and a full bathroom, providing flexible space for family, guests, or a home office.
Conveniently located with easy access to I-75 and I-675, this home is just minutes from shopping, dining, parks, athletic complexes, movie theaters, Hartsfield–Jackson Atlanta International Airport, Clayton County International Park, and McCurry Park, offering walking trails, playgrounds, sports fields, and year-round community events.
This move-in-ready home combines thoughtful updates, a desirable floor plan, and an unbeatable location. Schedule your private showing today!...
Contact an agent
Home facts
- Year built:1978
- Subdivision & Development:DEERFIELD MEADOWS
- Listing ID #:7798394
- Updated:August 27, 2026 at 06:25 AM
Rooms and interior
- Bedrooms:4
- Total bathrooms:3
- Full bathrooms:3
- Flooring:Carpet
- Dining Description:Great Room, Open Concept
- Bathrooms Description:Tub/Shower Combo
- Kitchen Description:Breakfast Room, Cabinets White, Dishwasher, Electric Oven, Gas Cooktop, Gas Range, Pantry, View to Family Room
- Bedroom Description:Master on Main, Sitting Room
Heating and cooling
- Cooling:Central Air
- Heating:Forced Air
- Central air:Yes
Structure and exterior
- Roof:Composition
- Year built:1978
- Lot Features:Cul-De-Sac
- Architectural Style:Ranch, Traditional
- Construction Materials:Frame
- Exterior Features:Deck, Front Porch, Patio, Private Yard, Rain Gutters, Rear Porch, Storage
- Levels:1.5 Story
Schools
- High school:Mundys Mill
- Middle school:Jonesboro
- Elementary school:Pointe South
Utilities
- Water:Public, Water Available
- Sewer:Public Sewer
Finances and disclosures
- Price:$316,000
- Tax amount:$5,063 (2025)
Features and amenities
- Laundry features:In Garage, Laundry Room, Main Level
- Amenities:Bookcases, High Speed Internet
Parking
- Total parking spaces:2
- Parking description:Attached, Garage, Garage Faces Front
- Garage spaces:2
Listings identified with the FMLS IDX logo come from FMLS and are held by brokerage firms other than the owner of this website. The listing brokerage is identified in any listing details. Information is deemed reliable but is not guaranteed. If you believe any FMLS listing contains material that infringes your copyrighted work please click here (https://www.fmls.com/dmca) to review our DMCA policy and learn how to submit a takedown request. ©2026 First Multiple Listing Service, Inc.New listings near 229 Deerfield Drive
- Coming Soon
 $275,000Coming Soon3 beds 3 baths2,036 sq. ft.
1753 Deer Crossing Circle, Jonesboro, GA 30236
MLS# 7812240Listed by: CENTURY 21 CONNECT REALTY - Coming Soon
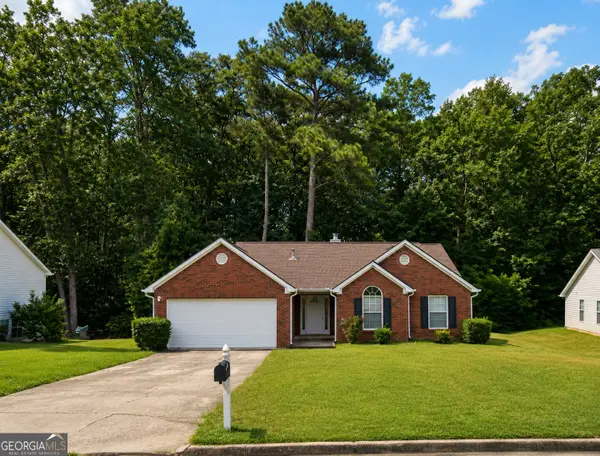 $210,000Coming Soon3 beds 2 baths1,444 sq. ft.
10200 Commons Crossing, Jonesboro, GA 30238
MLS# 10831739Listed by: Market South Properties Inc. - Coming Soon
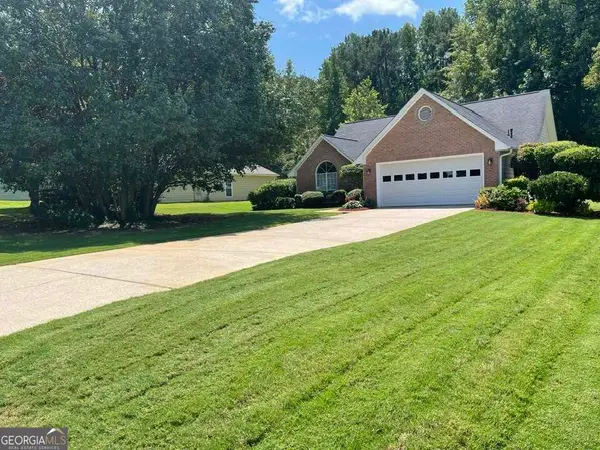 $275,000Coming Soon3 beds 2 baths1 sq. ft.
519 Washington Drive, Jonesboro, GA 30238
MLS# 10828244Listed by: Heard Realty Co. - Coming Soon
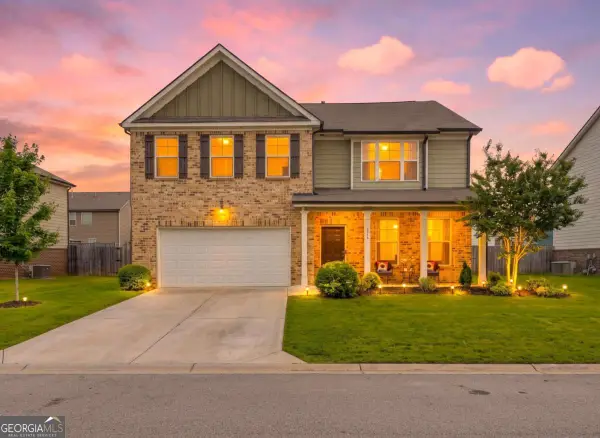 $334,900Coming Soon4 beds 3 baths2,601 sq. ft.
372 Layfield Drive, Jonesboro, GA 30238
MLS# 10827875Listed by: eXp Realty - Coming Soon
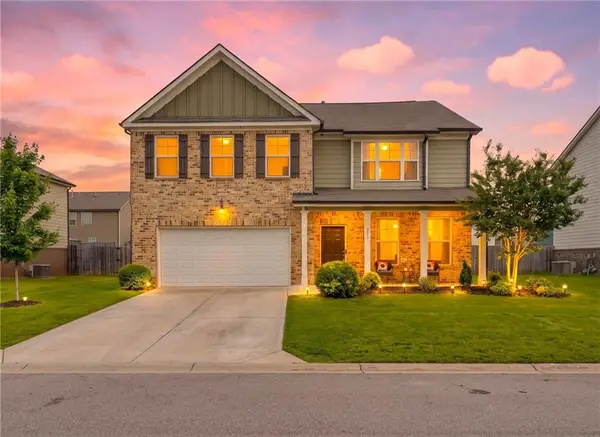 $334,900Coming Soon4 beds 3 baths2,601 sq. ft.
372 Layfield Drive, Jonesboro, GA 30238
MLS# 7821889Listed by: EXP REALTY, LLC. - Coming Soon
 $234,000Coming Soon3 beds 2 baths1,405 sq. ft.
108 Pine Circle, Jonesboro, GA 30236
MLS# 10819711Listed by: Wrights Realty Group of Georgia - Coming Soon
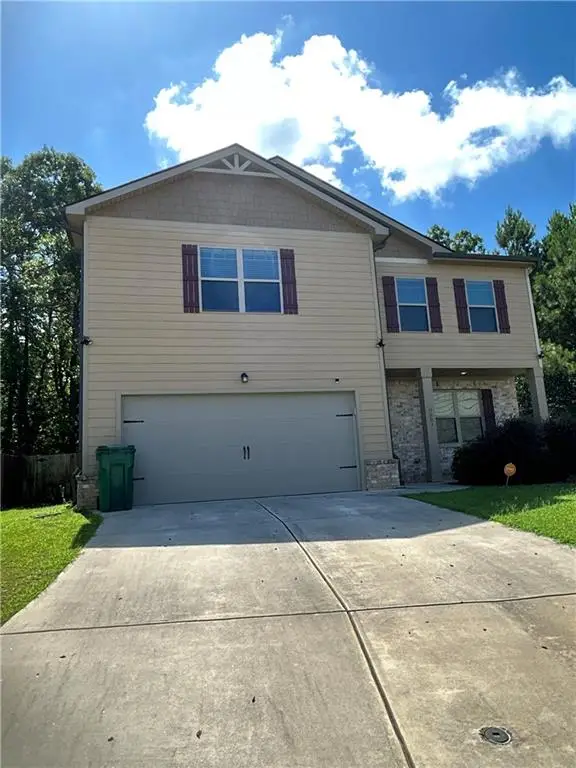 $380,000Coming Soon4 beds 3 baths2,276 sq. ft.
9883 Byrne Drive, Jonesboro, GA 30236
MLS# 7814144Listed by: MARK SPAIN REAL ESTATE - Coming Soon
 $380,000Coming Soon4 beds 3 baths2,276 sq. ft.
9883 Byrne Drive, Jonesboro, GA 30236
MLS# 10817001Listed by: Mark Spain Real Estate - New
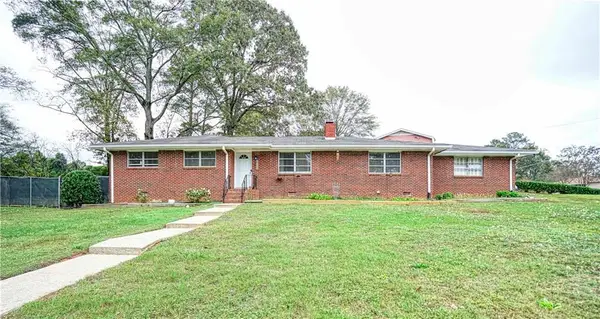 $285,000Active3 beds 3 baths1,722 sq. ft.
680 Sherwood Drive, Jonesboro, GA 30236
MLS# 7827981Listed by: THE SURI GROUP, INC. - New
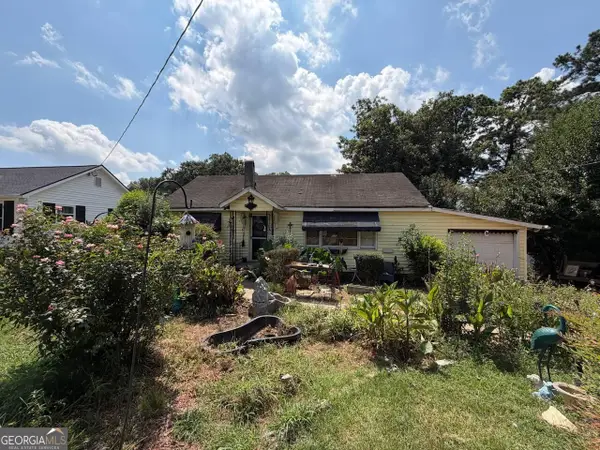 $129,000Active3 beds 1 baths864 sq. ft.
111 W Mimosa Drive, Jonesboro, GA 30236
MLS# 10833678Listed by: Beycome Brokerage Realty LLC


Protect your home and budget from life's surprises with an Assurant Home Warranty, backed by a partner that supports you through every step of homeownership. Explore Plans.
© 2026 Better Homes and Gardens Real Estate LLC. An Anywhere Real Estate company. All rights reserved. Better Homes and Gardens® Real Estate is a registered trademark owned by Meredith Operations Corporation, licensed to Better Homes and Gardens Real Estate LLC and used with permission. Better Homes and Gardens Real Estate LLC fully supports the principles of the Fair Housing Act and the Equal Opportunity Act. Listing information is deemed reliable but is not guaranteed accurate.
Each office is independently owned and operated.
Any services or products provided by third parties are not provided by, affiliated with or related to Better Homes and Gardens Real Estate LLC, or its affiliated companies.