
2822 Woodhollow Lane, Jonesboro, GA 30236
Local realty services provided by:Better Homes and Gardens Real Estate Jackson Realty
2822 Woodhollow Lane,Jonesboro, GA 30236
$225,000
- 5 Beds
- 3 Baths
- 3,224 sq. ft.
- Single family
- Pending
Listed by: rachel smith
Office: hester group, realtors
MLS#:10803345
Source:METROMLS
Price summary
- Price:$225,000
- Price per sq. ft.:$69.79
About this home
PRICE IMPROVEMENT ... WOW Welcome to 2822 Wood Hollow Lane, where space, comfort, and recent improvements come together in the heart of Jonesboro. This well-maintained split-level home offers 5 bedrooms, 3 full bathrooms, and over 2,200 square feet of living space, providing the flexibility today's buyers seek. Step inside to find multiple living areas perfect for entertaining, relaxing, or creating a home office. The spacious kitchen opens to the dining area and offers plenty of cabinet space. At the same time, the oversized family room with a beautiful brick fireplace creates the perfect gathering place for family and friends. The primary suite features its own private bath, and additional generously sized bedrooms offer space for everyone. The finished lower level provides even more living space, including a full bathroom, making it ideal for guests, a recreation room, a home gym, or multi-generational living. One of the standout features of this home is the oversized rear decks, offering the perfect setting for grilling, entertaining, or simply enjoying the private backyard surrounded by mature trees-an RV garage and a separate small building, perfect for turning into a workspace or apartment. Whether you're hosting family gatherings or relaxing after a long day, this outdoor space is ready to enjoy. Conveniently located just minutes from I-75, shopping, dining, schools, and Hartsfield-Jackson Atlanta International Airport, this home offers an easy commute while maintaining the charm of an established neighborhood. If you're looking for a spacious home with room to grow, versatile living spaces, and outstanding outdoor entertaining areas, 2822 Woodhollow Lane is ready to welcome you home. Schedule your private showing today!...
Contact an agent
Home facts
- Year built:1978
- Subdivision & Development:OLD SOUTH
- Listing ID #:10803345
- Updated:September 25, 2026 at 10:40 AM
Rooms and interior
- Bedrooms:5
- Total bathrooms:3
- Full bathrooms:3
- Flooring:Carpet, Laminate
- Dining Description:Separate Room
- Kitchen Description:Breakfast Area, Dishwasher, Disposal
- Basement Description:Full
- Living area:3,224 sq. ft.
Heating and cooling
- Cooling:Central Air
- Heating:Central
- Central air:Yes
Structure and exterior
- Roof:Composition
- Year built:1978
- Building area:3,224 sq. ft.
- Lot area:0.25 Acres
- Lot Features:Level
- Architectural Style:Traditional
- Construction Materials:Vinyl Siding
- Foundation Description:Slab
- Levels:Multi/Split
Schools
- High school:Morrow
- Middle school:Adamson
- Elementary school:Mount Zion
Utilities
- Water:Public
- Sewer:Public Sewer
Finances and disclosures
- Price:$225,000
- Price per sq. ft.:$69.79
- Tax amount:$3,353 (2025)
Features and amenities
- Appliances:Dishwasher, Disposal
- Laundry features:In Mud Room
- Amenities:Pulldown Attic Stairs
Parking
- Total parking spaces:2
- Parking description:Garage
- Garage:Yes
 2026 Georgia MLS. All rights reserved. Information Deem Reliable But Not Guaranteed September 25, 2026
New listings near 2822 Woodhollow Lane
- Coming Soon
 $349,000Coming Soon4 beds 2 baths2,115 sq. ft.
139 North Avenue, Jonesboro, GA 30236
MLS# 7843931Listed by: MARK SPAIN REAL ESTATE - Coming Soon
 $349,000Coming Soon4 beds 2 baths2,115 sq. ft.
139 North Avenue, Jonesboro, GA 30236
MLS# 10852422Listed by: Mark Spain Real Estate - Coming Soon
 $3,350,000Coming Soon4 beds 4 baths5,200 sq. ft.
3258 S Bay Drive, Jonesboro, GA 30236
MLS# 7828911Listed by: WATCH REALTY CO. - Coming Soon
 $3,350,000Coming Soon4 beds 5 baths5,200 sq. ft.
3258 S Bay Drive, Jonesboro, GA 30236
MLS# 10834607Listed by: Watch Realty Co - New
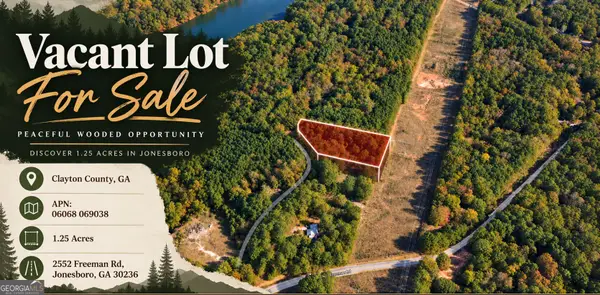 $45,000Active1.25 Acres
2552 Freeman Road, Jonesboro, GA 30236
MLS# 10852904Listed by: Coldwell Banker Kinard Realty - New
 $164,900Active3 beds 2 baths1,392 sq. ft.
8898 Gatewood Cirlce, Jonesboro, GA 30238
MLS# 10852861Listed by: TC Realty Group LLC - New
 $285,000Active5 beds 3 baths1,469 sq. ft.
743 Summer Chase Drive, Jonesboro, GA 30238
MLS# 7844089Listed by: VIRTUAL PROPERTIES REALTY.COM - New
 $195,000Active3 beds 3 baths1,550 sq. ft.
684 Georgetown Court, Jonesboro, GA 30236
MLS# 7844135Listed by: KELLER WILLIAMS REALTY ATL PARTNERS - New
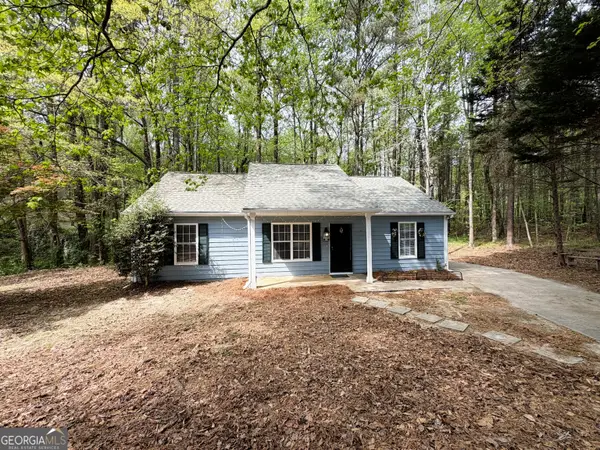 $194,500Active3 beds 2 baths1,118 sq. ft.
122 Oriole Drive, Jonesboro, GA 30238
MLS# 10852530Listed by: First United Realty, Inc. - New
 $187,500Active3 beds 2 baths1,144 sq. ft.
1345 Labelle Street, Jonesboro, GA 30238
MLS# 10852535Listed by: First United Realty, Inc.


Protect your home and budget from life's surprises with an Assurant Home Warranty, backed by a partner that supports you through every step of homeownership. Explore Plans.
© 2026 Better Homes and Gardens Real Estate LLC. An Anywhere Real Estate company. All rights reserved. Better Homes and Gardens® Real Estate is a registered trademark owned by Meredith Operations Corporation, licensed to Better Homes and Gardens Real Estate LLC and used with permission. Better Homes and Gardens Real Estate LLC fully supports the principles of the Fair Housing Act and the Equal Opportunity Act. Listing information is deemed reliable but is not guaranteed accurate.
Each office is independently owned and operated.
Any services or products provided by third parties are not provided by, affiliated with or related to Better Homes and Gardens Real Estate LLC, or its affiliated companies.