
3258 S Bay Drive, Jonesboro, GA 30236
Local realty services provided by:Better Homes and Gardens Real Estate Jackson Realty
3258 S Bay Drive,Jonesboro, GA 30236
$3,350,000
- 4 Beds
- 5 Baths
- 5,200 sq. ft.
- Single family
- Coming Soon
Listed by: quiana watson
Office: watch realty co
MLS#:10834607
Source:METROMLS
Price summary
- Price:$3,350,000
- Price per sq. ft.:$644.23
- Monthly HOA dues:$70.83
About this home
A stunning new construction home on Lake Spivey, where modern luxury meets an exceptional waterfront setting. Positioned on one of the lake's premier lots with more than 250 feet of shoreline, this newly built residence was thoughtfully designed to make the water an integral part of everyday living. Sweeping lake views, a private beach, two docks, a saltwater pool, hot tub, and multiple outdoor living spaces create a private resort experience just beyond your door. As the only new-construction home currently available on Lake Spivey, this is a rare opportunity to own something distinctly modern on one of metro Atlanta's most coveted private lakes. Inside, a dramatic two-story great room immediately draws the eye to expansive walls of glass and sweeping lake views. The open-concept design creates an effortless connection between the great room, dining areas, and kitchen, allowing the water to remain the backdrop throughout the main living spaces. Designed for both elevated entertaining and everyday living, the kitchen is appointed with a premium THOR appliance suite, including a six-burner range and double ovens, generous preparation space, and a layout that keeps the lake firmly in view. The main-level primary suite is thoughtfully tucked away for privacy, creating a serene retreat complete with a custom-designed closet and spa-inspired bath. Each additional bedroom is ensuite, providing guests and family with the privacy and comfort expected of a home of this caliber. A fully finished terrace level expands the living and entertaining possibilities even further, with direct access to the backyard and waterfront. Outside, the property unfolds into a private lakeside retreat. More than 250 feet of shoreline encompasses a private beach, two docks, a saltwater pool, hot tub, and multiple outdoor living areas positioned to take full advantage of the setting. From afternoons on the water to evenings poolside and sunsets from the great room, the home has been designed around an extraordinary connection to the lake. Lake Spivey offers something increasingly difficult to find: the privacy of an established lake community with the freedom to fully enjoy the water. As the only private lake of its size in the Southeast permitting an array of water sports, residents can enjoy wakeboarding, wake surfing, wave runners, boating, fishing, and sunset cruises just beyond their own backyard. And while the setting feels remarkably removed, it remains exceptionally connected. I-75 and I-285 are minutes away, with Hartsfield-Jackson Atlanta International Airport and Downtown Atlanta less than 30 minutes from home. This is not simply a lake house. It is a modern waterfront estate designed around the way you want to live....
Contact an agent
Home facts
- Year built:2025
- Subdivision & Development:Lake Spivey Estates
- Listing ID #:10834607
- Updated:September 02, 2026 at 04:28 AM
Rooms and interior
- Bedrooms:4
- Total bathrooms:5
- Full bathrooms:4
- Half bathrooms:1
- Flooring:Laminate, Tile, Vinyl
- Dining Description:Living Room/Dining Room Combo
- Bathrooms Description:Double Vanity, Separate Shower, Tile Bath, Whirlpool Bath
- Kitchen Description:Convection Oven, Cooktop, Dishwasher, Double Oven, Ice Maker, Indoor Grill, Kitchen Island, Microwave, Pantry, Refrigerator, Solid Surface Counters, Stainless Steel Appliance(s), Walk-in Pantry
- Bedroom Description:Master On Main Level, Split Bedroom Plan, Walk-In Closet(s)
- Basement Description:Bath Finished, Boat Door, Daylight, Exterior Entry, Interior Entry, Partial
- Living area:5,200 sq. ft.
Heating and cooling
- Cooling:Ceiling Fan(s), Central Air, Dual, Electric, Zoned
- Heating:Common, Dual, Forced Air, Natural Gas, Zoned
- Central air:Yes
Structure and exterior
- Roof:Composition
- Year built:2025
- Building area:5,200 sq. ft.
- Lot area:1.31 Acres
- Lot Features:Sloped
- Architectural Style:Contemporary
- Construction Materials:Stucco
- Exterior Features:Deck/Patio, Dock, Sprinkler System, Water Feature
- Foundation Description:Slab
- Levels:Multi/Split
Schools
- High school:Jonesboro
- Middle school:Roberts
- Elementary school:Suder
Utilities
- Water:Public, Water Available
- Sewer:Septic Tank
Finances and disclosures
- Price:$3,350,000
- Price per sq. ft.:$644.23
- Tax amount:$4,481 (2025)
Features and amenities
- Appliances:Convection Oven, Cooktop, Dishwasher, Double Oven, Microwave, Refrigerator, Stainless Steel Appliance(s)
- Laundry features:In Mud Room, Laundry
- Amenities:Double Pane Windows, High Ceilings, Split Foyer, Wet Bar
- Pool features:Heated, In Ground, Salt Water
Parking
- Total parking spaces:4
- Parking description:Garage, Garage Door Opener, Kitchen Level
- Garage:Yes
 2026 Georgia MLS. All rights reserved. Information Deem Reliable But Not Guaranteed September 2, 2026
New listings near 3258 S Bay Drive
- Coming Soon
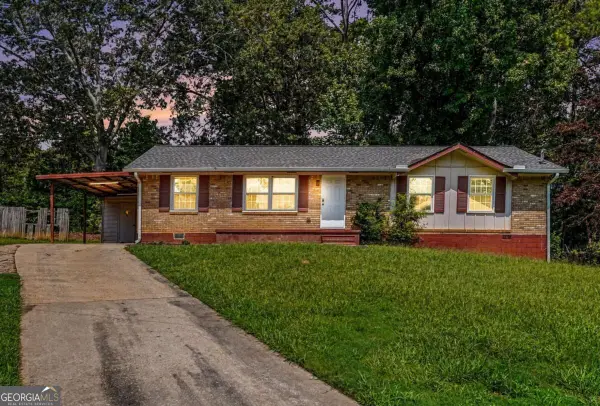 $242,000Coming Soon3 beds 2 baths1,378 sq. ft.
312 W Downing Court, Jonesboro, GA 30238
MLS# 10837906Listed by: Engel & Völkers Atlanta - Coming Soon
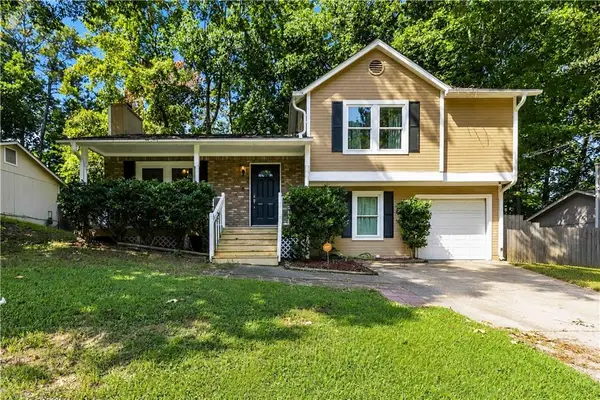 $255,000Coming Soon3 beds 3 baths1,412 sq. ft.
10303 Briarbay Drive, Jonesboro, GA 30238
MLS# 7830659Listed by: VIRTUAL PROPERTIES REALTY.COM - Coming Soon
 $3,350,000Coming Soon4 beds 4 baths5,200 sq. ft.
3258 S Bay Drive, Jonesboro, GA 30236
MLS# 7828911Listed by: WATCH REALTY CO. - Coming Soon
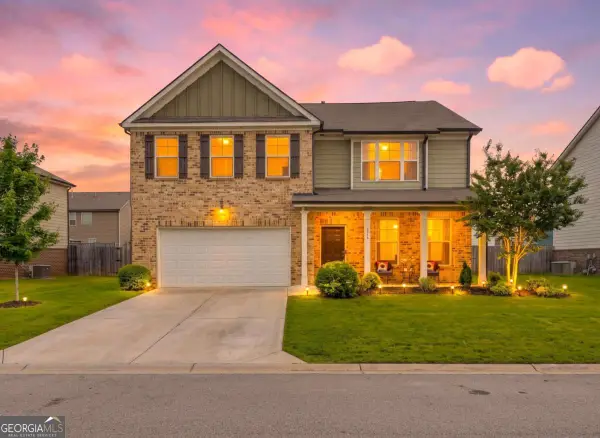 $334,900Coming Soon4 beds 3 baths2,601 sq. ft.
372 Layfield Drive, Jonesboro, GA 30238
MLS# 10827875Listed by: eXp Realty - Coming Soon
 $334,900Coming Soon4 beds 3 baths2,601 sq. ft.
372 Layfield Drive, Jonesboro, GA 30238
MLS# 7821889Listed by: EXP REALTY, LLC. - New
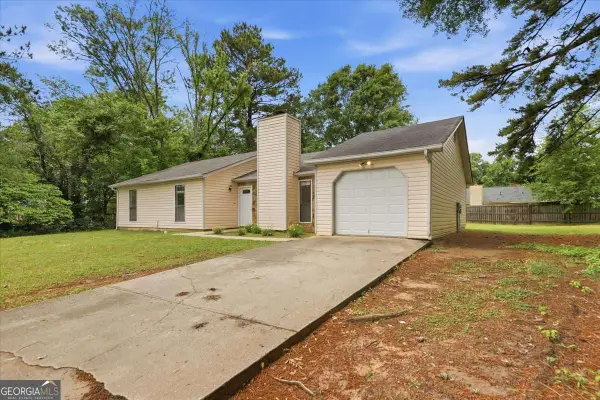 $239,999Active3 beds 2 baths
608 Crestmont Court, Jonesboro, GA 30238
MLS# 10837895Listed by: Dwelli - New
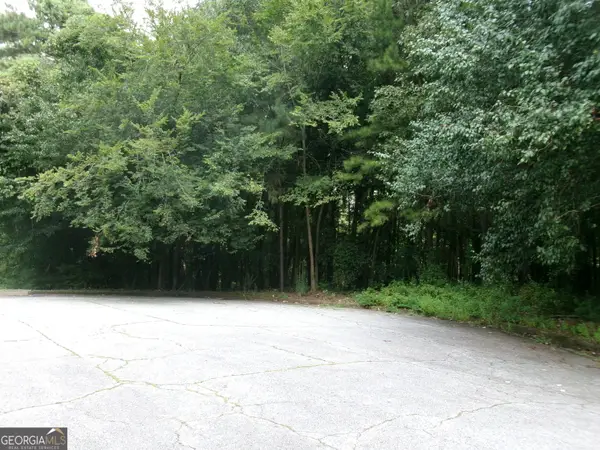 $85,000Active1.8 Acres
12 Tallulah Court, Jonesboro, GA 30236
MLS# 10837868Listed by: Virtual Properties Realty.com - New
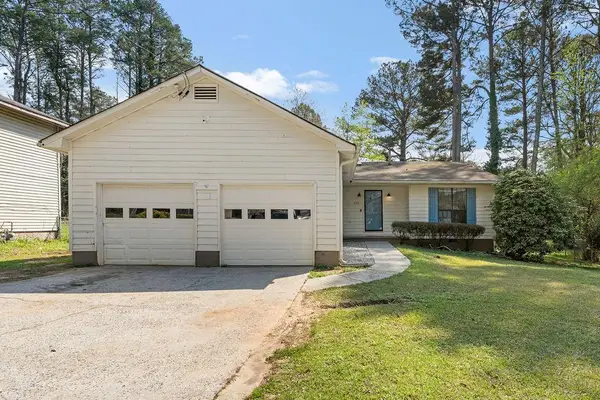 $244,000Active3 beds 2 baths1,911 sq. ft.
Address Withheld By Seller, Jonesboro, GA 30238
MLS# 7830965Listed by: SOUTHSIDE REALTORS, LLC 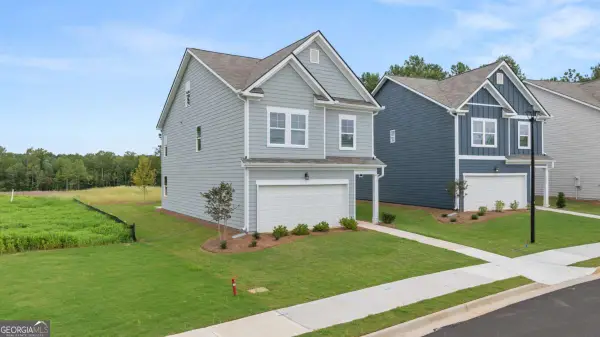 $361,690Active3 beds 3 baths
1309 Harmony Ridge Court #233, Jonesboro, GA 30238
MLS# 10798957Listed by: Rockhaven Realty


Protect your home and budget from life's surprises with an Assurant Home Warranty, backed by a partner that supports you through every step of homeownership. Explore Plans.
© 2026 Better Homes and Gardens Real Estate LLC. An Anywhere Real Estate company. All rights reserved. Better Homes and Gardens® Real Estate is a registered trademark owned by Meredith Operations Corporation, licensed to Better Homes and Gardens Real Estate LLC and used with permission. Better Homes and Gardens Real Estate LLC fully supports the principles of the Fair Housing Act and the Equal Opportunity Act. Listing information is deemed reliable but is not guaranteed accurate.
Each office is independently owned and operated.
Any services or products provided by third parties are not provided by, affiliated with or related to Better Homes and Gardens Real Estate LLC, or its affiliated companies.