
2904 Wood Hollow Lane, Jonesboro, GA 30236
Local realty services provided by:Better Homes and Gardens Real Estate Metro Brokers
2904 Wood Hollow Lane,Jonesboro, GA 30236
$325,000
- 4 Beds
- 3 Baths
- 1,690 sq. ft.
- Single family
- Coming Soon
Listed by: cortney bailey
Office: northgroup real estate
MLS#:7834345
Source:FIRSTMLS
Price summary
- Price:$325,000
- Price per sq. ft.:$192.31
About this home
Don’t miss this modern take on this remodeled and spacious home, offering 4 bedrooms, 3 full bathrooms, and the kind of layout flexibility is rare at this price point in Jonesboro. Featuring two primary suites, this home is ideal for multi-generational living or added flexibility. The open floorplan offers convenient sightlines for entertaining and the additional space the covered patio offers is a bonus. Kitchen includes modern, white cabinetry, quartz countertops, tiled backsplash, and a SS appliance suite. Never worry about cabinet space again—this kitchen offers plenty of it, along with an added pantry. The living room is perfect for spending cozy evenings by the fireplace, too! All bathrooms renovated with tiled showers, new vanities, new fixtures, and a new soaking tub in the guest bath. The spacious backyard has ample opportunity to become your oasis with tall, mature trees keeping you cozy all year long. Newer roof and HVAC, along with new windows, new HWH, and new LVP flooring throughout the home. The oversized 2-car garage offers plenty of space for parking and storage, as well. Whether you're an owner-occupant looking for space and privacy, or an investor seeking a turnkey rental on a private lot, this home checks every box. No HOA. Conveniently located near shopping, dining, schools, and major highways, this move-in-ready home combines modern updates, generous living spaces, and an excellent location. Don't miss the opportunity to make this exceptional property your new home!...
Contact an agent
Home facts
- Year built:1979
- Subdivision & Development:Old South
- Listing ID #:7834345
- Updated:September 09, 2026 at 12:40 AM
Rooms and interior
- Bedrooms:4
- Total bathrooms:3
- Full bathrooms:3
- Bathrooms Description:Shower Only
- Kitchen Description:Cabinets White, Dishwasher, Disposal, Eat-in Kitchen, Gas Range, Microwave, Pantry, Refrigerator, View to Family Room
- Bedroom Description:Master on Main
- Living area:1,690 sq. ft.
Heating and cooling
- Cooling:Ceiling Fan(s), Central Air
- Heating:Central
- Central air:Yes
Structure and exterior
- Roof:Composition
- Year built:1979
- Building area:1,690 sq. ft.
- Lot area:0.27 Acres
- Lot Features:Back Yard, Front Yard
- Architectural Style:Traditional
- Construction Materials:Block, HardiPlank Type
- Exterior Features:Covered, Deck, Enclosed, Front Porch, Screened
- Levels:2 Story
Schools
- High school:Mount Zion - Clayton
- Middle school:M.D. Roberts
- Elementary school:James Jackson
Utilities
- Water:Public, Water Available
- Sewer:Public Sewer, Sewer Available
Finances and disclosures
- Price:$325,000
- Price per sq. ft.:$192.31
- Tax amount:$3,263 (2025)
Features and amenities
- Laundry features:In Garage, Main Level
- Amenities:Entrance Foyer
Parking
- Parking description:Covered, Driveway, Garage, Garage Door Opener, Garage Faces Front
- Garage spaces:2
 Listings identified with the FMLS IDX logo come from FMLS and are held by brokerage firms other than the owner of this website. The listing brokerage is identified in any listing details. Information is deemed reliable but is not guaranteed. If you believe any FMLS listing contains material that infringes your copyrighted work please click here (https://www.fmls.com/dmca) to review our DMCA policy and learn how to submit a takedown request. ©2026 First Multiple Listing Service, Inc.
New listings near 2904 Wood Hollow Lane
- Coming Soon
 $343,000Coming Soon3 beds 4 baths2,512 sq. ft.
322 Fernhill Court, Jonesboro, GA 30236
MLS# 10841664Listed by: Simply Homes ATL - Coming Soon
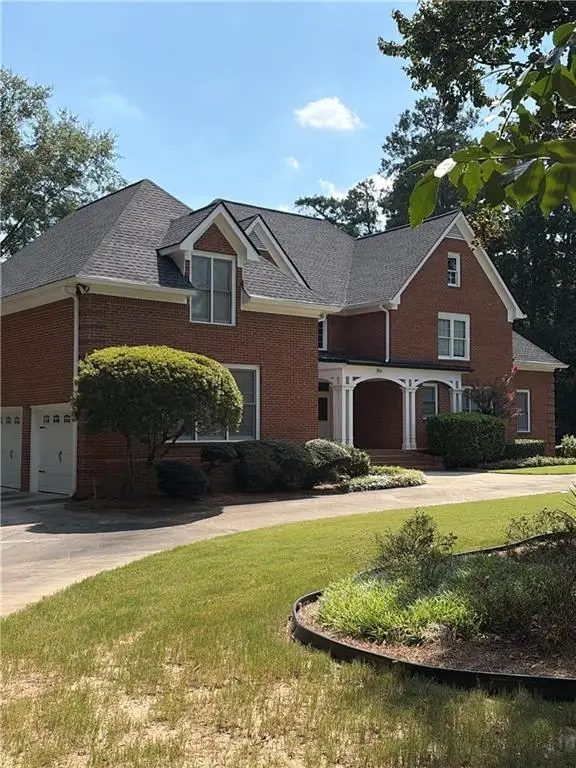 $795,000Coming Soon5 beds 5 baths4,870 sq. ft.
3129 Pier I, Jonesboro, GA 30236
MLS# 7833197Listed by: MARK SPAIN REAL ESTATE - Coming Soon
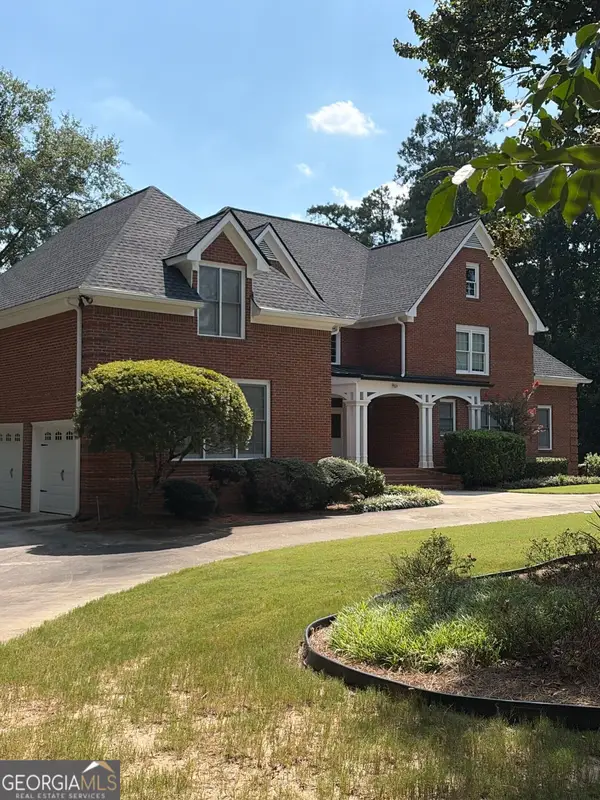 $795,000Coming Soon5 beds 5 baths4,870 sq. ft.
3129 Pier I, Jonesboro, GA 30236
MLS# 10840528Listed by: Mark Spain Real Estate - Coming Soon
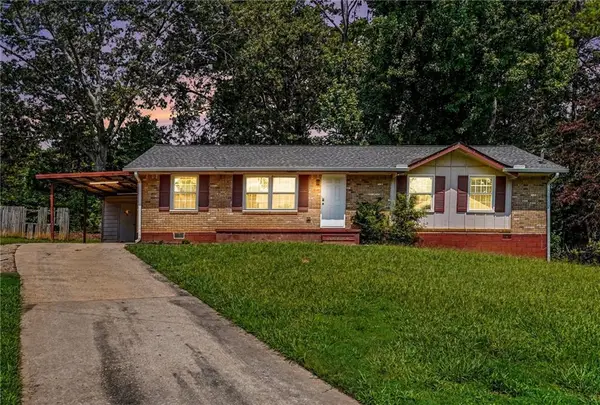 $242,000Coming Soon3 beds 2 baths1,378 sq. ft.
312 W Downing Court, Jonesboro, GA 30238
MLS# 7831168Listed by: ENGEL & VOLKERS ATLANTA - Coming Soon
 $3,350,000Coming Soon4 beds 4 baths5,200 sq. ft.
3258 S Bay Drive, Jonesboro, GA 30236
MLS# 7828911Listed by: WATCH REALTY CO. - Coming Soon
 $3,350,000Coming Soon4 beds 5 baths5,200 sq. ft.
3258 S Bay Drive, Jonesboro, GA 30236
MLS# 10834607Listed by: Watch Realty Co - New
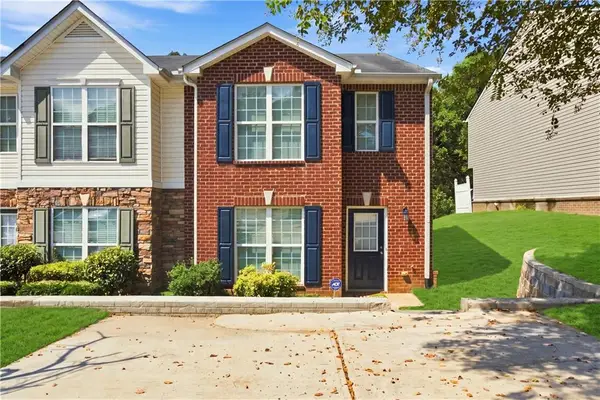 $199,900Active3 beds 3 baths1,592 sq. ft.
8399 Carlington Lane, Jonesboro, GA 30236
MLS# 7834391Listed by: X FACTOR REALTY GROUP, INC. - New
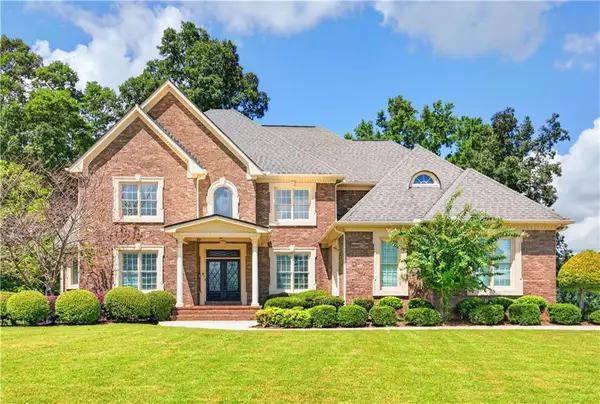 $730,000Active4 beds 5 baths4,545 sq. ft.
144 Worthington Way, Jonesboro, GA 30236
MLS# 7834133Listed by: BRICK AND BLOOM PROPERTY MANAGEMENT, LLC - New
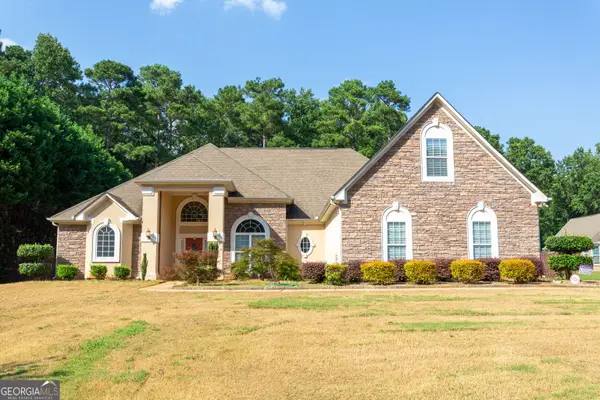 $499,000Active4 beds 4 baths3,221 sq. ft.
3194 Liverpool Street, Jonesboro, GA 30236
MLS# 10841685Listed by: Brick and Bloom Property Management


Protect your home and budget from life's surprises with an Assurant Home Warranty, backed by a partner that supports you through every step of homeownership. Explore Plans.
© 2026 Better Homes and Gardens Real Estate LLC. An Anywhere Real Estate company. All rights reserved. Better Homes and Gardens® Real Estate is a registered trademark owned by Meredith Operations Corporation, licensed to Better Homes and Gardens Real Estate LLC and used with permission. Better Homes and Gardens Real Estate LLC fully supports the principles of the Fair Housing Act and the Equal Opportunity Act. Listing information is deemed reliable but is not guaranteed accurate.
Each office is independently owned and operated.
Any services or products provided by third parties are not provided by, affiliated with or related to Better Homes and Gardens Real Estate LLC, or its affiliated companies.