
309 Mercer Drive, Jonesboro, GA 30236
Local realty services provided by:Better Homes and Gardens Real Estate Metro Brokers
309 Mercer Drive,Jonesboro, GA 30236
$225,000
- 4 Beds
- 2 Baths
- 2,200 sq. ft.
- Single family
- Active
Listed by: candice adams
Office: keller williams realty
MLS#:10804778
Source:METROMLS
Price summary
- Price:$225,000
- Price per sq. ft.:$102.27
About this home
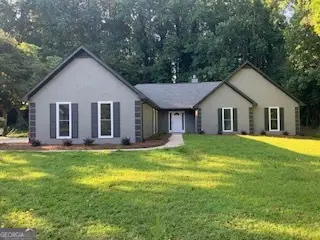
**INVESTOR SPECIAL | JONESBORO, GA | PRICED TO SELL!** Looking for your next fix-and-flip or buy-and-hold opportunity? This is the kind of investment that doesn't come around often! **Property Highlights:** 4 Bedrooms | 2 Bathrooms Approx. 2,200 Sq. Ft. Split-Level Floor Plan 11,409 Sq. Ft. Lot Covered 1-Car Carport This home has been tenant-occupied for over 17 years, and is ready for its next chapter. It is a true fixer-upper, making it an excellent opportunity for investors looking to add value through renovation. Major positives include: * Solid foundation * No known roof leaks * All windows intact * Utilities are operational * Many systems and utilities were updated in 2006 Bring your contractor and your vision! Whether you're planning to renovate and resell, create a long-term rental, or build equity through improvements, this property offers the space and fundamentals to make it happen. *Investor opportunity being sold as-is. Buyers should conduct their own inspections and due diligence...
Contact an agent
Home facts
- Year built:1968
- Listing ID #:10804778
- Updated:July 13, 2026 at 11:28 PM
Rooms and interior
- Bedrooms:4
- Total bathrooms:2
- Full bathrooms:2
- Flooring:Carpet, Laminate, Vinyl
- Bathrooms Description:Tile Bath
- Kitchen Description:Disposal, Oven/Range (Combo), Refrigerator
- Bedroom Description:Roommate Plan, Split Bedroom Plan
- Basement Description:Bath Finished, Daylight, Finished, Full
- Living area:2,200 sq. ft.
Heating and cooling
- Cooling:Ceiling Fan(s), Central Air
- Heating:Central
- Central air:Yes
Structure and exterior
- Roof:Composition
- Year built:1968
- Building area:2,200 sq. ft.
- Lot area:0.26 Acres
- Lot Features:City Lot, Level
- Architectural Style:A-frame, Brick 4 Side, Brick/Frame
- Construction Materials:Brick, Vinyl Siding
- Levels:Multi/Split
Schools
- High school:Jonesboro
- Middle school:Mundys Mill
- Elementary school:Suder
Utilities
- Water:Public, Water Available
- Sewer:Public Sewer, Sewer Available, Sewer Connected
Finances and disclosures
- Price:$225,000
- Price per sq. ft.:$102.27
- Tax amount:$3,230 (25)
Features and amenities
- Appliances:Disposal, Electric Water Heater, Oven/Range (Combo), Refrigerator
- Laundry features:Laundry, Laundry Closet
- Amenities:Electric Water Heater, Pulldown Attic Stairs
Parking
- Parking description:Attached, Carport, Off Street Parking
 2026 Georgia MLS. All rights reserved. Information Deem Reliable But Not Guaranteed July 13, 2026
New listings near 309 Mercer Drive
- Coming Soon
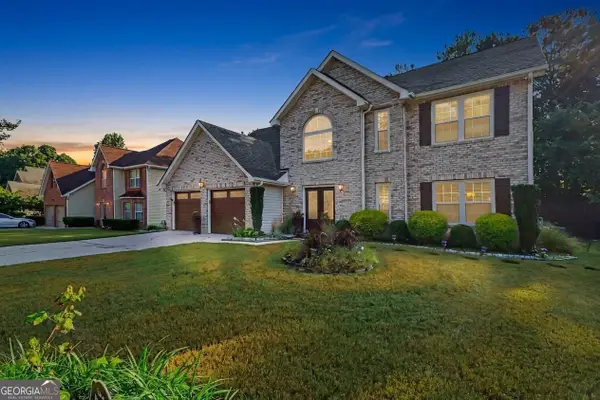 $350,000Coming Soon4 beds 4 baths
9374 Deer Crossing Lane, Jonesboro, GA 30236
MLS# 10804796Listed by: Mark Spain Real Estate - New
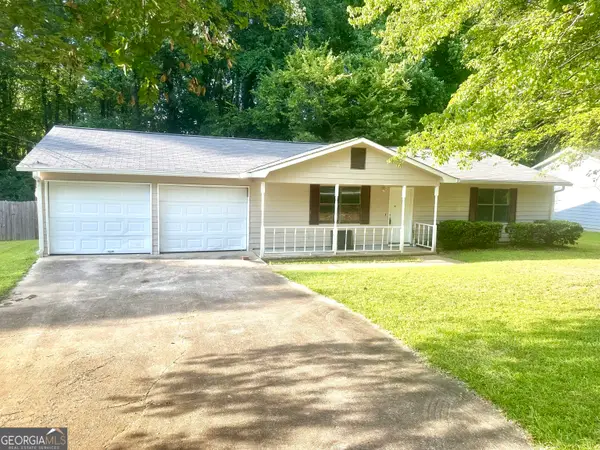 $199,900Active3 beds 2 baths1,176 sq. ft.
10197 Hamilton Glen, Jonesboro, GA 30238
MLS# 10804799Listed by: Murray Company, Realtors - Coming Soon
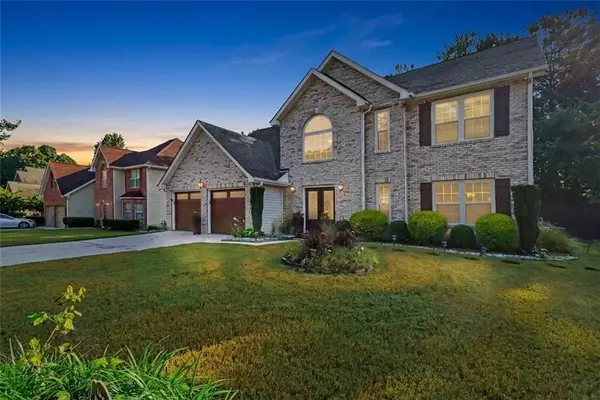 $350,000Coming Soon4 beds 4 baths
9374 Deer Crossing Lane, Jonesboro, GA 30236
MLS# 7804236Listed by: MARK SPAIN REAL ESTATE - New
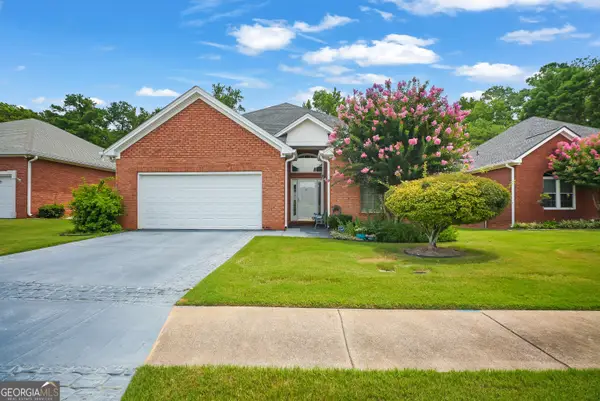 $269,900Active2 beds 2 baths1,622 sq. ft.
7650 Livingston Drive, Jonesboro, GA 30236
MLS# 10804704Listed by: BHHS Georgia Properties - New
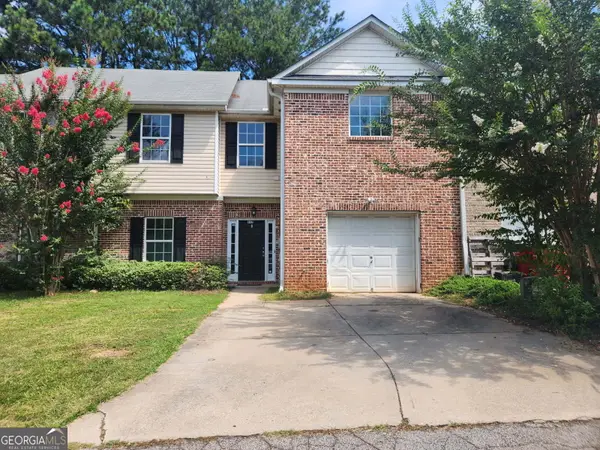 $185,000Active3 beds 3 baths1,718 sq. ft.
637 Pointe South Parkway, Jonesboro, GA 30238
MLS# 10804579Listed by: Watkins Real Estate Associates - New
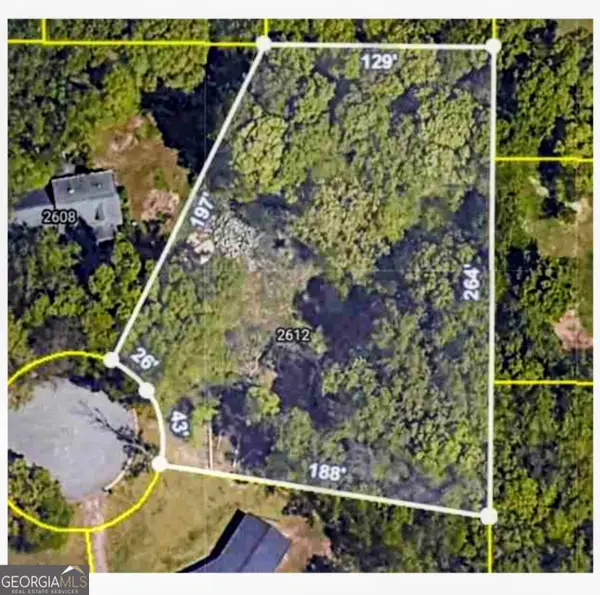 $64,000Active0.88 Acres
2612 Clay Court, Jonesboro, GA 30236
MLS# 10804475Listed by: Worth Clark Realty - New
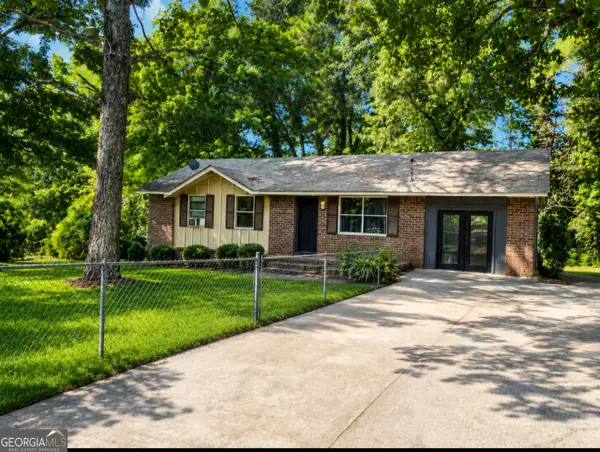 $165,000Active4 beds 2 baths1,352 sq. ft.
8293 Marlborough Drive, Jonesboro, GA 30238
MLS# 10804274Listed by: MetroMax Properties, Inc. - New
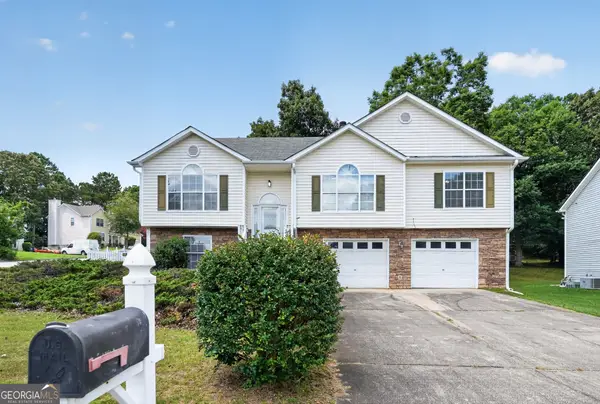 $299,000Active5 beds 3 baths2,300 sq. ft.
10683 Redbud Lane, Jonesboro, GA 30238
MLS# 10804163Listed by: Trelora Realty, Inc. - New
 $350,000Active4 beds 2 baths2,614 sq. ft.
1253 Grindenwald Drive, Jonesboro, GA 30238
MLS# 10804009Listed by: Affordable Housing Realty Services


Protect your home and budget from life's surprises with an Assurant Home Warranty, backed by a partner that supports you through every step of homeownership. Explore Plans.
© 2026 Better Homes and Gardens Real Estate LLC. An Anywhere Real Estate company. All rights reserved. Better Homes and Gardens® Real Estate is a registered trademark owned by Meredith Operations Corporation, licensed to Better Homes and Gardens Real Estate LLC and used with permission. Better Homes and Gardens Real Estate LLC fully supports the principles of the Fair Housing Act and the Equal Opportunity Act. Listing information is deemed reliable but is not guaranteed accurate.
Each office is independently owned and operated.
Any services or products provided by third parties are not provided by, affiliated with or related to Better Homes and Gardens Real Estate LLC, or its affiliated companies.