
7650 Livingston Drive, Jonesboro, GA 30236
Local realty services provided by:Better Homes and Gardens Real Estate Jackson Realty
7650 Livingston Drive,Jonesboro, GA 30236
$269,900
- 2 Beds
- 2 Baths
- 1,622 sq. ft.
- Single family
- Active
Listed by: lawanda floyd
Office: bhhs georgia properties
MLS#:10804704
Source:METROMLS
Price summary
- Price:$269,900
- Price per sq. ft.:$166.4
- Monthly HOA dues:$140
About this home
WELCOME HOME TO THIS WELL-MAINTAINED FOUR-SIDED BRICK RANCH HOME LOCATED IN A DESIRABLE 55 AND OVER, ACTIVE ADULT COMMUNITY IN HISTORICAL JONESBORO. THIS HOME IS DESIGNED FOR COMFORT AND CONVIENIENCE, THIS INVITING 2 BEDROOM, 2 BATH HOME OFFERS EASY ONE LEVEL LIVING. STEP INSIDE TO A SPACIOUS LIVING AREA FILLED WITH NATURAL LIGHT THAT CREATES A WARM AND INVITING ATMOSPHERE. THE LAYOUT FLOWS SEAMLESSLY INTO THE EAT IN KITCHEN, WHICH OFFERS AMPLE CABINETS AND BEAUTIFUL GRANITE COUNTERTOPS PERFECT FOR EVERYDAY LIVING AND ENTERTAINING FAMILY AND FRIENDS AND OVERLOOKS A SPACIOUS COMBINED DINING/LIVING ROOM FEATURING CUSTOM BUILT INS AND BEAUTIFUL HARDWOOD FLOORS THROUGHOUT. THE PRIMARY SUITE FEATURES A PRIVATE BATH WITH WALK IN SHOWER AND SOAKING TUB AND GENEROUS WALK IN CLOSET. THE SECONDARY BEDROOM PROVIDES FLEXIBILITY FOR GUEST, HOME OFFICE OR A HOBBY ROOM. ENJOY QUIET MORNINGS OR RELAXING EVENINGS SITTING ON YOUR SCREENED IN PORCH OVERLOOKING A BEAUTIFUL PRIVATE BACKYARD. THIS HOME PROVIDES LOW MAINTENANCE AND IS CONVIENEINTLY LOCATED NEAR SHOPPING, DINING WITH EASY ACCESS TO THE INTERSTATE....
Contact an agent
Home facts
- Year built:1999
- Subdivision & Development:Wrights Walk
- Listing ID #:10804704
- Updated:September 24, 2026 at 11:07 AM
Rooms and interior
- Bedrooms:2
- Total bathrooms:2
- Full bathrooms:2
- Flooring:Hardwood, Tile
- Dining Description:Separate Room
- Bathrooms Description:Double Vanity, Separate Shower, Soaking Tub, Tile Bath
- Kitchen Description:Breakfast Area, Breakfast Bar, Breakfast Room, Dishwasher, Disposal, Ice Maker, Oven/Range (Combo), Pantry, Refrigerator, Solid Surface Counters, Stainless Steel Appliance(s)
- Bedroom Description:Master On Main Level, Roommate Plan, Split Bedroom Plan, Walk-In Closet(s)
- Basement Description:Crawl Space
- Living area:1,622 sq. ft.
Heating and cooling
- Cooling:Ceiling Fan(s), Central Air, Electric
- Heating:Central, Natural Gas
- Central air:Yes
Structure and exterior
- Roof:Composition
- Year built:1999
- Building area:1,622 sq. ft.
- Lot area:0.01 Acres
- Lot Features:Level
- Architectural Style:Brick 4 Side
- Construction Materials:Brick
- Exterior Features:Screened, Sprinkler System
- Foundation Description:Block
- Levels:1 Story
Schools
- High school:Jonesboro
- Middle school:Jonesboro
- Elementary school:Arnold
Utilities
- Water:Public, Water Available
- Sewer:Public Sewer, Sewer Connected
Finances and disclosures
- Price:$269,900
- Price per sq. ft.:$166.4
- Tax amount:$4,541 (25)
Features and amenities
- Appliances:Dishwasher, Disposal, Dryer, Gas Water Heater, Oven/Range (Combo), Refrigerator, Stainless Steel Appliance(s), Washer
- Laundry features:Dryer, In Mud Room, Laundry, Washer
- Amenities:Bookcases, Double Pane Windows, Gas Water Heater, High Ceilings, In-Law Floorplan, Pulldown Attic Stairs, Security System, Smoke Detector(s), Tray Ceiling(s), Vaulted Ceiling(s)
Parking
- Total parking spaces:2
- Parking description:Attached, Garage, Garage Door Opener, Guest, Kitchen Level
- Garage:Yes
 2026 Georgia MLS. All rights reserved. Information Deem Reliable But Not Guaranteed September 24, 2026
New listings near 7650 Livingston Drive
- Coming Soon
 $3,350,000Coming Soon4 beds 4 baths5,200 sq. ft.
3258 S Bay Drive, Jonesboro, GA 30236
MLS# 7828911Listed by: WATCH REALTY CO. - Coming Soon
 $3,350,000Coming Soon4 beds 5 baths5,200 sq. ft.
3258 S Bay Drive, Jonesboro, GA 30236
MLS# 10834607Listed by: Watch Realty Co - New
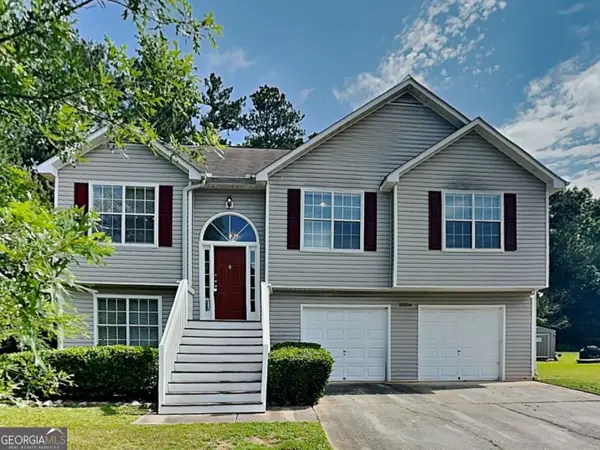 $239,000Active5 beds 3 baths1,723 sq. ft.
10506 Crabtree Drive, Jonesboro, GA 30238
MLS# 10851880Listed by: Bridge Homes - New
 $447,000Active3 beds 2 baths1,841 sq. ft.
3118 Jodeco Drive, Jonesboro, GA 30236
MLS# 10851297Listed by: Market South Properties Inc. - New
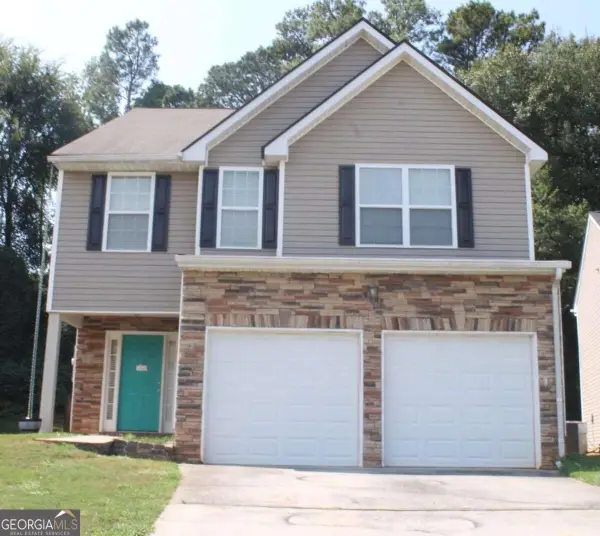 $288,000Active4 beds 3 baths2,244 sq. ft.
7809 Newbury Drive, Jonesboro, GA 30236
MLS# 10851159Listed by: Keller Williams Realty Atl. Partners - New
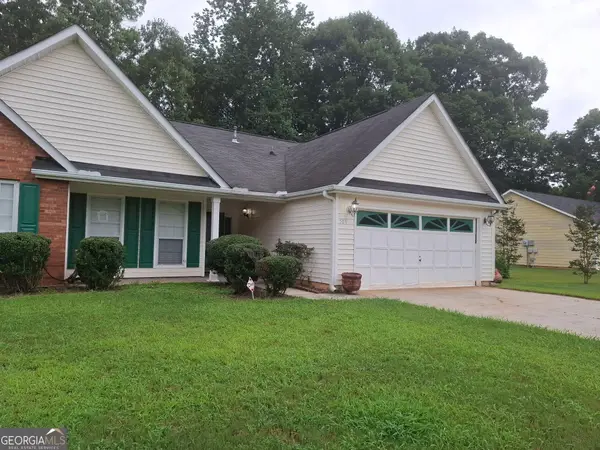 $295,000Active3 beds 2 baths
506 Fieldgreen Drive, Jonesboro, GA 30238
MLS# 10851201Listed by: Dalton Wade, Inc. - New
 $699,000Active5 beds 4 baths3,248 sq. ft.
500 Thoreau Lane, Jonesboro, GA 30236
MLS# 7833984Listed by: ATL REALTY STAR, LLC - New
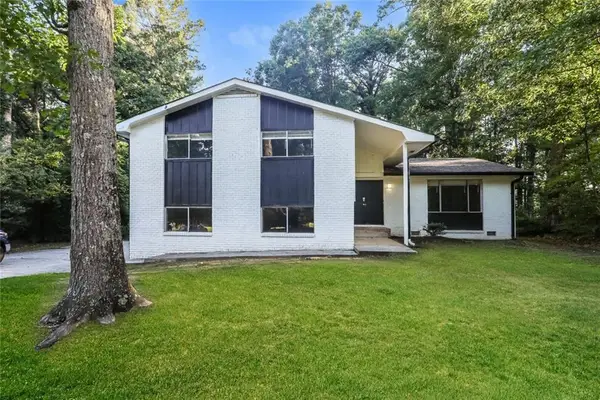 $293,000Active4 beds 3 baths2,064 sq. ft.
2734 Noahs Ark Road, Jonesboro, GA 30236
MLS# 7841852Listed by: ROCK RIVER REALTY, LLC. - New
 $242,000Active3 beds 2 baths1,281 sq. ft.
8605 Collins Drive, Jonesboro, GA 30236
MLS# 10850966Listed by: Rock River Realty LLC - New
 $299,000Active4 beds 3 baths2,156 sq. ft.
9360 Carnes Crossing Circle, Jonesboro, GA 30236
MLS# 7841441Listed by: REVOLVE REAL ESTATE


Protect your home and budget from life's surprises with an Assurant Home Warranty, backed by a partner that supports you through every step of homeownership. Explore Plans.
© 2026 Better Homes and Gardens Real Estate LLC. An Anywhere Real Estate company. All rights reserved. Better Homes and Gardens® Real Estate is a registered trademark owned by Meredith Operations Corporation, licensed to Better Homes and Gardens Real Estate LLC and used with permission. Better Homes and Gardens Real Estate LLC fully supports the principles of the Fair Housing Act and the Equal Opportunity Act. Listing information is deemed reliable but is not guaranteed accurate.
Each office is independently owned and operated.
Any services or products provided by third parties are not provided by, affiliated with or related to Better Homes and Gardens Real Estate LLC, or its affiliated companies.