
499 Queen Aliese Lane, Jonesboro, GA 30236
Local realty services provided by:Better Homes and Gardens Real Estate Metro Brokers
499 Queen Aliese Lane,Jonesboro, GA 30236
$289,000
- 4 Beds
- 3 Baths
- 1,768 sq. ft.
- Single family
- Active
Listed by: phi nguyen
Office: ascend realty group, llc.
MLS#:7820050
Source:FIRSTMLS
Price summary
- Price:$289,000
- Price per sq. ft.:$163.46
About this home
Renovated split level home home features 4 bedrooms and 2.5 baths with an attached double garage/shed, great for car work or extra storage. Kitchen features shaker white cabinets with 42in high wall, glass cabinet for display, a pot filler, large deep single sink, granite countertop, a large island and all stainless steel kitchen applicances. All brand new windows, new LVP flooring throughout and all new light fixtures. Living room features slat wall electric fireplace with a light oak mantel. Upper level features 3 bedrooms and 1.5 baths. Master bedroom features an navy blue accent wall. Downstairs features another master bedroom suite. Large 2nd master bathroom features spacious tiled shower. Fenced-in backyard, great for family pets to roam. Don't miss out on the large attached storage area that can be used for car work! Located in a quiet cul-de-sac.
Contact an agent
Home facts
- Year built:1970
- Subdivision & Development:CORDOVA
- Listing ID #:7820050
- Updated:September 29, 2026 at 01:23 PM
Rooms and interior
- Bedrooms:4
- Total bathrooms:3
- Full bathrooms:2
- Half bathrooms:1
- Kitchen Description:Cabinets White, Dishwasher, Electric Range, Kitchen Island, Microwave, Solid Surface Counters
- Basement Description:Partial
- Living area:1,768 sq. ft.
Heating and cooling
- Cooling:Ceiling Fan(s)
- Heating:Central, Natural Gas
Structure and exterior
- Roof:Composition
- Year built:1970
- Building area:1,768 sq. ft.
- Lot area:0.27 Acres
- Lot Features:Cul-De-Sac
- Architectural Style:Traditional
- Construction Materials:Block, Wood Siding
- Exterior Features:Patio, Private Yard, Storage
- Levels:1.5 Story
Schools
- High school:Charles R. Drew
- Middle school:Sequoyah - Clayton
- Elementary school:Kilpatrick
Utilities
- Water:Public
- Sewer:Public Sewer, Sewer Available
Finances and disclosures
- Price:$289,000
- Price per sq. ft.:$163.46
- Tax amount:$2,250 (2025)
Features and amenities
- Laundry features:In Basement
Parking
- Total parking spaces:4
- Parking description:2 Carport Space(s), Carport
- Carport spaces:2
 Listings identified with the FMLS IDX logo come from FMLS and are held by brokerage firms other than the owner of this website. The listing brokerage is identified in any listing details. Information is deemed reliable but is not guaranteed. If you believe any FMLS listing contains material that infringes your copyrighted work please click here (https://www.fmls.com/dmca) to review our DMCA policy and learn how to submit a takedown request. ©2026 First Multiple Listing Service, Inc.
New listings near 499 Queen Aliese Lane
- Coming Soon
 $274,900Coming Soon3 beds 2 baths1,593 sq. ft.
2735 Austin Lane, Jonesboro, GA 30236
MLS# 10853438Listed by: Watkins Real Estate Associates - Coming Soon
 $349,000Coming Soon4 beds 2 baths2,115 sq. ft.
139 North Avenue, Jonesboro, GA 30236
MLS# 7843931Listed by: MARK SPAIN REAL ESTATE - Coming Soon
 $349,000Coming Soon4 beds 2 baths2,115 sq. ft.
139 North Avenue, Jonesboro, GA 30236
MLS# 10852422Listed by: Mark Spain Real Estate - New
 $460,000Active4 beds 4 baths2,855 sq. ft.
3349 South Bay Dr, Jonesboro, GA 30236
MLS# 10854768Listed by: Keller Williams Realty Atl. Partners - New
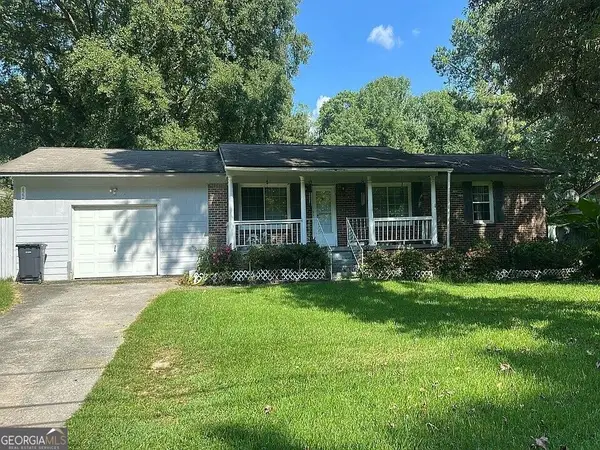 $235,000Active3 beds 2 baths1,269 sq. ft.
622 Fayetteville Road, Jonesboro, GA 30236
MLS# 10854714Listed by: HOMEAdvantage - New
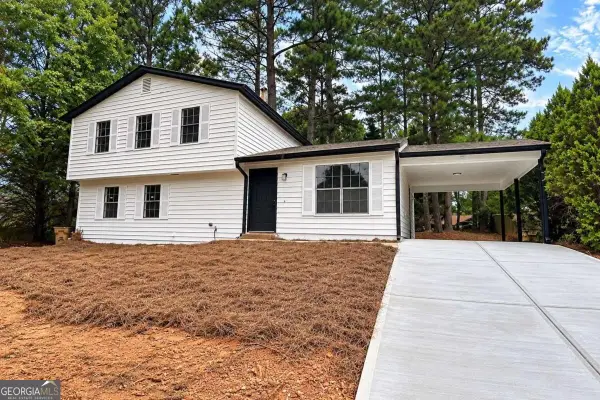 $285,000Active5 beds 3 baths
743 Summer Chase Drive, Jonesboro, GA 30238
MLS# 10854685Listed by: Virtual Properties Realty.com - New
 $250,000Active4 beds 3 baths2,284 sq. ft.
9426 Carnes Crossing Circle, Jonesboro, GA 30236
MLS# 7842268Listed by: VIRTUAL PROPERTIES REALTY.COM - New
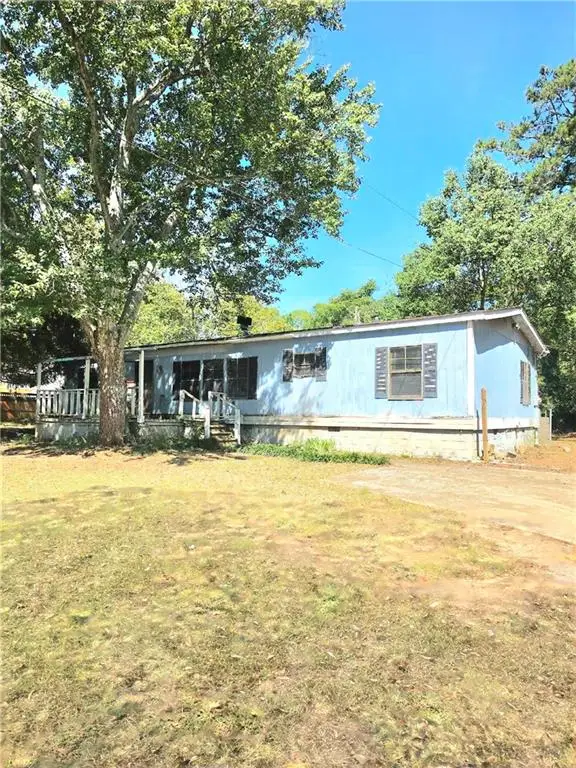 $82,500Active3 beds 2 baths1,512 sq. ft.
1670 Lake Jodeco Road, Jonesboro, GA 30236
MLS# 7845197Listed by: REALTY ASSOCIATES OF ATLANTA, LLC. - New
 $385,000Active5 beds 3 baths3,413 sq. ft.
1168 Gaines Street, Jonesboro, GA 30238
MLS# 7845287Listed by: MAXIMUM ONE REALTY GREATER ATL. - New
 $229,000Active4 beds 2 baths1,380 sq. ft.
123 Arnold Place, Jonesboro, GA 30236
MLS# 7845106Listed by: LPT REALTY, LLC


Protect your home and budget from life's surprises with an Assurant Home Warranty, backed by a partner that supports you through every step of homeownership. Explore Plans.
© 2026 Better Homes and Gardens Real Estate LLC. An Anywhere Real Estate company. All rights reserved. Better Homes and Gardens® Real Estate is a registered trademark owned by Meredith Operations Corporation, licensed to Better Homes and Gardens Real Estate LLC and used with permission. Better Homes and Gardens Real Estate LLC fully supports the principles of the Fair Housing Act and the Equal Opportunity Act. Listing information is deemed reliable but is not guaranteed accurate.
Each office is independently owned and operated.
Any services or products provided by third parties are not provided by, affiliated with or related to Better Homes and Gardens Real Estate LLC, or its affiliated companies.