
547 Maggie Lane, Jonesboro, GA 30238
Local realty services provided by:Better Homes and Gardens Real Estate Jackson Realty
547 Maggie Lane,Jonesboro, GA 30238
$169,900
- 2 Beds
- 2 Baths
- 1,524 sq. ft.
- Townhouse
- Active
Listed by: kristen walker, patricia ayers
Office: patti ayers & associates, inc.
MLS#:10873443
Source:METROMLS
Price summary
- Price:$169,900
- Price per sq. ft.:$111.48
About this home
2/2 Townhome close to airport, shopping, transportation, restaurants, etc. New paint and flooring throughout. Great room with built ins and fireplace. Kitchen with backsplash, large pantry, bar ledge and open to dining area. Upstairs 2 oversized bedrooms on each end with private full baths, laundry in between. HOA takes care of cutting the grass.
Contact an agent
Home facts
- Year built:2005
- Subdivision & Development:River Oaks
- Listing ID #:10873443
- Updated:October 16, 2026 at 11:07 AM
Rooms and interior
- Bedrooms:2
- Total bathrooms:2
- Full bathrooms:2
- Flooring:Carpet, Laminate
- Bathrooms Description:Separate Shower
- Kitchen Description:Breakfast Area, Breakfast Bar, Breakfast Room, Dishwasher, Kitchen Island, Microwave, Oven/Range (Combo), Pantry, Refrigerator
- Bedroom Description:Split Bedroom Plan, Walk-In Closet(s)
- Living area:1,524 sq. ft.
Heating and cooling
- Cooling:Ceiling Fan(s), Central Air
- Heating:Central
- Central air:Yes
Structure and exterior
- Roof:Composition
- Year built:2005
- Building area:1,524 sq. ft.
- Lot area:0.25 Acres
- Architectural Style:Traditional
- Construction Materials:Brick
- Exterior Features:Deck/Patio
- Foundation Description:Slab
- Levels:2 Story
Schools
- High school:Jonesboro
- Middle school:Mundys Mill
- Elementary school:Lee Street
Utilities
- Water:Public
- Sewer:Public Sewer
Finances and disclosures
- Price:$169,900
- Price per sq. ft.:$111.48
- Tax amount:$3,359 (2025)
Features and amenities
- Appliances:Dishwasher, Microwave, Oven/Range (Combo), Refrigerator
- Laundry features:In Hall, Laundry Closet, Upper Level
- Amenities:Bookcases, Two Story Foyer
Parking
- Parking description:Attached, Garage, Garage Door Opener, Kitchen Level
- Garage:Yes
 2026 Georgia MLS. All rights reserved. Information Deem Reliable But Not Guaranteed October 16, 2026
New listings near 547 Maggie Lane
- Coming Soon
 $229,000Coming Soon4 beds 2 baths1,380 sq. ft.
123 Arnold Place, Jonesboro, GA 30236
MLS# 10853910Listed by: LPT Realty - Coming Soon
 $349,000Coming Soon4 beds 2 baths2,115 sq. ft.
139 North Avenue, Jonesboro, GA 30236
MLS# 7843931Listed by: MARK SPAIN REAL ESTATE - Coming Soon
 $349,000Coming Soon4 beds 2 baths2,115 sq. ft.
139 North Avenue, Jonesboro, GA 30236
MLS# 10852422Listed by: Mark Spain Real Estate - New
 $225,000Active4 beds 3 baths1,768 sq. ft.
250 Kendrick Estates Drive, Jonesboro, GA 30238
MLS# 7854993Listed by: VIRTUAL PROPERTIES REALTY.COM - New
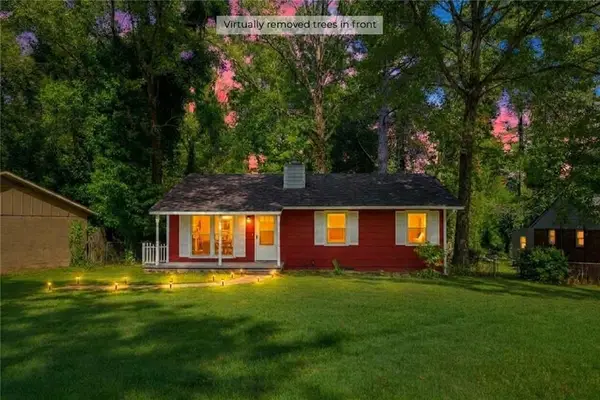 $160,000Active3 beds 2 baths912 sq. ft.
650 Robert E Lee Parkway, Jonesboro, GA 30238
MLS# 7854501Listed by: EXP REALTY, LLC. - New
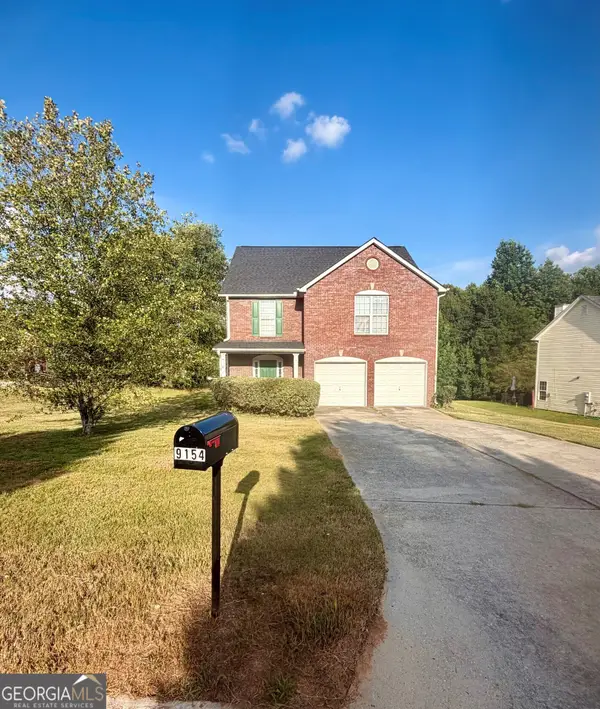 $273,500Active4 beds 3 baths
9154 Claude Court, Jonesboro, GA 30238
MLS# 10873531Listed by: Metes & Bounds Realty, LLC - New
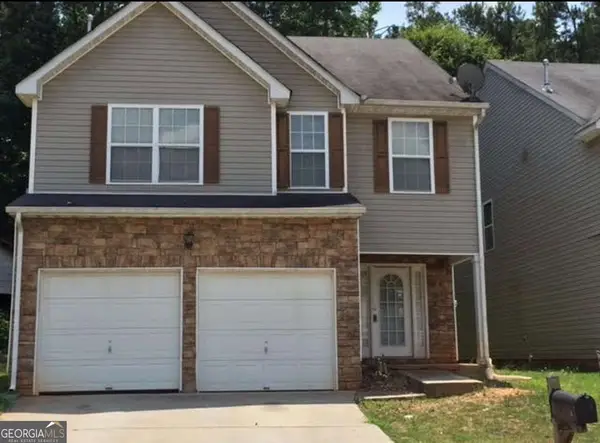 $165,000Active4 beds 3 baths2,158 sq. ft.
7817 Newbury Drive, Jonesboro, GA 30236
MLS# 10873433Listed by: Engel & Völkers Atlanta - Open Sat, 12 to 2pmNew
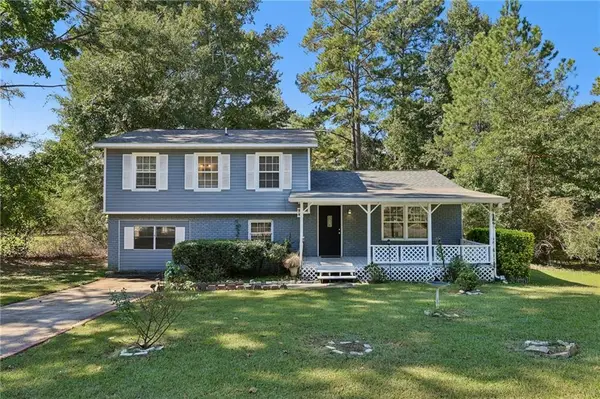 $240,000Active4 beds 3 baths2,600 sq. ft.
10895 Thrasher Road, Jonesboro, GA 30238
MLS# 7851888Listed by: REDFIN CORPORATION - New
 $265,000Active3 beds 3 baths1,446 sq. ft.
359 Kendrick Estates Drive, Jonesboro, GA 30238
MLS# 10872968Listed by: Bikel Frenelle Realty, Inc.


Protect your home and budget from life's surprises with an Assurant Home Warranty, backed by a partner that supports you through every step of homeownership. Explore Plans.
© 2026 Better Homes and Gardens Real Estate LLC. An Anywhere Real Estate company. All rights reserved. Better Homes and Gardens® Real Estate is a registered trademark owned by Meredith Operations Corporation, licensed to Better Homes and Gardens Real Estate LLC and used with permission. Better Homes and Gardens Real Estate LLC fully supports the principles of the Fair Housing Act and the Equal Opportunity Act. Listing information is deemed reliable but is not guaranteed accurate.
Each office is independently owned and operated.
Any services or products provided by third parties are not provided by, affiliated with or related to Better Homes and Gardens Real Estate LLC, or its affiliated companies.