
664 River Bend Drive, Jonesboro, GA 30238
Local realty services provided by:Better Homes and Gardens Real Estate Metro Brokers
664 River Bend Drive,Jonesboro, GA 30238
$299,000
- 4 Beds
- 3 Baths
- 2,448 sq. ft.
- Single family
- Active
Listed by: jameel davis
Office: bhhs georgia properties
MLS#:10871528
Source:METROMLS
Price summary
- Price:$299,000
- Price per sq. ft.:$122.14
About this home
lSPACE, STYLE & VERSATILITY ON 2+ ACRES! Welcome to this beautifully remodeled ranch home in Jonesboro, offering an incredible opportunity for families, multigenerational living, or investors looking for flexibility and value. The main level features 1,632 sq. ft. with 3 bedrooms and 2 full baths, complemented by an updated kitchen featuring stainless steel appliances and solid-surface countertops. The finished basement adds even more living space with 2 additional bedrooms and 1 full bath, creating a total of 5 bedrooms and 3 bathrooms. The possibilities are endless! Use the lower level for grown children, in-laws, extended family, guests, a home office, or potential rental/income space. This flexible layout makes the home ideal for a family that needs room to spread out without sacrificing privacy. Step outside and enjoy the beauty and space of 2+ acres, complete with upper and lower decks perfect for relaxing, entertaining, or enjoying the outdoors. There's room here to create the lifestyle you've been looking for. Conveniently located approximately 30 minutes from downtown Atlanta and a short drive to Harfield-Jackson Airport....
Contact an agent
Home facts
- Year built:1988
- Subdivision & Development:Riverbend
- Listing ID #:10871528
- Updated:October 16, 2026 at 09:30 PM
Rooms and interior
- Bedrooms:4
- Total bathrooms:3
- Full bathrooms:3
- Dining Description:Separate Room
- Bathrooms Description:Double Vanity, Separate Shower, Soaking Tub
- Kitchen Description:Dishwasher, Ice Maker, Oven/Range (Combo), Refrigerator, Stainless Steel Appliance(s)
- Bedroom Description:Master On Main Level, Walk-In Closet(s)
- Basement Description:Bath Finished, Exterior Entry, Finished, Interior Entry
- Living area:2,448 sq. ft.
Heating and cooling
- Cooling:Ceiling Fan(s), Central Air
- Heating:Central, Forced Air
- Central air:Yes
Structure and exterior
- Roof:Composition
- Year built:1988
- Building area:2,448 sq. ft.
- Lot area:2.58 Acres
- Lot Features:Sloped
- Architectural Style:Ranch
- Construction Materials:Stone, Wood Siding
- Foundation Description:Block
- Levels:1 Story
Schools
- High school:Mundys Mill
- Middle school:Mundys Mill
- Elementary school:Kemp
Utilities
- Water:Public, Water Available
- Sewer:Public Sewer, Sewer Available, Sewer Connected
Finances and disclosures
- Price:$299,000
- Price per sq. ft.:$122.14
- Tax amount:$3,603 (2025)
Features and amenities
- Appliances:Dishwasher, Dryer, Oven/Range (Combo), Refrigerator, Stainless Steel Appliance(s), Washer
- Laundry features:Dryer, In Hall, Laundry Closet, Washer
- Amenities:Bookcases, High Ceilings
Parking
- Total parking spaces:5
- Parking description:Attached, Basement, Garage, Garage Door Opener, Off Street Parking, RV / Boat Parking
- Garage:Yes
 2026 Georgia MLS. All rights reserved. Information Deem Reliable But Not Guaranteed October 16, 2026
New listings near 664 River Bend Drive
- Coming Soon
 $229,000Coming Soon4 beds 2 baths1,380 sq. ft.
123 Arnold Place, Jonesboro, GA 30236
MLS# 10853910Listed by: LPT Realty - Coming Soon
 $349,000Coming Soon4 beds 2 baths2,115 sq. ft.
139 North Avenue, Jonesboro, GA 30236
MLS# 7843931Listed by: MARK SPAIN REAL ESTATE - Coming Soon
 $349,000Coming Soon4 beds 2 baths2,115 sq. ft.
139 North Avenue, Jonesboro, GA 30236
MLS# 10852422Listed by: Mark Spain Real Estate - New
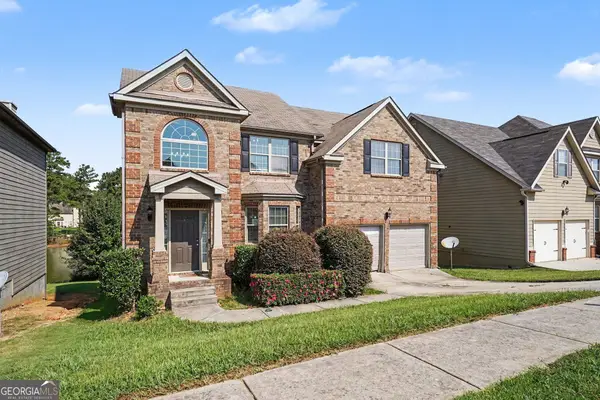 $369,000Active5 beds 4 baths4,360 sq. ft.
784 Chapman Street, Jonesboro, GA 30238
MLS# 10874312Listed by: Pathfinder Realty - New
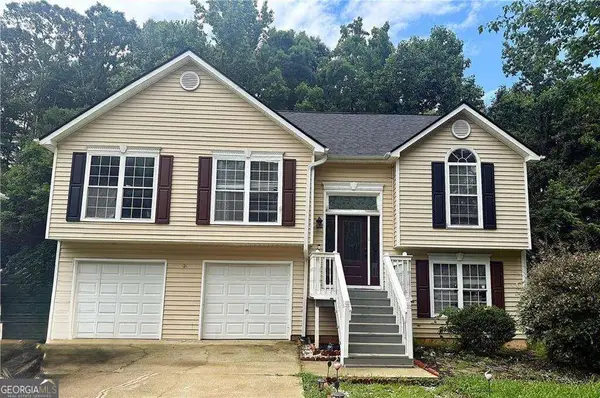 $255,000Active5 beds 3 baths2,257 sq. ft.
3193 Medina Drive, Jonesboro, GA 30236
MLS# 10874042Listed by: Keller Williams Realty - New
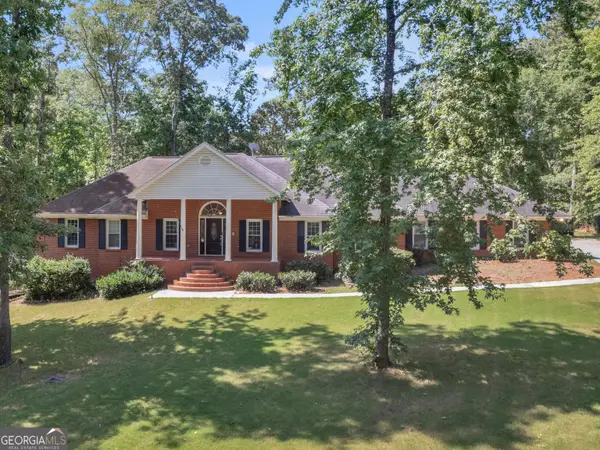 $638,000Active4 beds 4 baths4,258 sq. ft.
2585 Wildwood Court, Jonesboro, GA 30236
MLS# 10874051Listed by: Blair Myers Real Estate - New
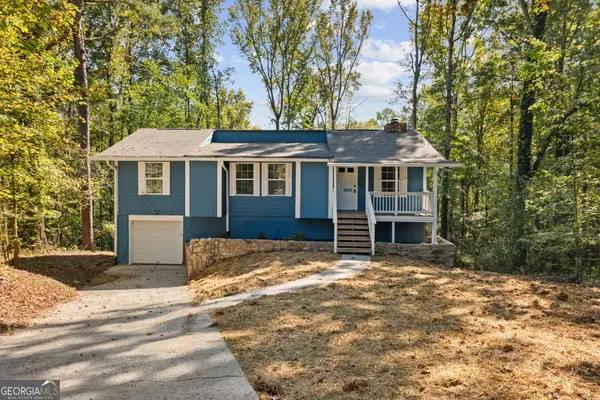 $254,000Active4 beds 2 baths1,600 sq. ft.
8852 Churchill Place, Jonesboro, GA 30238
MLS# 10874022Listed by: Drake Realty, Inc. - New
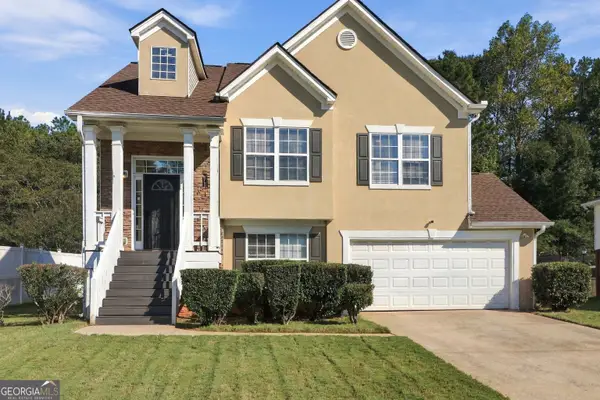 $225,000Active4 beds 3 baths1,768 sq. ft.
250 Kendrick Estates Drive, Jonesboro, GA 30238
MLS# 10873824Listed by: Virtual Properties Realty.com - New
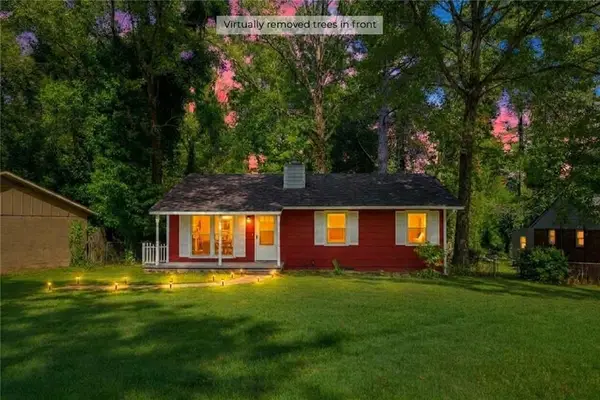 $160,000Active3 beds 2 baths912 sq. ft.
650 Robert E Lee Parkway, Jonesboro, GA 30238
MLS# 7854501Listed by: EXP REALTY, LLC. - New
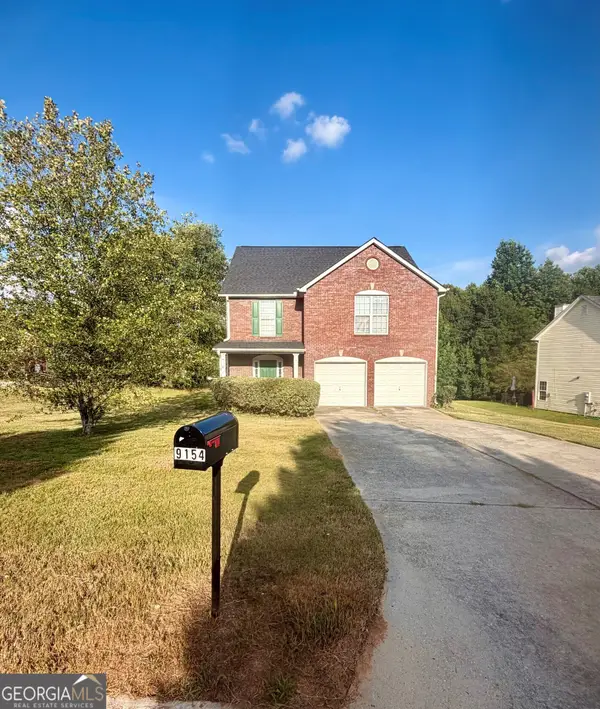 $273,500Active4 beds 3 baths
9154 Claude Court, Jonesboro, GA 30238
MLS# 10873531Listed by: Metes & Bounds Realty, LLC


Protect your home and budget from life's surprises with an Assurant Home Warranty, backed by a partner that supports you through every step of homeownership. Explore Plans.
© 2026 Better Homes and Gardens Real Estate LLC. An Anywhere Real Estate company. All rights reserved. Better Homes and Gardens® Real Estate is a registered trademark owned by Meredith Operations Corporation, licensed to Better Homes and Gardens Real Estate LLC and used with permission. Better Homes and Gardens Real Estate LLC fully supports the principles of the Fair Housing Act and the Equal Opportunity Act. Listing information is deemed reliable but is not guaranteed accurate.
Each office is independently owned and operated.
Any services or products provided by third parties are not provided by, affiliated with or related to Better Homes and Gardens Real Estate LLC, or its affiliated companies.