
7954 Spivey Road, Jonesboro, GA 30236
Local realty services provided by:Better Homes and Gardens Real Estate Metro Brokers
Listed by: rometa dorsey
Office: rometa dorsey
MLS#:10826650
Source:METROMLS
Price summary
- Price:$569,000
- Price per sq. ft.:$179.21
About this home
Step into this new, semi-custom built, four-sided brick, stacked-stone traditional home located in the Lake Spivey Community in Henry County where shear elegance and timeless traditions meet modern class and sophistication. Prime location and only minutes from major expressways, an international park, restaurants, shops, golf, walking and biking trails and a mere 20-minute ride to the airport and downtown Atlanta. The primary suite is located on the main level and features a spa-like bath for relaxation, with waterfall faucets and a large wet area with an open shower and free-standing tub to soak your troubles away. The gourmet kitchen is a chef's dream with a 5-burner gas cooktop, double ovens, under cabinet lighting, a coffee bar, butler's pantry, stainless steel appliances, farmhouse sink, full-height quartz backsplash, and a large gathering island with a built-in microwave. Just off the garage, the mudroom offers a convenient drop zone for shoes and coats, added storage, and a cozy spot to unwind. The formal dining room seats 12 or more and showcases timeless details, including floor-to-ceiling cathedral windows, coffered ceilings, wainscoting, and chair rails, which transitions into the raised coffered ceiling grand room with a floor to ceiling accented designer wall and fireplace. The oak staircase leads you upstairs to three spacious bedrooms, tiled baths, and an open-rail loft. This home has all the luxury of a custom-built home to include quartz countertops in kitchen and baths, designer lighting, ceiling fans in each room, premium flooring, a covered back porch; exterior soffit lighting; a fully sodded yard; whole-yard irrigation system; and so much more to list. This is a must see!...
Contact an agent
Home facts
- Year built:2026
- Subdivision & Development:None
- Listing ID #:10826650
- Updated:August 15, 2026 at 04:26 AM
Rooms and interior
- Bedrooms:4
- Total bathrooms:4
- Full bathrooms:3
- Half bathrooms:1
- Flooring:Carpet, Laminate, Tile, Vinyl
- Dining Description:Seats 12+, Separate Room
- Bathrooms Description:Double Vanity, Separate Shower, Soaking Tub, Tile Bath
- Kitchen Description:Breakfast Area, Convection Oven, Cooktop, Dishwasher, Double Oven, Ice Maker, Kitchen Island, Microwave, Oven (Wall), Pantry, Refrigerator, Solid Surface Counters, Stainless Steel Appliance(s), Walk-in Pantry
- Bedroom Description:Master On Main Level, Split Bedroom Plan, Walk-In Closet(s)
- Living area:3,175 sq. ft.
Heating and cooling
- Cooling:Ceiling Fan(s), Central Air, Electric
- Heating:Central, Natural Gas
- Central air:Yes
Structure and exterior
- Roof:Composition
- Year built:2026
- Building area:3,175 sq. ft.
- Lot area:0.69 Acres
- Lot Features:Level, Open Lot
- Architectural Style:Brick 4 Side, Traditional
- Construction Materials:Brick, Stone
- Exterior Features:Deck/Patio, Sprinkler System
- Foundation Description:Slab
- Levels:2 Story
Schools
- High school:Dutchtown
- Middle school:Dutchtown
- Elementary school:Red Oak
Utilities
- Water:Public, Water Available
- Sewer:Septic Tank
Finances and disclosures
- Price:$569,000
- Price per sq. ft.:$179.21
- Tax amount:$566 (25)
Features and amenities
- Appliances:Convection Oven, Cooktop, Dishwasher, Double Oven, Electric Water Heater, Microwave, Oven (Wall), Refrigerator, Stainless Steel Appliance(s)
- Laundry features:Laundry, Laundry Closet
- Amenities:Electric Water Heater, High Ceilings, Pulldown Attic Stairs, Tray Ceiling(s), Two Story Foyer
Parking
- Parking description:Attached, Garage, Garage Door Opener, Kitchen Level, Side/Rear Entrance
- Garage:Yes
 2026 Georgia MLS. All rights reserved. Information Deem Reliable But Not Guaranteed August 15, 2026
New listings near 7954 Spivey Road
- New
 $249,900Active3 beds 2 baths1,578 sq. ft.
722 Rosewood Circle, Jonesboro, GA 30238
MLS# 7822004Listed by: ENTERA REALTY, LLC - New
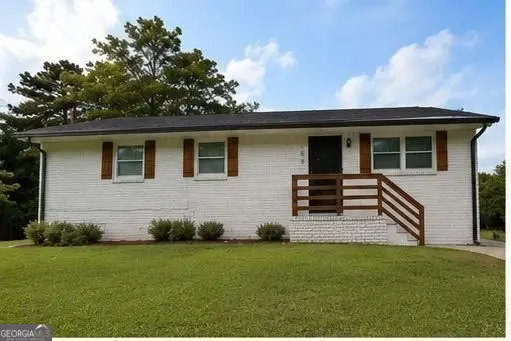 $225,000Active3 beds 1 baths1,092 sq. ft.
156 Inverness Drive, Jonesboro, GA 30238
MLS# 10822977Listed by: Maximum One Realty Greater Atlanta - New
 $210,000Active3 beds 2 baths1,625 sq. ft.
2908 Drexel Lane, Jonesboro, GA 30236
MLS# 10825980Listed by: Dwelli - New
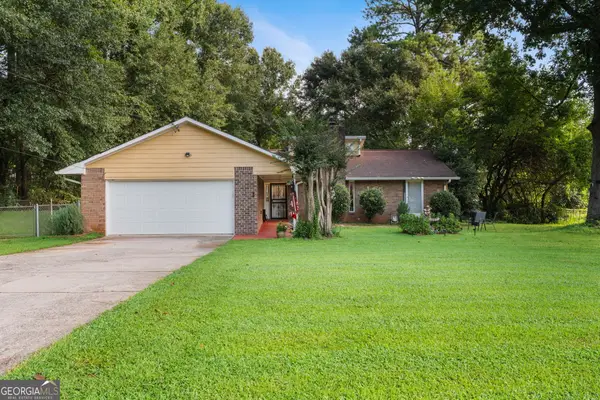 $259,900Active3 beds 2 baths1,736 sq. ft.
2174 Martin Way, Jonesboro, GA 30236
MLS# 10826021Listed by: Keller Williams Realty Atl. Partners - New
 $385,290Active4 beds 3 baths2,400 sq. ft.
363 Windy Lane, Jonesboro, GA 30238
MLS# 10825803Listed by: Sunrise Home Marketing, LLC - New
 $485,000Active4 beds 4 baths
141 Amicalola Way, Jonesboro, GA 30236
MLS# 7821335Listed by: DRAKE REALTY, INC - Open Sat, 12 to 2pmNew
 $138,000Active3 beds 3 baths1,398 sq. ft.
313 Country Club Drive, Jonesboro, GA 30238
MLS# 10825258Listed by: Keller Williams Realty Atl. Partners - New
 $286,000Active3 beds 2 baths
351 Waterford Drive, Jonesboro, GA 30238
MLS# 7820721Listed by: THE LEGACY REAL ESTATE GROUP, LLC - New
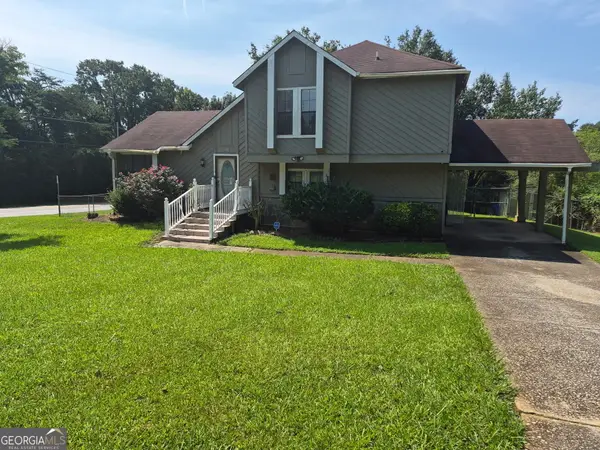 $175,000Active3 beds 3 baths1,826 sq. ft.
9519 Forest Knoll Drive, Jonesboro, GA 30238
MLS# 10824777Listed by: Primestar Realty Group, LLC - New
 $349,000Active4 beds 3 baths
1837 Coventry Way, Jonesboro, GA 30236
MLS# 7820140Listed by: ASCEND REALTY GROUP, LLC


Protect your home and budget from life's surprises with an Assurant Home Warranty, backed by a partner that supports you through every step of homeownership. Explore Plans.
© 2026 Better Homes and Gardens Real Estate LLC. An Anywhere Real Estate company. All rights reserved. Better Homes and Gardens® Real Estate is a registered trademark owned by Meredith Operations Corporation, licensed to Better Homes and Gardens Real Estate LLC and used with permission. Better Homes and Gardens Real Estate LLC fully supports the principles of the Fair Housing Act and the Equal Opportunity Act. Listing information is deemed reliable but is not guaranteed accurate.
Each office is independently owned and operated.
Any services or products provided by third parties are not provided by, affiliated with or related to Better Homes and Gardens Real Estate LLC, or its affiliated companies.