
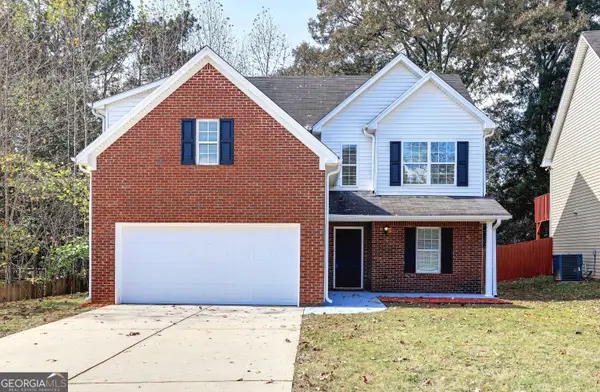
966 Maple Leaf Ridge, Jonesboro, GA 30238
Local realty services provided by:Better Homes and Gardens Real Estate Metro Brokers
966 Maple Leaf Ridge,Jonesboro, GA 30238
$215,000
- 3 Beds
- 2 Baths
- 1,308 sq. ft.
- Single family
- Active
Listed by: eva hockenberry
Office: mainstay brokerage llc.
MLS#:7867203
Source:FIRSTMLS
Price summary
- Price:$215,000
- Price per sq. ft.:$164.37
- Monthly HOA dues:$33.33
About this home
Welcome to this inviting single-story home featuring 3 bedrooms and 2 full bathrooms! Recent updates include fresh paint and new luxury vinyl plank flooring in the living room, hallways, and bedrooms. The functional floor plan offers comfortable living spaces, a cozy fireplace in the living room, and an eat-in kitchen perfect for everyday dining. Enjoy community amenities including a swimming pool, tennis courts, and playground. Conveniently located near shopping, dining, and major roadways, this home combines recent updates with everyday comfort and convenience. Schedule your showing today!
Contact an agent
Home facts
- Year built:1996
- Subdivision & Development:Andover at Hawthorne
- Listing ID #:7867203
- Updated:November 14, 2026 at 12:32 PM
Rooms and interior
- Bedrooms:3
- Total bathrooms:2
- Full bathrooms:2
- Flooring:Carpet
- Dining Description:Open Concept
- Bathrooms Description:Tub/Shower Combo
- Kitchen Description:Cabinets White, Dishwasher, Eat-in Kitchen, Gas Range, Range Hood, Refrigerator, Solid Surface Counters, View to Family Room
- Living area:1,308 sq. ft.
Heating and cooling
- Cooling:Central Air
- Heating:Central
- Central air:Yes
Structure and exterior
- Roof:Composition
- Year built:1996
- Building area:1,308 sq. ft.
- Lot area:0.17 Acres
- Lot Features:Front Yard, Landscaped, Level, Wooded
- Architectural Style:Ranch
- Construction Materials:Brick Veneer, Vinyl Siding
- Exterior Features:Garden, Private Yard
- Levels:1 Story
Schools
- High school:Lovejoy
- Middle school:Mundys Mill
- Elementary school:Hawthorne - Clayton
Finances and disclosures
- Price:$215,000
- Price per sq. ft.:$164.37
- Tax amount:$3,509 (2025)
Features and amenities
- Laundry features:Common Area
- Amenities:High Ceilings 10 ft Main
Parking
- Total parking spaces:4
- Parking description:Attached, Driveway, Garage
- Garage spaces:1
 Listings identified with the FMLS IDX logo come from FMLS and are held by brokerage firms other than the owner of this website. The listing brokerage is identified in any listing details. Information is deemed reliable but is not guaranteed. If you believe any FMLS listing contains material that infringes your copyrighted work please click here (https://www.fmls.com/dmca) to review our DMCA policy and learn how to submit a takedown request. ©2026 First Multiple Listing Service, Inc.
New listings near 966 Maple Leaf Ridge
- Coming Soon
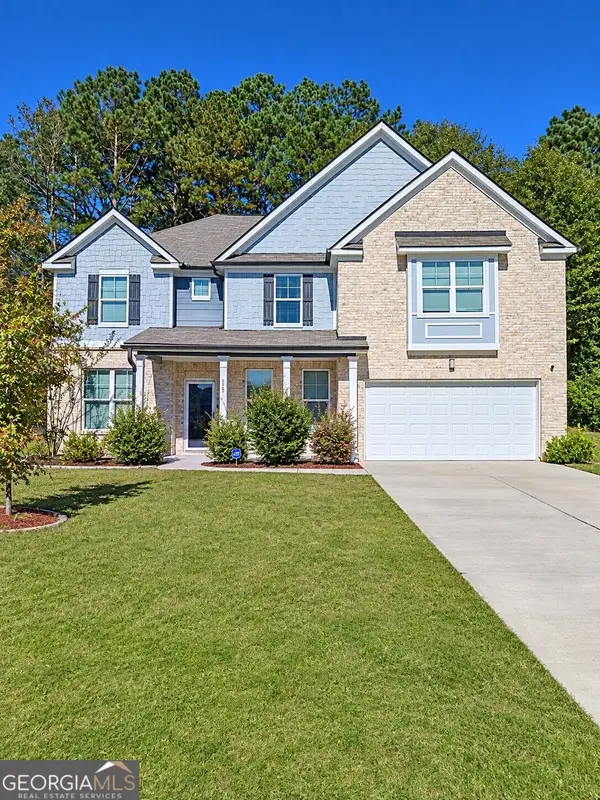 $375,000Coming Soon5 beds 3 baths3,168 sq. ft.
386 Paden Way, Jonesboro, GA 30238
MLS# 10890214Listed by: Mark Spain Real Estate - Coming Soon
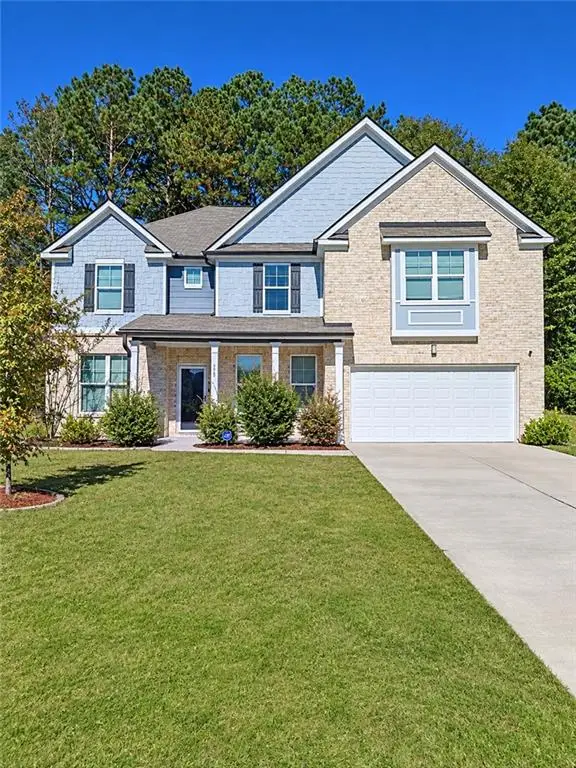 $375,000Coming Soon5 beds 3 baths3,168 sq. ft.
386 Paden Way, Jonesboro, GA 30238
MLS# 7868134Listed by: MARK SPAIN REAL ESTATE - New
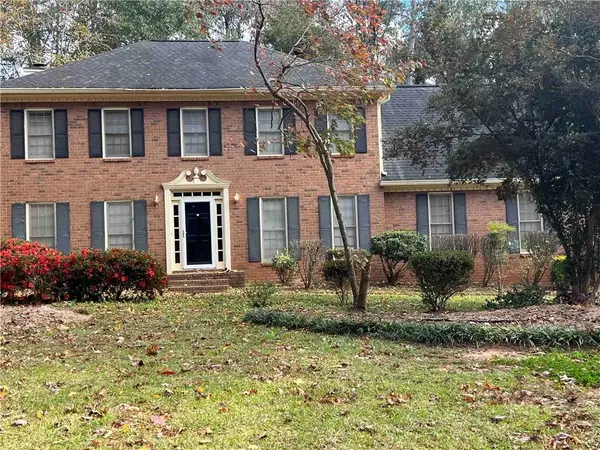 $299,000Active4 beds 3 baths
9188 Fairfield Approach, Jonesboro, GA 30236
MLS# 7868408Listed by: SOUTHERN CLASSIC REALTORS - New
 $79,900Active3 beds -- baths1,342 sq. ft.
2973 Botany Dr, Jonesboro, GA 30236
MLS# 7868342Listed by: JQRH PROPERTY MANAGEMENT, , LLC. - New
 $195,900Active3 beds 2 baths1,610 sq. ft.
8346 Dewayne Lane, Jonesboro, GA 30236
MLS# 7868248Listed by: REAL BROKER, LLC. - New
 $389,000Active7 beds 4 baths3,996 sq. ft.
1339 Mundys Mill Road, Jonesboro, GA 30238
MLS# 10890316Listed by: Watch Realty Co - Open Sat, 9am to 7pmNew
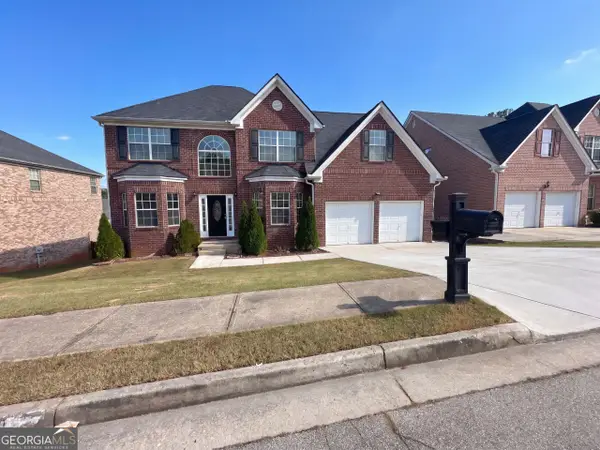 $346,000Active5 beds 3 baths2,747 sq. ft.
852 Carter Road, Jonesboro, GA 30238
MLS# 10890220Listed by: Opendoor Brokerage - New
 $287,100Active4 beds 3 baths2,974 sq. ft.
2833 Jodeco Terrace, Jonesboro, GA 30236
MLS# 7868016Listed by: VIRTUAL PROPERTIES REALTY.COM - New
 $269,900Active4 beds 3 baths1,980 sq. ft.
513 Luke Court, Jonesboro, GA 30238
MLS# 10889965Listed by: Virtual Properties Realty.com


Protect your home and budget from life's surprises with an Assurant Home Warranty, backed by a partner that supports you through every step of homeownership. Explore Plans.
© 2026 Better Homes and Gardens Real Estate LLC. An Anywhere Real Estate company. All rights reserved. Better Homes and Gardens® Real Estate is a registered trademark owned by Meredith Operations Corporation, licensed to Better Homes and Gardens Real Estate LLC and used with permission. Better Homes and Gardens Real Estate LLC fully supports the principles of the Fair Housing Act and the Equal Opportunity Act. Listing information is deemed reliable but is not guaranteed accurate.
Each office is independently owned and operated.
Any services or products provided by third parties are not provided by, affiliated with or related to Better Homes and Gardens Real Estate LLC, or its affiliated companies.