
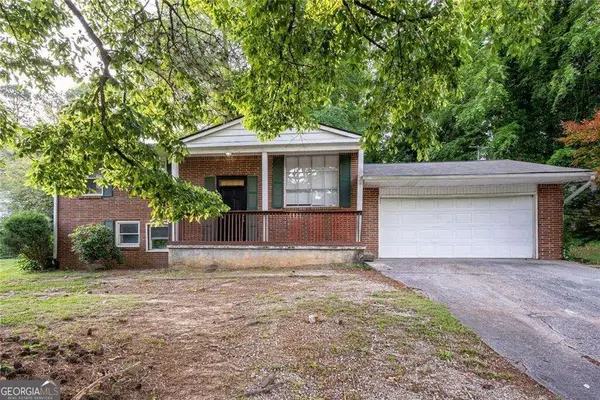
9790 Braxley Way, Jonesboro, GA 30238
Local realty services provided by:Better Homes and Gardens Real Estate Metro Brokers
9790 Braxley Way,Jonesboro, GA 30238
$299,000
- 5 Beds
- 3 Baths
- 3,339 sq. ft.
- Single family
- Pending
Listed by: cinthia bohall, corina lacort
Office: heartland real estate
MLS#:10741052
Source:METROMLS
Price summary
- Price:$299,000
- Price per sq. ft.:$89.55
- Monthly HOA dues:$27.08
About this home
Priced to sell! Amazing value for a newer built home. First floor offers a Den/Office, in addition there is a bedroom, w/Full bath. Separate Dinning Room with coffered ceiling. Kitchen opens to breakfast area and overlooks the living room. In the second floor you'll find the massive master bedroom and 3 other spacious secondary rooms and the laundry room. Home needs TLC, paint/new flooring. Seller will remove personal belongings. Minutes away from I-75/I-85 & 285. Just under 26 minutes to Hartsfield Jackson Int. Airport. Conveniently located near shopping and dining,
Contact an agent
Home facts
- Year built:2020
- Subdivision & Development:THE LAKE @ MUNDYS MILL
- Listing ID #:10741052
- Updated:October 09, 2026 at 08:57 AM
Rooms and interior
- Bedrooms:5
- Total bathrooms:3
- Full bathrooms:3
- Flooring:Carpet, Hardwood
- Dining Description:Separate Room
- Kitchen Description:Pantry
- Living area:3,339 sq. ft.
Heating and cooling
- Cooling:Central Air
- Central air:Yes
Structure and exterior
- Roof:Composition
- Year built:2020
- Building area:3,339 sq. ft.
- Architectural Style:A-frame, Brick Front, Brick/Frame, Traditional
- Construction Materials:Aluminum Siding
- Exterior Features:Deck/Patio
- Foundation Description:Slab
- Levels:2 Story
Schools
- High school:Mundys Mill
- Middle school:Mundys Mill
- Elementary school:Kemp
Utilities
- Water:Public
- Sewer:Public Sewer
Finances and disclosures
- Price:$299,000
- Price per sq. ft.:$89.55
- Tax amount:$6,135 (2025)
Features and amenities
- Appliances:Electric Air Filter
- Laundry features:Upper Level
- Amenities:Double Pane Windows, Electric Air Filter, Smoke Detector(s)
Parking
- Total parking spaces:2
- Parking description:Garage
- Garage:Yes
 2026 Georgia MLS. All rights reserved. Information Deem Reliable But Not Guaranteed October 9, 2026
New listings near 9790 Braxley Way
- Coming Soon
 $229,000Coming Soon4 beds 2 baths1,380 sq. ft.
123 Arnold Place, Jonesboro, GA 30236
MLS# 10853910Listed by: LPT Realty - Coming Soon
 $349,000Coming Soon4 beds 2 baths2,115 sq. ft.
139 North Avenue, Jonesboro, GA 30236
MLS# 7843931Listed by: MARK SPAIN REAL ESTATE - Coming Soon
 $349,000Coming Soon4 beds 2 baths2,115 sq. ft.
139 North Avenue, Jonesboro, GA 30236
MLS# 10852422Listed by: Mark Spain Real Estate - New
 $260,000Active3 beds 2 baths1,100 sq. ft.
253 Deerfield Drive, Jonesboro, GA 30238
MLS# 7850927Listed by: YOUR HOME SOLD GUARANTEED REALTY CROWN GROUP - Open Sat, 1 to 4pmNew
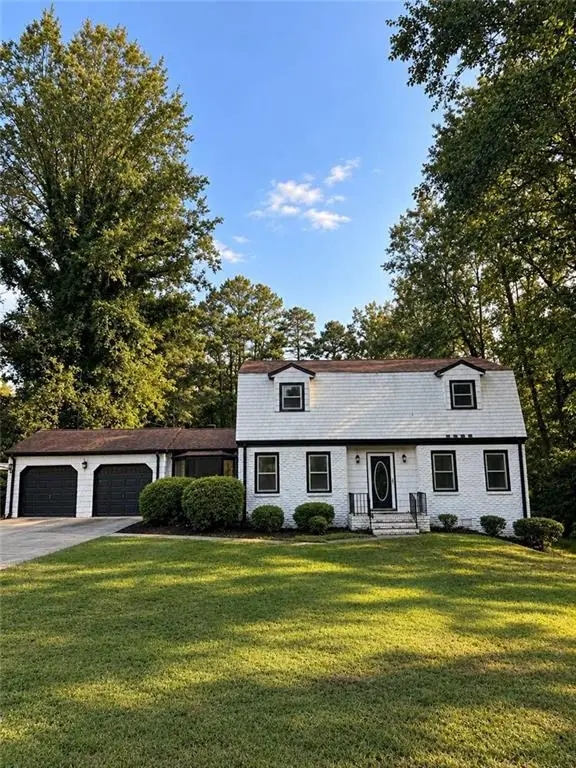 $253,000Active4 beds 3 baths2,098 sq. ft.
2282 Tiffany Court, Jonesboro, GA 30236
MLS# 7851695Listed by: KELLER WILLIAMS REALTY WEST ATLANTA - New
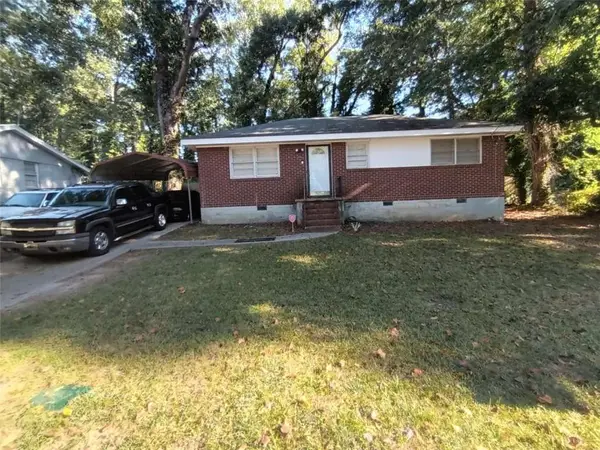 $129,000Active3 beds 1 baths936 sq. ft.
121 N Lake Drive, Jonesboro, GA 30236
MLS# 7851453Listed by: RE/MAX ADVANTAGE - New
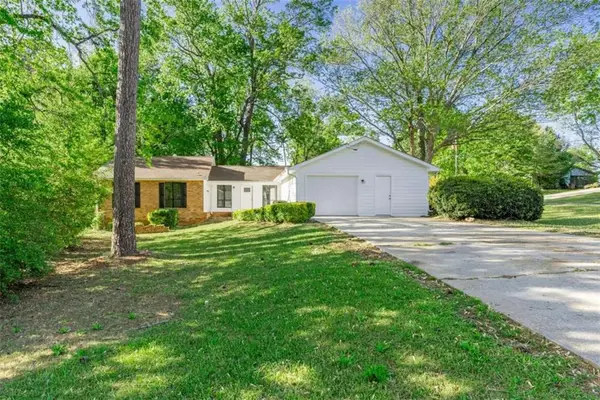 $285,000Active4 beds 2 baths
2254 Lisbon Lane, Jonesboro, GA 30236
MLS# 7851542Listed by: EDET-WYSSEMAN CORPORATION - New
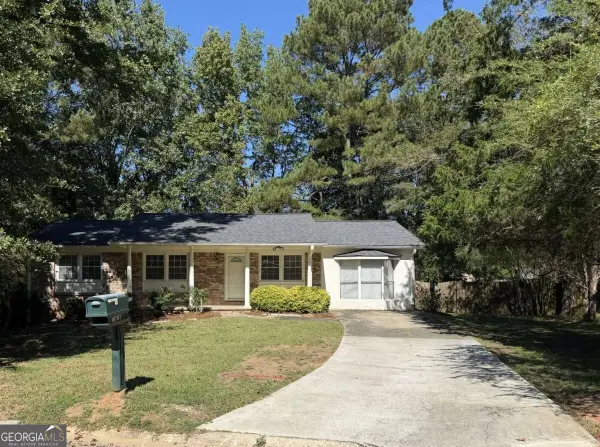 $209,500Active3 beds 2 baths
10787 Sanderling Lane, Jonesboro, GA 30238
MLS# 10869334Listed by: Real Property Management Group - New
 $225,000Active-- beds -- baths
367 Camelot Parkway, Jonesboro, GA 30236
MLS# 10868786Listed by: Cornerstone Real Estate Partners - New
 $924,750Active5 beds 4 baths5,400 sq. ft.
8568 Canal Drive, Jonesboro, GA 30236
MLS# 10868826Listed by: Keller Williams Realty Atl. Partners


Protect your home and budget from life's surprises with an Assurant Home Warranty, backed by a partner that supports you through every step of homeownership. Explore Plans.
© 2026 Better Homes and Gardens Real Estate LLC. An Anywhere Real Estate company. All rights reserved. Better Homes and Gardens® Real Estate is a registered trademark owned by Meredith Operations Corporation, licensed to Better Homes and Gardens Real Estate LLC and used with permission. Better Homes and Gardens Real Estate LLC fully supports the principles of the Fair Housing Act and the Equal Opportunity Act. Listing information is deemed reliable but is not guaranteed accurate.
Each office is independently owned and operated.
Any services or products provided by third parties are not provided by, affiliated with or related to Better Homes and Gardens Real Estate LLC, or its affiliated companies.