
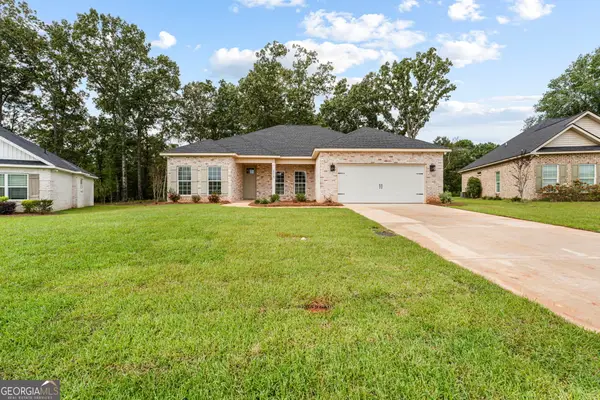
127 Heard Rd, Kathleen, GA 31047
Local realty services provided by:Better Homes and Gardens Real Estate Jackson Realty
127 Heard Rd,Kathleen, GA 31047
$490,000
- 3 Beds
- 2 Baths
- 2,008 sq. ft.
- Single family
- Active
Listed by: bryhannah velasco, shantell covington
Office: covington signature realty
MLS#:10854702
Source:METROMLS
Price summary
- Price:$490,000
- Price per sq. ft.:$244.02
About this home
Acreage, space & versatility await at this beautiful 3-bedroom, 2-bath home. It sits on approximately 3.62 acres and features a spacious living room with a beautiful coffered ceiling, fireplace, crown molding, and engineered hardwood flooring. The updated kitchen offers white cabinetry, granite countertops, a large island, and tiled backsplash. The primary suite features a relaxing soaking tub, tiled shower, and granite double-vanity. Enjoy quiet evenings on the screened-in rear patio overlooking the expansive property, that includes a detached metal building with multiple roll-up doors, perfect for storage, hobbies, or workshop space. This hidden gem has all the charm of country living just minutes from the activity on Hwy 96. A unique opportunity to enjoy generous indoor and outdoor space in Kathleen! Seller is offering $5000 in closing cost contributions. House is priced below recent appraised value, offering buyers the opportunity for instant equity from day one! Seller is a licensed Georgia real estate agent and has an ownership interest in the property....
Contact an agent
Home facts
- Year built:2016
- Subdivision & Development:Lucas Timberlands
- Listing ID #:10854702
- Updated:September 29, 2026 at 04:32 AM
Rooms and interior
- Bedrooms:3
- Total bathrooms:2
- Full bathrooms:2
- Flooring:Carpet, Hardwood, Tile
- Bathrooms Description:Double Vanity, Separate Shower, Soaking Tub, Tile Bath
- Kitchen Description:Dishwasher, Disposal, Microwave, Oven/Range (Combo)
- Bedroom Description:Master On Main Level, Split Bedroom Plan, Walk-In Closet(s)
- Living area:2,008 sq. ft.
Heating and cooling
- Cooling:Central Air
- Heating:Central
- Central air:Yes
Structure and exterior
- Roof:Composition
- Year built:2016
- Building area:2,008 sq. ft.
- Lot area:3.62 Acres
- Lot Features:Level
- Architectural Style:Brick 4 Side, Traditional
- Construction Materials:Brick
- Levels:1 Story
Schools
- High school:Perry
- Middle school:Mossy Creek
- Elementary school:Langston Road
Utilities
- Water:Public
- Sewer:Septic Tank
Finances and disclosures
- Price:$490,000
- Price per sq. ft.:$244.02
- Tax amount:$3,300 (2025)
Features and amenities
- Appliances:Dishwasher, Disposal, Microwave, Oven/Range (Combo)
- Laundry features:Laundry
- Amenities:High Ceilings
Parking
- Parking description:Attached, Garage
- Garage:Yes
 2026 Georgia MLS. All rights reserved. Information Deem Reliable But Not Guaranteed September 29, 2026
New listings near 127 Heard Rd
- New
 $342,000Active3 beds 2 baths2,041 sq. ft.
211 Cohen Court, Kathleen, GA 31047
MLS# 10853691Listed by: Arise Realty Group, LLC - New
 $333,900Active4 beds 2 baths1,835 sq. ft.
215 Otters Ridge Drive, Kathleen, GA 31047
MLS# 10852828Listed by: Southern Classic Realtors - New
 $310,200Active3 beds 2 baths1,650 sq. ft.
319 Lily Rose Bend, Kathleen, GA 31047
MLS# 10852046Listed by: Driggers Team Real Estate - New
 $299,860Active3 beds 2 baths1,595 sq. ft.
317 Lily Rose Bend, Kathleen, GA 31047
MLS# 10852047Listed by: Driggers Team Real Estate - New
 $299,860Active3 beds 2 baths1,595 sq. ft.
315 Lily Rose Bend, Kathleen, GA 31047
MLS# 10852048Listed by: Driggers Team Real Estate - New
 $295,912Active3 beds 2 baths1,574 sq. ft.
313 Lily Rose Bend, Kathleen, GA 31047
MLS# 10852049Listed by: Driggers Team Real Estate - New
 $639,900Active4 beds 4 baths3,203 sq. ft.
2628 Highway 127, Kathleen, GA 31047
MLS# 10851932Listed by: Maximum One Platinum Realtors - New
 $315,000Active3 beds 2 baths1,759 sq. ft.
508 Otters Ridge Drive, Kathleen, GA 31047
MLS# 10851935Listed by: Southern Classic Realtors - New
 $370,000Active4 beds 3 baths2,273 sq. ft.
2007 Melrose Place, Kathleen, GA 31047
MLS# 10851853Listed by: Fickling & Company


Protect your home and budget from life's surprises with an Assurant Home Warranty, backed by a partner that supports you through every step of homeownership. Explore Plans.
© 2026 Better Homes and Gardens Real Estate LLC. An Anywhere Real Estate company. All rights reserved. Better Homes and Gardens® Real Estate is a registered trademark owned by Meredith Operations Corporation, licensed to Better Homes and Gardens Real Estate LLC and used with permission. Better Homes and Gardens Real Estate LLC fully supports the principles of the Fair Housing Act and the Equal Opportunity Act. Listing information is deemed reliable but is not guaranteed accurate.
Each office is independently owned and operated.
Any services or products provided by third parties are not provided by, affiliated with or related to Better Homes and Gardens Real Estate LLC, or its affiliated companies.