
141 Pearl Moss Lane, Kathleen, GA 31047
Local realty services provided by:Better Homes and Gardens Real Estate Jackson Realty
141 Pearl Moss Lane,Kathleen, GA 31047
$410,000
- 4 Beds
- 4 Baths
- 2,970 sq. ft.
- Single family
- Active
Listed by: kimberley dial
Office: southside, realtors
MLS#:10761997
Source:METROMLS
Price summary
- Price:$410,000
- Price per sq. ft.:$138.05
- Monthly HOA dues:$20.83
About this home
PRICE IMPROVEMENT! This beautifully maintained home now offers even more value with brand-new flooring, seller concessions, and a 1-year home warranty! Located in one of Kathleen's most desirable neighborhoods, this spacious home features an open floor plan, generous living spaces, a fenced backyard, and room for everyone to spread out. Whether you're entertaining or relaxing, this home checks all the boxes. The seller is motivated and has made meaningful updates to help buyers move in with confidence. Schedule your private showing today and see why this home stands out from the competition!
Contact an agent
Home facts
- Year built:2020
- Subdivision & Development:Mossy Meadows
- Listing ID #:10761997
- Updated:August 14, 2026 at 11:20 AM
Rooms and interior
- Bedrooms:4
- Total bathrooms:4
- Full bathrooms:3
- Half bathrooms:1
- Flooring:Carpet, Hardwood, Tile
- Dining Description:Separate Room
- Bathrooms Description:Double Vanity, Separate Shower, Soaking Tub
- Kitchen Description:Cooktop, Dishwasher, Disposal, Microwave, Oven (Wall), Refrigerator
- Bedroom Description:Walk-In Closet(s)
- Living area:2,970 sq. ft.
Heating and cooling
- Cooling:Ceiling Fan(s), Central Air
- Heating:Central
- Central air:Yes
Structure and exterior
- Roof:Composition
- Year built:2020
- Building area:2,970 sq. ft.
- Lot area:0.38 Acres
- Lot Features:Level
- Architectural Style:Craftsman
- Construction Materials:Concrete
- Exterior Features:Deck/Patio
- Levels:2 Story
Schools
- High school:Houston
- Middle school:Mossy Creek
- Elementary school:Perdue
Utilities
- Water:Public
- Sewer:Public Sewer
Finances and disclosures
- Price:$410,000
- Price per sq. ft.:$138.05
- Tax amount:$5,328 (25)
Features and amenities
- Appliances:Cooktop, Dishwasher, Disposal, Microwave, Oven (Wall), Refrigerator
- Laundry features:Laundry, Upper Level
- Amenities:High Ceilings
Parking
- Total parking spaces:6
- Parking description:Attached
 2026 Georgia MLS. All rights reserved. Information Deem Reliable But Not Guaranteed August 14, 2026
New listings near 141 Pearl Moss Lane
- New
 $437,760Active4 beds 3 baths2,268 sq. ft.
125 Coyote Run, Kathleen, GA 31047
MLS# 10825014Listed by: Driggers Team Real Estate - New
 $399,000Active4 beds 4 baths4,048 sq. ft.
210 Haywood Drive, Kathleen, GA 31047
MLS# 10825029Listed by: Robins Realty Group - New
 $349,877Active3 beds 2 baths1,871 sq. ft.
227 Brook Hollow Court, Kathleen, GA 31047
MLS# 10825033Listed by: Driggers Team Real Estate - New
 $349,877Active3 beds 2 baths1,871 sq. ft.
125 Brook Hollow Court, Kathleen, GA 31047
MLS# 10825038Listed by: Driggers Team Real Estate - New
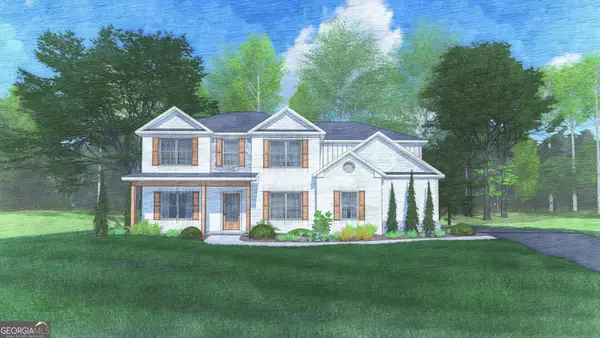 $483,775Active5 beds 4 baths3,324 sq. ft.
405 O'brien Drive #25, Kathleen, GA 31047
MLS# 10824538Listed by: Hughston Homes Marketing - New
 $424,900Active4 beds 4 baths4,054 sq. ft.
322 Hearthwood Drive, Kathleen, GA 31047
MLS# 10821432Listed by: Smart Choice Real Estate - New
 $475,000Active5 beds 3 baths2,583 sq. ft.
213 Old Hollow Way, Kathleen, GA 31047
MLS# 10821310Listed by: Robins Realty Group - New
 $425,900Active5 beds 3 baths2,748 sq. ft.
207 Red Hawk Point, Kathleen, GA 31047
MLS# 10819344Listed by: Southern Classic Realtors - New
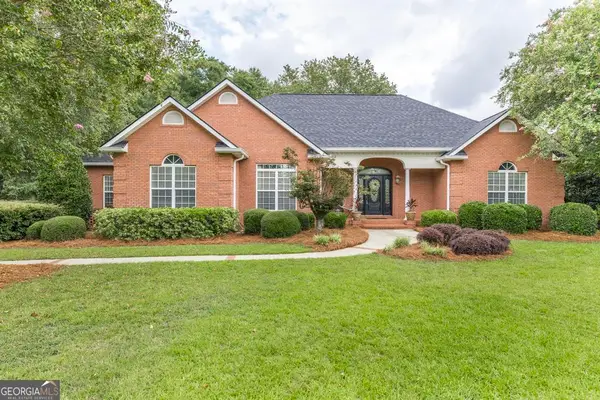 $565,000Active5 beds 5 baths4,692 sq. ft.
206 Jester Lane, Kathleen, GA 31047
MLS# 10818394Listed by: eXp Realty - New
 $545,688Active4 beds 4 baths2,756 sq. ft.
136 Pridgen Pass, Perry, GA 31069
MLS# 10818073Listed by: Landmark Realty


Protect your home and budget from life's surprises with an Assurant Home Warranty, backed by a partner that supports you through every step of homeownership. Explore Plans.
© 2026 Better Homes and Gardens Real Estate LLC. An Anywhere Real Estate company. All rights reserved. Better Homes and Gardens® Real Estate is a registered trademark owned by Meredith Operations Corporation, licensed to Better Homes and Gardens Real Estate LLC and used with permission. Better Homes and Gardens Real Estate LLC fully supports the principles of the Fair Housing Act and the Equal Opportunity Act. Listing information is deemed reliable but is not guaranteed accurate.
Each office is independently owned and operated.
Any services or products provided by third parties are not provided by, affiliated with or related to Better Homes and Gardens Real Estate LLC, or its affiliated companies.