
2022 Melrose Place, Kathleen, GA 31047
Local realty services provided by:Better Homes and Gardens Real Estate Jackson Realty
2022 Melrose Place,Kathleen, GA 31047
$505,000
- 4 Beds
- 3 Baths
- - sq. ft.
- Single family
- Sold
Listed by: mitchell faraone
Office: simple realty co.
MLS#:10771623
Source:METROMLS
Sorry, we are unable to map this address
Price summary
- Price:$505,000
- Monthly HOA dues:$10
About this home
2022 Melrose Place offers luxury living, timeless construction, and resort-style outdoor amenities in one of Kathleen's most desirable locations. This stunning all-brick home features 3,182 square feet of beautifully designed living space with 4 bedrooms, 3 full bathrooms, a dedicated office, formal dining room, and two spacious living areas designed for both entertaining and everyday comfort. Inside, you'll find gorgeous bamboo flooring throughout the main living areas, tile in wet spaces, and carpet in only the primary bedroom and one additional bedroom for added comfort. The spacious owner's suite creates a true retreat with a spa-inspired bathroom featuring a full soaking tub and oversized tiled shower with multiple shower heads for a luxury experience right at home. The kitchen is perfectly designed for entertaining and everyday living with abundant cabinetry, a French door refrigerator, standalone ice machine, wine cooler, and an open-concept layout flowing seamlessly into the main gathering spaces. The additional living area provides flexibility for a keeping room, media room, or secondary family space. Step outside to your private backyard oasis featuring a stunning saltwater gunite pool complete with waterfalls, in-water seating, and smartphone-controlled features for ultimate convenience and relaxation. A very large covered back porch creates the perfect entertaining space overlooking the pool, making it ideal for hosting gatherings, game days, or relaxing evenings outdoors. The fully irrigated yard is maintained with a sprinkler system, while the all-brick exterior and 2-year-old architectural shingled roof provide lasting value and curb appeal. Conveniently located near top-rated Houston County schools, shopping, dining, and Robins Air Force Base, this exceptional property combines comfort, style, and functionality in a home designed to impress....
Contact an agent
Home facts
- Year built:2005
- Subdivision & Development:Thistlewood
- Listing ID #:10771623
- Updated:September 24, 2026 at 06:31 AM
Rooms and interior
- Bedrooms:4
- Total bathrooms:3
- Full bathrooms:3
- Flooring:Carpet, Hardwood, Tile
- Bathrooms Description:Double Vanity, Separate Shower, Soaking Tub
- Kitchen Description:Cooktop, Dishwasher, Ice Maker
- Bedroom Description:Master On Main Level, Split Bedroom Plan, Walk-In Closet(s)
Heating and cooling
- Cooling:Ceiling Fan(s), Central Air, Electric
- Heating:Central, Electric, Heat Pump
- Central air:Yes
Structure and exterior
- Roof:Composition
- Year built:2005
- Lot Features:Level
- Architectural Style:Brick 4 Side, Ranch
- Construction Materials:Brick, Stucco, Vinyl Siding
- Levels:1 Story
Schools
- High school:Perry
- Middle school:Mossy Creek
- Elementary school:Langston Road
Utilities
- Water:Public, Water Available
- Sewer:Septic Tank
Finances and disclosures
- Price:$505,000
- Tax amount:$3,407 (25)
Features and amenities
- Appliances:Cooktop, Dishwasher, Electric Water Heater
- Laundry features:In Mud Room, Laundry
- Amenities:Electric Water Heater, Pulldown Attic Stairs, Tray Ceiling(s)
- Pool features:In Ground, Salt Water
Parking
- Parking description:Attached, Garage, Garage Door Opener
- Garage:Yes
 2026 Georgia MLS. All rights reserved. Information Deem Reliable But Not Guaranteed September 24, 2026
New listings near 2022 Melrose Place
- New
 $639,900Active4 beds 4 baths3,203 sq. ft.
2628 Highway 127, Kathleen, GA 31047
MLS# 10851932Listed by: Maximum One Platinum Realtors - New
 $315,000Active3 beds 2 baths1,759 sq. ft.
508 Otters Ridge Drive, Kathleen, GA 31047
MLS# 10851935Listed by: Southern Classic Realtors - New
 $370,000Active4 beds 3 baths2,273 sq. ft.
2007 Melrose Place, Kathleen, GA 31047
MLS# 10851853Listed by: Fickling & Company - New
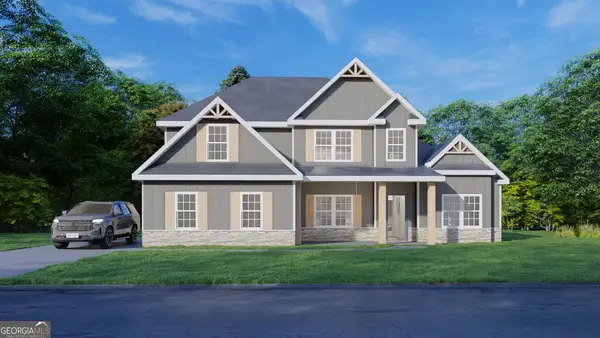 $492,175Active4 beds 4 baths3,042 sq. ft.
502 Ranch Road #172, Bonaire, GA 31005
MLS# 10851578Listed by: Hughston Homes Marketing - New
 $429,900Active4 beds 3 baths2,328 sq. ft.
315 Brown Thrasher Lane, Kathleen, GA 31047
MLS# 10849992Listed by: Fickling & Company - New
 $145,000Active3 beds 2 baths1,512 sq. ft.
108 Hawks View Trail, Kathleen, GA 31047
MLS# 10849954Listed by: Landmark Realty - New
 $299,900Active4 beds 3 baths1,830 sq. ft.
606 Amberley Court, Kathleen, GA 31047
MLS# 10848969Listed by: Giles Realty - New
 $245,000Active4 beds 2 baths1,751 sq. ft.
201 Boulder Creek Road, Kathleen, GA 31047
MLS# 10848903Listed by: Century 21 Homes & Investments - New
 $299,500Active4 beds 2 baths2,030 sq. ft.
204 Galloway Street, Kathleen, GA 31047
MLS# 10848592Listed by: Southern Classic Realtors - New
 $349,877Active4 beds 2 baths1,871 sq. ft.
222 Brook Hollow Court, Kathleen, GA 31047
MLS# 10847437Listed by: Driggers Team Real Estate


Protect your home and budget from life's surprises with an Assurant Home Warranty, backed by a partner that supports you through every step of homeownership. Explore Plans.
© 2026 Better Homes and Gardens Real Estate LLC. An Anywhere Real Estate company. All rights reserved. Better Homes and Gardens® Real Estate is a registered trademark owned by Meredith Operations Corporation, licensed to Better Homes and Gardens Real Estate LLC and used with permission. Better Homes and Gardens Real Estate LLC fully supports the principles of the Fair Housing Act and the Equal Opportunity Act. Listing information is deemed reliable but is not guaranteed accurate.
Each office is independently owned and operated.
Any services or products provided by third parties are not provided by, affiliated with or related to Better Homes and Gardens Real Estate LLC, or its affiliated companies.