
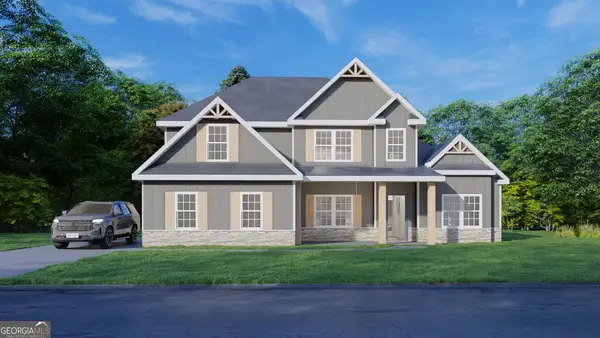
214 Baxter Drive #13, Kathleen, GA 31047
Local realty services provided by:Better Homes and Gardens Real Estate Metro Brokers
214 Baxter Drive #13,Kathleen, GA 31047
$472,400
- 5 Beds
- 4 Baths
- 3,324 sq. ft.
- Single family
- Active
Listed by: sid smith
Office: hughston homes marketing
MLS#:10779726
Source:METROMLS
Price summary
- Price:$472,400
- Price per sq. ft.:$142.12
- Monthly HOA dues:$37.5
About this home
Welcome to O'Brien Farms in Warner Robins, Georgia, a welcoming Hughston Homes community designed for comfort, style, and everyday living. Introducing the Jackson B Floorplan, one of our most sought-after designs, offering 3,324 square feet, 5 bedrooms, and 4 baths, perfectly suited for both everyday living and entertaining. The inviting foyer is flanked by a formal dining room with a coffered ceiling and an elegant flex space ideal for a home office or additional living area. The expansive great room features a wood-burning fireplace and abundant natural light, seamlessly connecting to the heart of the home. The gourmet kitchen is a true standout with timeless cabinetry, recessed lighting, granite countertops, a herringbone tile backsplash, an electric cooktop, a stainless steel vent hood, a wall oven/microwave, and a large island overlooking the breakfast area. A walk-in pantry provides generous storage, while the layout encourages easy gathering and flow. The main level also includes a private guest bedroom and full bath, along with a signature owner's entry drop zone with built-in cubbies, a stylish and functional everyday convenience. Upstairs, the owner's suite is a true retreat, featuring a spa-inspired bath with a garden tub, separate shower, quartz countertops, and an expansive walk-in closet. Additional bedrooms include private baths and walk-in closets, offering flexibility for guests, teens, or multi-generational living. Laundry is conveniently located upstairs near the bedrooms. Luxury flooring throughout the main living areas, upgraded trim, and curated finishes elevate the home's timeless appeal. Two-car garage adds to the exterior presence, while the showstopping Signature Gameday Patio, complete with wood-burning fireplace, ceiling fan, and built-in speakers, creates the perfect backdrop for evenings at home or weekend entertaining. Centrally located, O'Brien Farms offers the perfect blend of comfort, convenience, and quality craftsmanship. Come experience O'Brien Farms in person and find your perfect fit....
Contact an agent
Home facts
- Year built:2026
- Subdivision & Development:O'Brien Farms
- Listing ID #:10779726
- Updated:September 24, 2026 at 11:07 AM
Rooms and interior
- Bedrooms:5
- Total bathrooms:4
- Full bathrooms:4
- Flooring:Carpet, Tile
- Dining Description:Separate Room
- Bathrooms Description:Double Vanity, Separate Shower, Soaking Tub
- Kitchen Description:Breakfast Area, Breakfast Bar, Dishwasher, Disposal, Kitchen Island, Microwave, Oven/Range (Combo), Solid Surface Counters, Stainless Steel Appliance(s), Walk-in Pantry
- Bedroom Description:Walk-In Closet(s)
- Living area:3,324 sq. ft.
Heating and cooling
- Cooling:Central Air, Electric, Heat Pump
- Heating:Central, Electric
- Central air:Yes
Structure and exterior
- Year built:2026
- Building area:3,324 sq. ft.
- Lot area:0.57 Acres
- Architectural Style:Craftsman
- Construction Materials:Concrete
- Exterior Features:Deck/Patio
- Foundation Description:Slab
- Levels:2 Story
Schools
- High school:Perry
- Middle school:Mossy Creek
- Elementary school:Langston Road
Utilities
- Water:Public
- Sewer:Public Sewer
Finances and disclosures
- Price:$472,400
- Price per sq. ft.:$142.12
Features and amenities
- Appliances:Dishwasher, Disposal, Electric Water Heater, Microwave, Oven/Range (Combo), Stainless Steel Appliance(s)
- Laundry features:Laundry, Upper Level
- Amenities:Electric Water Heater, High Ceilings, Pulldown Attic Stairs, Security System, Smoke Detector(s), Tray Ceiling(s), Two Story Foyer, Vaulted Ceiling(s)
Parking
- Total parking spaces:2
- Parking description:Attached, Garage, Garage Door Opener, Side/Rear Entrance
- Garage:Yes
 2026 Georgia MLS. All rights reserved. Information Deem Reliable But Not Guaranteed September 24, 2026
New listings near 214 Baxter Drive #13
- New
 $639,900Active4 beds 4 baths3,203 sq. ft.
2628 Highway 127, Kathleen, GA 31047
MLS# 10851932Listed by: Maximum One Platinum Realtors - New
 $315,000Active3 beds 2 baths1,759 sq. ft.
508 Otters Ridge Drive, Kathleen, GA 31047
MLS# 10851935Listed by: Southern Classic Realtors - New
 $370,000Active4 beds 3 baths2,273 sq. ft.
2007 Melrose Place, Kathleen, GA 31047
MLS# 10851853Listed by: Fickling & Company - New
 $492,175Active4 beds 4 baths3,042 sq. ft.
502 Ranch Road #172, Bonaire, GA 31005
MLS# 10851578Listed by: Hughston Homes Marketing - New
 $429,900Active4 beds 3 baths2,328 sq. ft.
315 Brown Thrasher Lane, Kathleen, GA 31047
MLS# 10849992Listed by: Fickling & Company - New
 $145,000Active3 beds 2 baths1,512 sq. ft.
108 Hawks View Trail, Kathleen, GA 31047
MLS# 10849954Listed by: Landmark Realty - New
 $299,900Active4 beds 3 baths1,830 sq. ft.
606 Amberley Court, Kathleen, GA 31047
MLS# 10848969Listed by: Giles Realty - New
 $245,000Active4 beds 2 baths1,751 sq. ft.
201 Boulder Creek Road, Kathleen, GA 31047
MLS# 10848903Listed by: Century 21 Homes & Investments - New
 $299,500Active4 beds 2 baths2,030 sq. ft.
204 Galloway Street, Kathleen, GA 31047
MLS# 10848592Listed by: Southern Classic Realtors - New
 $349,877Active4 beds 2 baths1,871 sq. ft.
222 Brook Hollow Court, Kathleen, GA 31047
MLS# 10847437Listed by: Driggers Team Real Estate


Protect your home and budget from life's surprises with an Assurant Home Warranty, backed by a partner that supports you through every step of homeownership. Explore Plans.
© 2026 Better Homes and Gardens Real Estate LLC. An Anywhere Real Estate company. All rights reserved. Better Homes and Gardens® Real Estate is a registered trademark owned by Meredith Operations Corporation, licensed to Better Homes and Gardens Real Estate LLC and used with permission. Better Homes and Gardens Real Estate LLC fully supports the principles of the Fair Housing Act and the Equal Opportunity Act. Listing information is deemed reliable but is not guaranteed accurate.
Each office is independently owned and operated.
Any services or products provided by third parties are not provided by, affiliated with or related to Better Homes and Gardens Real Estate LLC, or its affiliated companies.