
219 Brook Hollow Court, Kathleen, GA 31047
Local realty services provided by:Better Homes and Gardens Real Estate Jackson Realty
219 Brook Hollow Court,Kathleen, GA 31047
$389,521
- 4 Beds
- 2 Baths
- 2,083 sq. ft.
- Single family
- Active
Listed by: anisa driggers
Office: driggers team real estate
MLS#:10833126
Source:METROMLS
Price summary
- Price:$389,521
- Price per sq. ft.:$187
- Monthly HOA dues:$30
About this home
THE WHITE FIR "A" PLAN- All brick home with 4 bedrooms, 2 full bathrooms and a separate dining room. This is a beautiful open floor plan with a large kitchen & island that boast solid surface counters. The master suite has 2 large walk in closets and a spacious bathroom with dual vanities, solid surface counters, a garden tub and separate shower. Covered front and back porches that feel welcoming. Sod and irrigation system in front, sides and 10 ft off the back of the home. Completed Nov 15th.
Contact an agent
Home facts
- Year built:2026
- Subdivision & Development:Woodlands of Houstonston
- Listing ID #:10833126
- Updated:August 28, 2026 at 12:11 AM
Rooms and interior
- Bedrooms:4
- Total bathrooms:2
- Full bathrooms:2
- Flooring:Carpet, Tile
- Dining Description:Separate Room
- Bathrooms Description:Double Vanity
- Kitchen Description:Dishwasher, Disposal, Microwave, Oven/Range (Combo), Stainless Steel Appliance(s)
- Bedroom Description:Master On Main Level, Split Bedroom Plan, Walk-In Closet(s)
- Living area:2,083 sq. ft.
Heating and cooling
- Cooling:Ceiling Fan(s), Central Air
- Heating:Central
- Central air:Yes
Structure and exterior
- Roof:Composition
- Year built:2026
- Building area:2,083 sq. ft.
- Lot area:0.28 Acres
- Architectural Style:Brick 4 Side
- Construction Materials:Brick
- Foundation Description:Slab
- Levels:1 Story
Schools
- High school:Veterans
- Middle school:Bonaire
- Elementary school:Matt Arthur
Utilities
- Water:Public
- Sewer:Public Sewer
Finances and disclosures
- Price:$389,521
- Price per sq. ft.:$187
- Tax amount:$5,453 (2026)
Features and amenities
- Appliances:Dishwasher, Disposal, Microwave, Oven/Range (Combo), Stainless Steel Appliance(s)
- Laundry features:In Hall
- Amenities:Double Pane Windows, Pulldown Attic Stairs
Parking
- Total parking spaces:2
- Parking description:Attached, Garage, Garage Door Opener
- Garage:Yes
 2026 Georgia MLS. All rights reserved. Information Deem Reliable But Not Guaranteed August 28, 2026
New listings near 219 Brook Hollow Court
- New
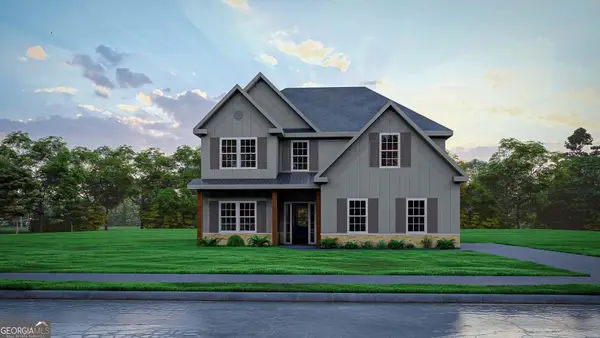 $420,900Active5 beds 3 baths2,637 sq. ft.
503 O'brien Drive #46, Kathleen, GA 31047
MLS# 10834469Listed by: Hughston Homes Marketing - New
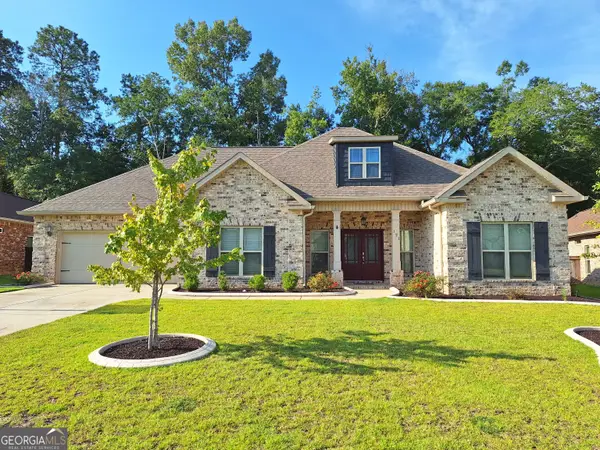 $425,000Active4 beds 3 baths2,301 sq. ft.
121 Windborne Court, Kathleen, GA 31047
MLS# 10833958Listed by: MF Real Estate Firm - New
 $349,900Active4 beds 3 baths2,017 sq. ft.
137 Pond Drive, Kathleen, GA 31047
MLS# 10831793Listed by: MF Real Estate Firm - New
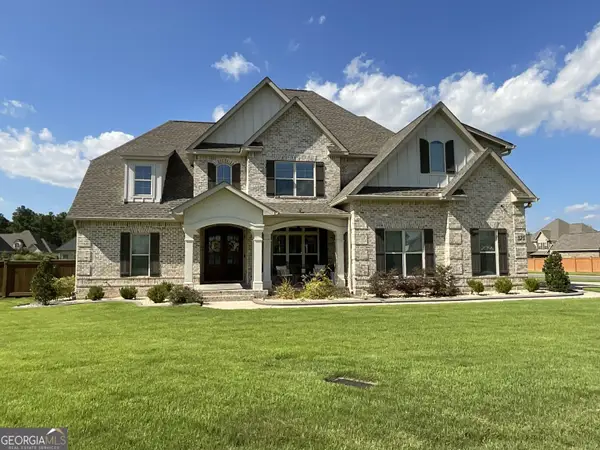 $690,000Active5 beds 4 baths3,704 sq. ft.
323 Woodlands Boulevard, Kathleen, GA 31047
MLS# 10830677Listed by: Coldwell Banker Free Realty - New
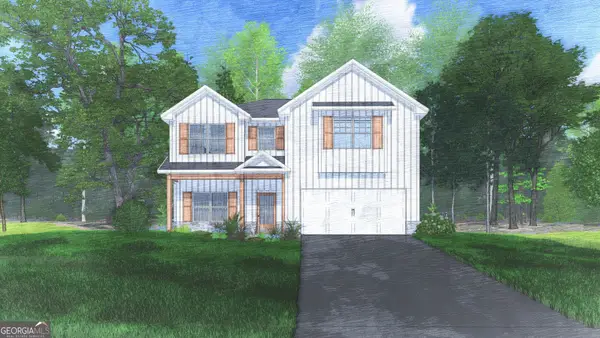 $400,875Active4 beds 3 baths2,406 sq. ft.
220 Baxter Drive #10, Kathleen, GA 31047
MLS# 10828202Listed by: Hughston Homes Marketing  $437,760Active4 beds 3 baths2,268 sq. ft.
125 Coyote Run, Kathleen, GA 31047
MLS# 10825014Listed by: Driggers Team Real Estate $389,000Active4 beds 4 baths4,048 sq. ft.
210 Haywood Drive, Kathleen, GA 31047
MLS# 10825029Listed by: Robins Realty Group $349,877Active3 beds 2 baths1,871 sq. ft.
227 Brook Hollow Court, Kathleen, GA 31047
MLS# 10825033Listed by: Driggers Team Real Estate $349,877Active3 beds 2 baths1,871 sq. ft.
125 Brook Hollow Court, Kathleen, GA 31047
MLS# 10825038Listed by: Driggers Team Real Estate


Protect your home and budget from life's surprises with an Assurant Home Warranty, backed by a partner that supports you through every step of homeownership. Explore Plans.
© 2026 Better Homes and Gardens Real Estate LLC. An Anywhere Real Estate company. All rights reserved. Better Homes and Gardens® Real Estate is a registered trademark owned by Meredith Operations Corporation, licensed to Better Homes and Gardens Real Estate LLC and used with permission. Better Homes and Gardens Real Estate LLC fully supports the principles of the Fair Housing Act and the Equal Opportunity Act. Listing information is deemed reliable but is not guaranteed accurate.
Each office is independently owned and operated.
Any services or products provided by third parties are not provided by, affiliated with or related to Better Homes and Gardens Real Estate LLC, or its affiliated companies.