
135 Walnut Way, Kingsland, GA 31548
Local realty services provided by:Better Homes and Gardens Real Estate Metro Brokers
Listed by: rita hall
Office: watson realty corp
MLS#:10713405
Source:METROMLS
Price summary
- Price:$378,500
- Price per sq. ft.:$153.74
- Monthly HOA dues:$7.5
About this home
Offering up to $15,000 in concessions with an acceptable offer! With Preferred lender, buyers can choose to use $8,650 toward a temporary 2-1 rate buydown and $6,350 toward closing costs, helping reduce upfront expenses and lower monthly mortgage payments during the first two years OR we'll work with the lender to determine the best way to maximize these seller-paid concessions! A wide foyer welcomes you inside, with a flexible room behind French doors at the front of the home-complete with built-in shelving and an entertainment center with sliding barn doors for additional storage. It's a great setup for a home office, media room, or a game room. The main living area opens up with a spacious great room, dining area, and kitchen all connected-making it easy to live in and easy to gather. The oversized granite island anchors the space, offering plenty of room for seating, prep, and everyday life. You'll find abundant cabinet and counter space in the fully equipped kitchen, gas stove, and a new refrigerator. The layout offers a smart split-bedroom design with 4 spacious bedrooms and 3 full baths. Just off the kitchen, one bedroom and bath are tucked away on their own hallway-ideal for guests or a more private setup. On the other side of the home, the owner's suite overlooks the backyard and features a tray ceiling, a spacious walk-in closet, and a well-appointed private bath with double vanities, a garden tub, tiled shower, water closet and large walk-in closet. Two additional bedrooms, another full bath, and the laundry room with extra storage space are also located on this side. Out back, the sliding glass doors open wide to a screened-in porch, creating a comfortable transition to the outdoors. The fenced backyard offers privacy, with room to customize if you'd like to take advantage of the pond view behind the home. Additional features include spray foam insulation for energy efficiency, an over-sized two-car garage with extra space for storage or a workshop (approximately 618 sq ft total), system in place to hook up emergency generator and an EV charging outlet. Centrally located just minutes to Kings Bay Naval Submarine Base, with convenient access to shopping, grocery stores, and a variety of local restaurants. I-95 is nearby, Jacksonville International Airport is about 30 minutes away, and beaches are within about 45 minutes....
Contact an agent
Home facts
- Year built:2017
- Subdivision & Development:Lake Victoria
- Listing ID #:10713405
- Updated:August 15, 2026 at 04:33 AM
Rooms and interior
- Bedrooms:4
- Total bathrooms:3
- Full bathrooms:3
- Flooring:Tile, Vinyl
- Dining Description:Living Room/Dining Room Combo
- Bathrooms Description:Double Vanity, Separate Shower, Soaking Tub, Tile Bath
- Kitchen Description:Breakfast Bar, Dishwasher, Disposal, Kitchen Island, Microwave, Oven/Range (Combo), Pantry, Refrigerator, Solid Surface Counters, Stainless Steel Appliance(s)
- Bedroom Description:Master On Main Level, Roommate Plan, Walk-In Closet(s)
- Living area:2,462 sq. ft.
Heating and cooling
- Cooling:Ceiling Fan(s), Central Air, Electric
- Heating:Central, Electric
- Central air:Yes
Structure and exterior
- Roof:Composition
- Year built:2017
- Building area:2,462 sq. ft.
- Lot area:0.25 Acres
- Architectural Style:Traditional
- Construction Materials:Block, Concrete, Stucco
- Exterior Features:Deck/Patio, Screened
- Foundation Description:Slab
- Levels:1 Story
Schools
- High school:Camden
- Middle school:Camden
- Elementary school:Matilda Harris
Utilities
- Water:Public, Water Available
- Sewer:Public Sewer, Sewer Connected
Finances and disclosures
- Price:$378,500
- Price per sq. ft.:$153.74
Features and amenities
- Appliances:Dishwasher, Disposal, Microwave, Oven/Range (Combo), Refrigerator, Stainless Steel Appliance(s), Water Softener
- Laundry features:In Hall, Laundry
- Amenities:Bookcases, Double Pane Windows, In-Law Floorplan, Pulldown Attic Stairs, Tray Ceiling(s), Water Softener
Parking
- Total parking spaces:2
- Parking description:Attached, Garage, Garage Door Opener, Parking Pad
- Garage:Yes
 2026 Georgia MLS. All rights reserved. Information Deem Reliable But Not Guaranteed August 15, 2026
New listings near 135 Walnut Way
- New
 $330,000Active3 beds 2 baths1,700 sq. ft.
124 Creekwood Circle, Kingsland, GA 31548
MLS# 10826383Listed by: Lifestyles Real Estate Services - New
 $456,800Active4 beds 3 baths2,139 sq. ft.
141 Madeline Taylor Place, Kingsland, GA 31548
MLS# 10826017Listed by: Sawyer Realty - New
 $458,900Active4 beds 3 baths2,818 sq. ft.
122 Madeline Taylor Place, Kingsland, GA 31548
MLS# 10826058Listed by: Sawyer Realty - New
 $454,200Active3 beds 3 baths2,289 sq. ft.
152 Madeline Taylor Place, Kingsland, GA 31548
MLS# 10826126Listed by: Sawyer Realty - New
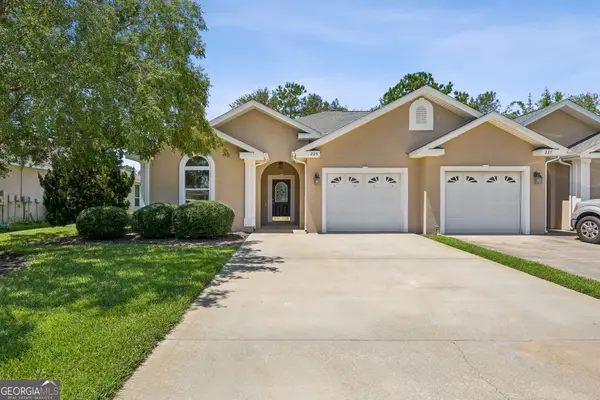 $240,000Active2 beds 2 baths1,324 sq. ft.
225 Austin Ryan Drive, Kingsland, GA 31548
MLS# 10826149Listed by: eXp Realty - New
 $34,900Active0.25 Acres
139 Breakwater Loop, Kingsland, GA 31548
MLS# 10826173Listed by: St. Marys Realty Inc - New
 $399,000Active4 beds 2 baths2,188 sq. ft.
112 Vela Court, Kingsland, GA 31548
MLS# 10825914Listed by: Watson Realty Corp - New
 $197,500Active2 beds 1 baths768 sq. ft.
199 N Arizona Street, Kingsland, GA 31548
MLS# 10825674Listed by: RE/MAX Cobblestone - New
 $374,990Active4 beds 3 baths2,090 sq. ft.
235 Collin Nicholas Drive, Kingsland, GA 31548
MLS# 10825285Listed by: CCG Realty Group LLC - New
 $395,000Active5 beds 3 baths2,498 sq. ft.
93 Landing Boulevard, Woodbine, GA 31569
MLS# 10825139Listed by: Watson Realty Corp


Protect your home and budget from life's surprises with an Assurant Home Warranty, backed by a partner that supports you through every step of homeownership. Explore Plans.
© 2026 Better Homes and Gardens Real Estate LLC. An Anywhere Real Estate company. All rights reserved. Better Homes and Gardens® Real Estate is a registered trademark owned by Meredith Operations Corporation, licensed to Better Homes and Gardens Real Estate LLC and used with permission. Better Homes and Gardens Real Estate LLC fully supports the principles of the Fair Housing Act and the Equal Opportunity Act. Listing information is deemed reliable but is not guaranteed accurate.
Each office is independently owned and operated.
Any services or products provided by third parties are not provided by, affiliated with or related to Better Homes and Gardens Real Estate LLC, or its affiliated companies.