
147 The Villas Way, Kingsland, GA 31548
Local realty services provided by:Better Homes and Gardens Real Estate Jackson Realty
147 The Villas Way,Kingsland, GA 31548
$299,900
- 3 Beds
- 2 Baths
- 1,901 sq. ft.
- Townhouse
- Active
Listed by: summer flowers
Office: century 21 crest realty
MLS#:10820222
Source:METROMLS
Price summary
- Price:$299,900
- Price per sq. ft.:$157.76
- Monthly HOA dues:$116.67
About this home
ASSUMABLE 5.125% VA LOAN FOR QUALIFIED BUYER! Three years young and beautifully maintained, this pond-front home offers the perfect blend of modern style, thoughtful design, and true move-in-ready convenience. Skip the wait, construction delays, and unfinished projects. This home already has the upgrades and polished finishes buyers are looking for. Step inside to a bright, inviting interior featuring fresh neutral paint accented with modern pops of color that create a warm, homey feel throughout. The spacious split-bedroom floor plan offers both privacy and functionality with an open living room, separate den, and dedicated dining area provide plenty of flexible space. The kitchen is designed to impress, with granite countertops, stainless steel appliances, abundant cabinetry, and an oversized walk-in pantry that's ready for everything from everyday essentials to overzealous Costco shopping trips. The spacious primary suite is a standout, featuring TWO walk-in closets and a great en suite bath complete with a double vanity, separate tiled shower, and soaking tub. Generously sized secondary bedrooms ensure everyone has plenty of room to feel right at home. Enjoy peaceful pond views without the bugs from the screened-in patio. The two-car garage offers even more value with built-out attic flooring, providing the extra storage space everyone wishes they had. Meticulously cared for, this home offers the best of newer construction without the hassle. Lawn care is included in the HOA dues, leaving you free to enjoy the community pool and fitness center instead of spending weekends behind a lawn mower. Homes this clean, this stylish, and this well-maintained don't come along often, so don't miss your chance to make this one yours....
Contact an agent
Home facts
- Year built:2023
- Subdivision & Development:The Villas at Camden Woods
- Listing ID #:10820222
- Updated:September 24, 2026 at 11:07 AM
Rooms and interior
- Bedrooms:3
- Total bathrooms:2
- Full bathrooms:2
- Flooring:Carpet, Vinyl
- Bathrooms Description:Double Vanity, Separate Shower
- Kitchen Description:Dishwasher, Microwave, Oven/Range (Combo), Refrigerator, Stainless Steel Appliance(s), Walk-in Pantry
- Bedroom Description:Walk-In Closet(s)
- Living area:1,901 sq. ft.
Heating and cooling
- Cooling:Ceiling Fan(s), Central Air
- Heating:Central
- Central air:Yes
Structure and exterior
- Roof:Composition
- Year built:2023
- Building area:1,901 sq. ft.
- Lot area:0.12 Acres
- Construction Materials:Stucco
- Exterior Features:Deck/Patio, Screened
- Foundation Description:Slab
- Levels:1 Story
Schools
- High school:Camden
- Middle school:Saint Marys
- Elementary school:Matilda Harris
Utilities
- Water:Public
- Sewer:Public Sewer, Sewer Connected
Finances and disclosures
- Price:$299,900
- Price per sq. ft.:$157.76
- Tax amount:$3,298 (25)
Features and amenities
- Appliances:Dishwasher, Microwave, Oven/Range (Combo), Refrigerator, Stainless Steel Appliance(s)
- Laundry features:In Mud Room, Laundry
Parking
- Parking description:Attached, Garage, Kitchen Level
- Garage:Yes
 2026 Georgia MLS. All rights reserved. Information Deem Reliable But Not Guaranteed September 24, 2026
New listings near 147 The Villas Way
- New
 $399,900Active3 beds 3 baths1,944 sq. ft.
531 S Satilla Street, Kingsland, GA 31548
MLS# 10851598Listed by: Realty Pros Camden, LLC - New
 $391,000Active5 beds 3 baths2,289 sq. ft.
112 Larsen Court, Kingsland, GA 31548
MLS# 10851165Listed by: eXp Realty - New
 $362,500Active4 beds 3 baths2,588 sq. ft.
147 Cedar Circle Drive, Kingsland, GA 31548
MLS# 10850826Listed by: Coastal Roots Realty - New
 $349,900Active3 beds 2 baths1,705 sq. ft.
202 Pistachio Lane, Kingsland, GA 31548
MLS# 10850132Listed by: RE/MAX First Coast - New
 $139,900Active2 beds 2 baths1,418 sq. ft.
140 N Boyce Street, Kingsland, GA 31548
MLS# 10850044Listed by: Kicklighter Realty - New
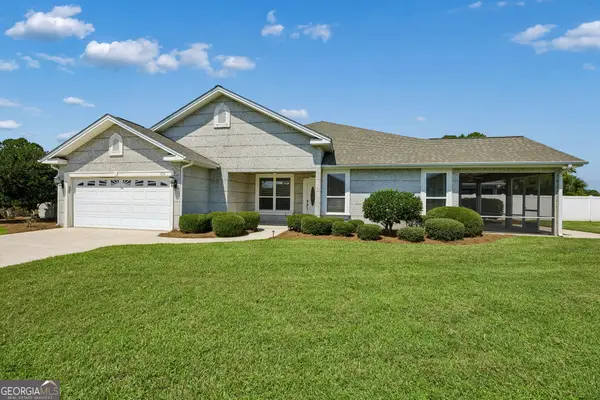 $297,500Active3 beds 2 baths1,830 sq. ft.
103 Meridian Drive, Kingsland, GA 31548
MLS# 10849829Listed by: ERA Kings Bay Realty - New
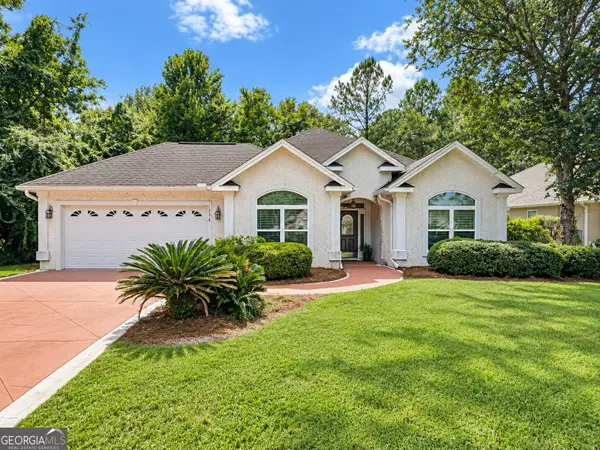 $359,900Active4 beds 2 baths2,093 sq. ft.
206 Laurel Landing Boulevard, Kingsland, GA 31548
MLS# 10849387Listed by: Coastal Roots Realty 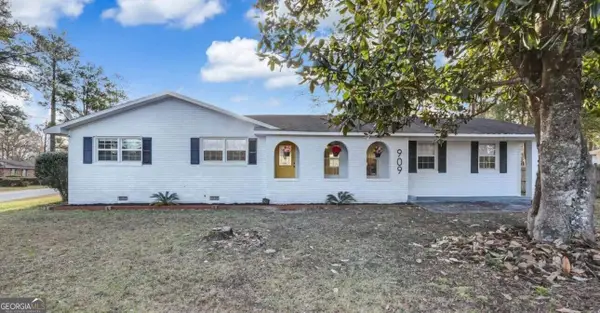 $249,000Pending3 beds 2 baths
909 Clarks Bluff Road, Kingsland, GA 31548
MLS# 10849359Listed by: Neighborhood Assistance Corp.- Open Sun, 1 to 3pmNew
 $245,000Active3 beds 2 baths1,146 sq. ft.
225 Merriwood Circle, Kingsland, GA 31548
MLS# 10849000Listed by: Watson Realty Corp - New
 $578,700Active4 beds 3 baths2,315 sq. ft.
103 Carrington Court, Kingsland, GA 31548
MLS# 10848731Listed by: ERA Kings Bay Realty


Protect your home and budget from life's surprises with an Assurant Home Warranty, backed by a partner that supports you through every step of homeownership. Explore Plans.
© 2026 Better Homes and Gardens Real Estate LLC. An Anywhere Real Estate company. All rights reserved. Better Homes and Gardens® Real Estate is a registered trademark owned by Meredith Operations Corporation, licensed to Better Homes and Gardens Real Estate LLC and used with permission. Better Homes and Gardens Real Estate LLC fully supports the principles of the Fair Housing Act and the Equal Opportunity Act. Listing information is deemed reliable but is not guaranteed accurate.
Each office is independently owned and operated.
Any services or products provided by third parties are not provided by, affiliated with or related to Better Homes and Gardens Real Estate LLC, or its affiliated companies.