
238 Collin Nicholas Drive, Kingsland, GA 31548
Local realty services provided by:Better Homes and Gardens Real Estate Jackson Realty
Listed by: kelly wilson
Office: ccg realty group llc
MLS#:10819591
Source:METROMLS
Price summary
- Price:$364,990
- Price per sq. ft.:$192.61
- Monthly HOA dues:$116.67
About this home
Designed to fit your lifestyle, the single-story Captiva plan welcomes you with a large front porch, ushering you into a spacious foyer with an optional drop zone. Anchoring the home, an open-concept living area includes a kitchen with a center island and corner pantry, overlooking a dining area and a great room-boasting access to a relaxing covered patio. You'll also appreciate the option to add a great room fireplace. The primary suite dazzles with a roomy walk-in closet and a 5-piece bath-offering the options of a freestanding tub, expanded shower or walk-in shower. Additional highlights include a flex room with the potential to serve as a fourth bedroom. HOA includes full lawn care and irrigation. Residents will also love the community's amenity center, which includes a swimming pool, gym, pickleball court, and playground. Ideally situated just 15 minutes from Kings Bay Naval Base, 20 minutes from historic downtown St. Marys, 35 minutes from Jacksonville International Airport, and 40 minutes from Amelia Island's beaches, The Preserve at Camden Woods offers quick access to State Route 40 and I-95. Pricing shown reflects available seller incentives when financing is obtained through the seller's preferred lender. Terms and conditions apply....
Contact an agent
Home facts
- Year built:2026
- Subdivision & Development:The Preserve at Camden Woods
- Listing ID #:10819591
- Updated:August 07, 2026 at 10:51 AM
Rooms and interior
- Bedrooms:3
- Total bathrooms:2
- Full bathrooms:2
- Flooring:Carpet, Tile, Vinyl
- Bathrooms Description:Separate Shower, Soaking Tub, Tile Bath
- Kitchen Description:Cooktop, Dishwasher, Disposal, Microwave, Oven (Wall), Stainless Steel Appliance(s)
- Bedroom Description:Master On Main Level, Walk-In Closet(s)
- Living area:1,895 sq. ft.
Heating and cooling
- Cooling:Electric
- Heating:Electric
Structure and exterior
- Roof:Composition
- Year built:2026
- Building area:1,895 sq. ft.
- Lot area:0.33 Acres
- Lot Features:Level
- Architectural Style:Traditional
- Levels:1 Story
Schools
- High school:Camden
- Middle school:Camden
- Elementary school:Sugarmill
Utilities
- Water:Public, Water Available
- Sewer:Public Sewer, Sewer Available, Sewer Connected
Finances and disclosures
- Price:$364,990
- Price per sq. ft.:$192.61
- Tax amount:$2,400 (2025)
Features and amenities
- Appliances:Cooktop, Dishwasher, Disposal, Electric Water Heater, Microwave, Oven (Wall), Stainless Steel Appliance(s)
- Laundry features:In Hall, Laundry
- Amenities:Electric Water Heater
Parking
- Total parking spaces:2
- Parking description:Attached, Garage, Garage Door Opener
- Garage:Yes
 2026 Georgia MLS. All rights reserved. Information Deem Reliable But Not Guaranteed August 7, 2026
New listings near 238 Collin Nicholas Drive
- New
 $239,000Active3 beds 2 baths1,144 sq. ft.
118 Crestwood Court, Kingsland, GA 31548
MLS# 10820564Listed by: Watson Realty Corp - New
 $460,000Active4 beds 3 baths3,267 sq. ft.
347 Daniel Trent Way, Kingsland, GA 31548
MLS# 10820586Listed by: Watson Realty Corp - New
 $299,900Active3 beds 2 baths1,901 sq. ft.
147 The Villas Way, Kingsland, GA 31548
MLS# 10820222Listed by: Century 21 Crest Realty - Coming Soon
 $400,000Coming Soon4 beds 4 baths
332 Daniel Trent Way, Kingsland, GA 31548
MLS# 10820073Listed by: Watson Realty Corp - New
 $875,000Active4 beds 3 baths2,851 sq. ft.
237 Jake Colton Drive, Kingsland, GA 31548
MLS# 10819745Listed by: Duckworth Properties - New
 $529,000Active4 beds 3 baths2,105 sq. ft.
108 Maybird Drive, Kingsland, GA 31548
MLS# 10819393Listed by: Southern Classic Realtors - New
 $199,900Active3 beds 2 baths1,232 sq. ft.
536 Greenville Road, Kingsland, GA 31548
MLS# 10819040Listed by: Coastal Roots Realty - Coming Soon
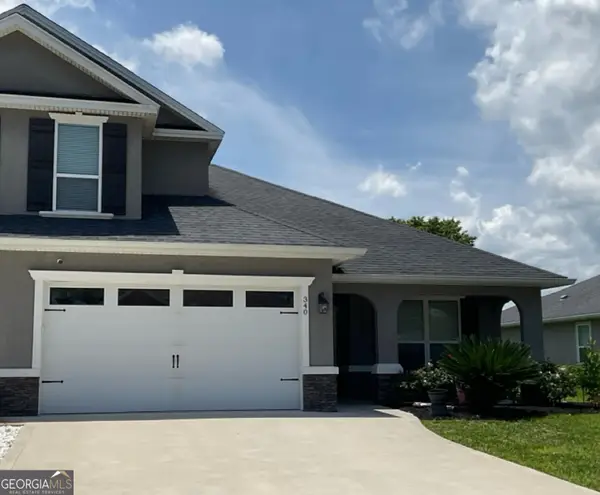 $364,900Coming Soon4 beds 3 baths
340 Laurel Landing Boulevard, Kingsland, GA 31548
MLS# 10819128Listed by: Coastal Roots Realty - New
 $299,900Active4 beds 3 baths1,832 sq. ft.
189 Deerfield Circle, Kingsland, GA 31548
MLS# 10818944Listed by: Coldwell Banker Access Realty


Protect your home and budget from life's surprises with an Assurant Home Warranty, backed by a partner that supports you through every step of homeownership. Explore Plans.
© 2026 Better Homes and Gardens Real Estate LLC. An Anywhere Real Estate company. All rights reserved. Better Homes and Gardens® Real Estate is a registered trademark owned by Meredith Operations Corporation, licensed to Better Homes and Gardens Real Estate LLC and used with permission. Better Homes and Gardens Real Estate LLC fully supports the principles of the Fair Housing Act and the Equal Opportunity Act. Listing information is deemed reliable but is not guaranteed accurate.
Each office is independently owned and operated.
Any services or products provided by third parties are not provided by, affiliated with or related to Better Homes and Gardens Real Estate LLC, or its affiliated companies.