
239 Fiddlers Cove Drive, Kingsland, GA 31548
Local realty services provided by:Better Homes and Gardens Real Estate Metro Brokers
Listed by: carrie paulk-gay
Office: coldwell banker access realty
MLS#:10821625
Source:METROMLS
Price summary
- Price:$551,000
- Price per sq. ft.:$204.45
- Monthly HOA dues:$166.67
About this home
Welcome Home! Experience elegance in this stunning 4-bedroom, 3-bathroom residence, built in 2020 and practically brand new. Step through the inviting foyer, which leads to a dining room and a spacious great room adorned with coffered ceilings, perfect for entertaining. The heart of the home features an open island kitchen equipped with quartz countertops and stainless-steel appliances, ideal for culinary enthusiasts. Enhancing the flow of the space is a cozy den off the kitchen that opens up to a screened-in patio, where you can enjoy peaceful views of your private backyard. Retreat to the luxurious owner suite, complete with a lavish bathroom and a custom closet that caters to all your storage needs. The thoughtfully designed floor plan includes a versatile bedroom that can serve as an en suite living area, complete with its own bathroom and entrance to the garage. Embrace a maintenance-free lifestyle with access to first-class amenities that elevate everyday living. Don't miss this opportunity to make this exquisite home yours!...
Contact an agent
Home facts
- Year built:2020
- Subdivision & Development:Fiddlers Cove
- Listing ID #:10821625
- Updated:September 25, 2026 at 11:28 AM
Rooms and interior
- Bedrooms:4
- Total bathrooms:3
- Full bathrooms:3
- Flooring:Tile
- Dining Description:Seats 12+, Separate Room
- Bathrooms Description:Double Vanity, Separate Shower, Soaking Tub, Tile Bath
- Kitchen Description:Breakfast Area, Breakfast Bar, Cooktop, Dishwasher, Double Oven, Ice Maker, Kitchen Island, Microwave, Oven (Wall), Pantry, Refrigerator, Solid Surface Counters, Stainless Steel Appliance(s), Walk-in Pantry
- Bedroom Description:Master On Main Level, Split Bedroom Plan, Walk-In Closet(s)
- Living area:2,695 sq. ft.
Heating and cooling
- Cooling:Ceiling Fan(s), Central Air
- Heating:Central
- Central air:Yes
Structure and exterior
- Roof:Composition
- Year built:2020
- Building area:2,695 sq. ft.
- Lot area:0.33 Acres
- Lot Features:City Lot, Private
- Architectural Style:Traditional
- Construction Materials:Stone, Stucco
- Exterior Features:Screened, Sprinkler System
- Foundation Description:Slab
- Levels:1 Story
Schools
- High school:Camden
- Middle school:Saint Marys
- Elementary school:Sugarmill
Utilities
- Water:Public
- Sewer:Public Sewer, Sewer Connected
Finances and disclosures
- Price:$551,000
- Price per sq. ft.:$204.45
- Tax amount:$7,239 (2025)
Features and amenities
- Appliances:Cooktop, Dishwasher, Double Oven, Electric Water Heater, Microwave, Oven (Wall), Refrigerator, Stainless Steel Appliance(s), Tankless Water Heater
- Laundry features:In Mud Room, Laundry
- Amenities:Bookcases, Carbon Monoxide Detector(s), Electric Water Heater, High Ceilings, In-Law Floorplan, Pulldown Attic Stairs, Smoke Detector(s), Tankless Water Heater, Tray Ceiling(s)
Parking
- Parking description:Attached, Garage, Garage Door Opener, Guest, Kitchen Level, Side/Rear Entrance, Storage
- Garage:Yes
 2026 Georgia MLS. All rights reserved. Information Deem Reliable But Not Guaranteed September 25, 2026
New listings near 239 Fiddlers Cove Drive
- New
 $264,900Active5 beds 3 baths2,304 sq. ft.
856 River Landing, Kingsland, GA 31548
MLS# 10852881Listed by: RE/MAX First Coast - New
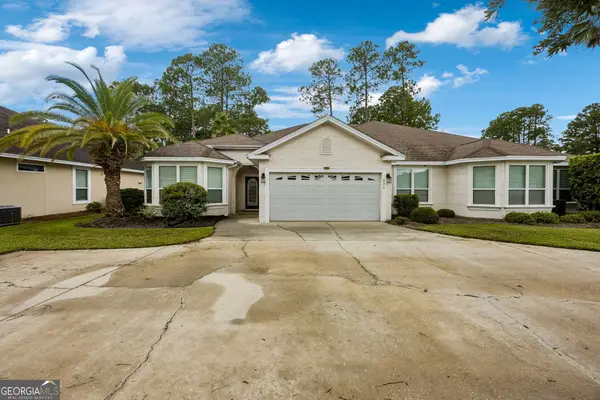 $295,000Active3 beds 2 baths1,890 sq. ft.
246 Laurel Landing Boulevard, Kingsland, GA 31548
MLS# 10852615Listed by: Coastal Roots Realty - New
 $331,990Active5 beds 3 baths2,180 sq. ft.
224 Landing Boulevard, Kingsland, GA 31548
MLS# 10852275Listed by: WJH LLC - New
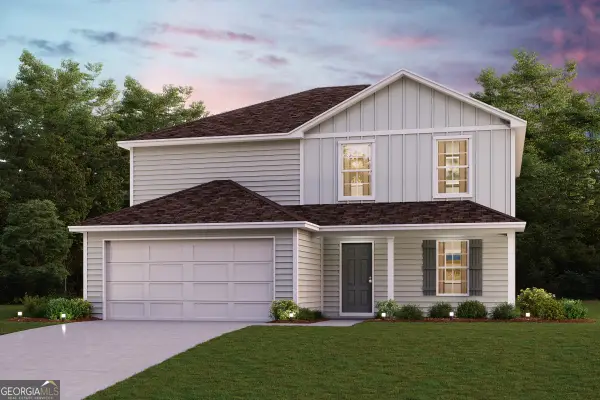 $336,990Active5 beds 3 baths2,180 sq. ft.
107 Taylor Cove, Kingsland, GA 31548
MLS# 10852260Listed by: WJH LLC - New
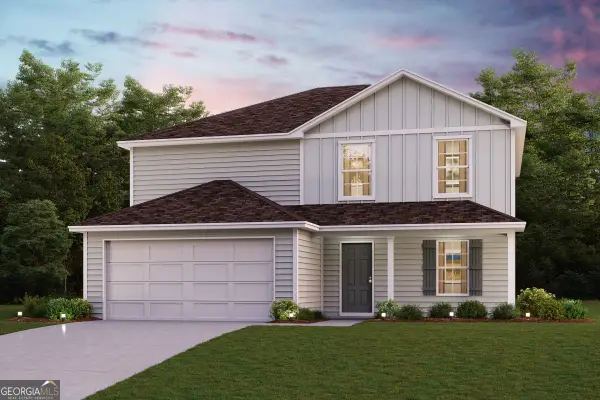 $334,990Active5 beds 3 baths2,180 sq. ft.
228 Landing Boulevard, Kingsland, GA 31548
MLS# 10852271Listed by: WJH LLC - New
 $399,900Active3 beds 3 baths1,944 sq. ft.
531 S Satilla Street, Kingsland, GA 31548
MLS# 10851598Listed by: Realty Pros Camden, LLC - New
 $391,000Active5 beds 3 baths2,289 sq. ft.
112 Larsen Court, Kingsland, GA 31548
MLS# 10851165Listed by: eXp Realty - New
 $362,500Active4 beds 3 baths2,588 sq. ft.
147 Cedar Circle Drive, Kingsland, GA 31548
MLS# 10850826Listed by: Coastal Roots Realty - New
 $349,900Active3 beds 2 baths1,705 sq. ft.
202 Pistachio Lane, Kingsland, GA 31548
MLS# 10850132Listed by: RE/MAX First Coast - New
 $139,900Active2 beds 2 baths1,418 sq. ft.
140 N Boyce Street, Kingsland, GA 31548
MLS# 10850044Listed by: Kicklighter Realty


Protect your home and budget from life's surprises with an Assurant Home Warranty, backed by a partner that supports you through every step of homeownership. Explore Plans.
© 2026 Better Homes and Gardens Real Estate LLC. An Anywhere Real Estate company. All rights reserved. Better Homes and Gardens® Real Estate is a registered trademark owned by Meredith Operations Corporation, licensed to Better Homes and Gardens Real Estate LLC and used with permission. Better Homes and Gardens Real Estate LLC fully supports the principles of the Fair Housing Act and the Equal Opportunity Act. Listing information is deemed reliable but is not guaranteed accurate.
Each office is independently owned and operated.
Any services or products provided by third parties are not provided by, affiliated with or related to Better Homes and Gardens Real Estate LLC, or its affiliated companies.