
145 Wiseman Road, Kingston, GA 30145
Local realty services provided by:Better Homes and Gardens Real Estate Metro Brokers
145 Wiseman Road,Kingston, GA 30145
$650,000
- 4 Beds
- 3 Baths
- 3,137 sq. ft.
- Single family
- Active
Listed by: cole allen
Office: hardy realty and development company
MLS#:7744886
Source:FIRSTMLS
Price summary
- Price:$650,000
- Price per sq. ft.:$207.2
About this home
Escape to the perfect blend of privacy, charm, and convenience with this beautiful home situated on 5.76 scenic acres. Tucked away at the end of a long private driveway, this property offers the peaceful setting buyers crave, along with the functionality to support a variety of lifestyles. Enjoy morning coffee on the inviting front porch and unwind in the evenings on the spacious back porch overlooking usable pastureland-ideal for a hobby farm or gentleman's estate. With fencing already in place, this property is ready for animals, gardening, or simply enjoying wide-open space. Inside, the main level features 3 bedrooms and 2.5 baths with a comfortable, well-designed layout. Upstairs, a large bonus room provides flexible space for a 4th bedroom, home office, or media room. An expandable attic offers even more potential for future living space, allowing buyers to customize and grow into the home. Conveniently located just minutes from the renowned Barnsley Gardens Resort, and within easy reach of Rome, Cartersville, and Adairsville, you'll enjoy both tranquility and accessibility. Interstate 75 is approximately 20 minutes away, making commuting or travel a breeze. This is a rare opportunity to own a versatile property with space, privacy, and location-all in one....
Contact an agent
Home facts
- Year built:2003
- Subdivision & Development:McClain Road Prop
- Listing ID #:7744886
- Updated:August 26, 2026 at 01:19 PM
Rooms and interior
- Bedrooms:4
- Total bathrooms:3
- Full bathrooms:2
- Half bathrooms:1
- Flooring:Carpet, Ceramic Tile, Hardwood
- Dining Description:Open Concept, Separate Dining Room
- Bathrooms Description:Separate His/Hers, Shower Only
- Kitchen Description:Breakfast Bar, Dishwasher, Eat-in Kitchen, Electric Oven, Microwave, Refrigerator, Solid Surface Counters
- Bedroom Description:Master on Main, Oversized Master, Roommate Floor Plan
- Basement Description:Crawl Space
- Living area:3,137 sq. ft.
Heating and cooling
- Cooling:Central Air
- Heating:Central, Propane
- Central air:Yes
Structure and exterior
- Roof:Composition, Shingle
- Year built:2003
- Building area:3,137 sq. ft.
- Lot area:5.76 Acres
- Lot Features:Level, Pasture
- Architectural Style:Ranch, Traditional
- Construction Materials:Vinyl Siding
- Exterior Features:Covered, Front Porch, Garden, Rain Gutters, Rear Porch
- Levels:2 Story
Schools
- High school:Model
- Middle school:Model
- Elementary school:Johnson - Floyd
Utilities
- Water:Public
- Sewer:Septic Tank
Finances and disclosures
- Price:$650,000
- Price per sq. ft.:$207.2
- Tax amount:$6,451 (2024)
Features and amenities
- Laundry features:Common Area, Laundry Room, Main Level
- Amenities:Bookcases, High Ceilings 9 ft Lower, High Ceilings 9 ft Main, High Ceilings 9 ft Upper
Parking
- Parking description:Garage
- Garage spaces:2
 Listings identified with the FMLS IDX logo come from FMLS and are held by brokerage firms other than the owner of this website. The listing brokerage is identified in any listing details. Information is deemed reliable but is not guaranteed. If you believe any FMLS listing contains material that infringes your copyrighted work please click here (https://www.fmls.com/dmca) to review our DMCA policy and learn how to submit a takedown request. ©2026 First Multiple Listing Service, Inc.
New listings near 145 Wiseman Road
- New
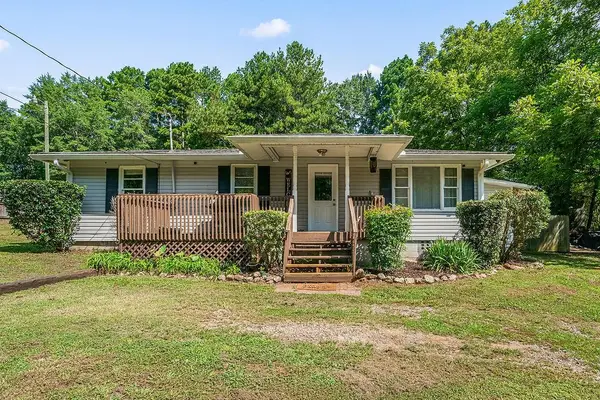 $189,000Active3 beds 2 baths1,141 sq. ft.
489 Kerce Road Ne, Kingston, GA 30145
MLS# 7826711Listed by: KELLER WILLIAMS REALTY NORTHWEST, LLC. - New
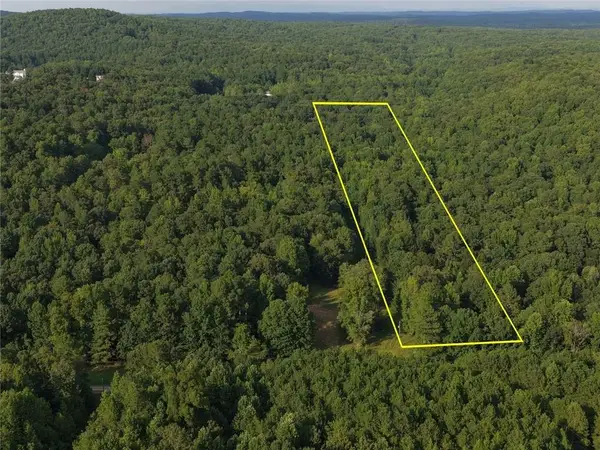 $90,000Active7.53 Acres
0 Flowery Branch Rd, Kingston, GA 30145
MLS# 7825867Listed by: EXP REALTY, LLC. - New
 $100,000Active7.07 Acres
766 Flowery Branch Road, Kingston, GA 30145
MLS# 7825286Listed by: EXP REALTY, LLC. - New
 $680,000Active3 beds 3 baths3,272 sq. ft.
20 Hickory Forest Lane Nw, Kingston, GA 30145
MLS# 10830199Listed by: Whitetail Properties Real Estate - New
 $99,999Active10 Acres
LOT 1 Flowery Branch Road, Kingston, GA 30145
MLS# 10829912Listed by: Home Sold Realty - New
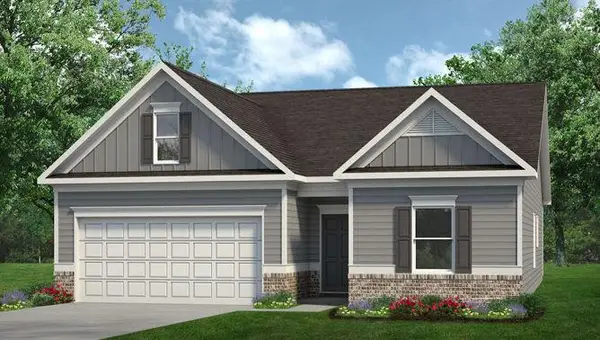 $291,990Active3 beds 2 baths1,679 sq. ft.
575 Pemberton Street, Kingston, GA 30145
MLS# 7824647Listed by: SDC REALTY, LLC. - New
 $289,990Active3 beds 3 baths1,813 sq. ft.
573 Pemberton Street, Kingston, GA 30145
MLS# 7824673Listed by: SDC REALTY, LLC. - New
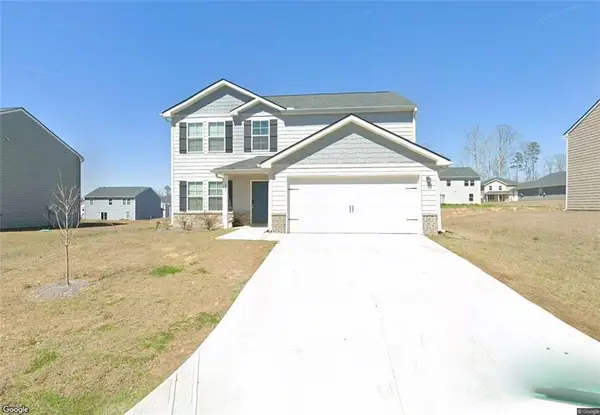 $325,000Active5 beds 3 baths2,232 sq. ft.
626 Tudor Street, Kingston, GA 30145
MLS# 7822821Listed by: Y.I. BROKER, LLC - New
 $310,000Active4 beds 3 baths2,192 sq. ft.
508 Pemberton Street, Kingston, GA 30145
MLS# 7822828Listed by: Y.I. BROKER, LLC  $339,999Active3 beds 2 baths1,519 sq. ft.
152 Brewer Road, Kingston, GA 30145
MLS# 7820708Listed by: PROFESSIONAL REALTY GROUP


Protect your home and budget from life's surprises with an Assurant Home Warranty, backed by a partner that supports you through every step of homeownership. Explore Plans.
© 2026 Better Homes and Gardens Real Estate LLC. An Anywhere Real Estate company. All rights reserved. Better Homes and Gardens® Real Estate is a registered trademark owned by Meredith Operations Corporation, licensed to Better Homes and Gardens Real Estate LLC and used with permission. Better Homes and Gardens Real Estate LLC fully supports the principles of the Fair Housing Act and the Equal Opportunity Act. Listing information is deemed reliable but is not guaranteed accurate.
Each office is independently owned and operated.
Any services or products provided by third parties are not provided by, affiliated with or related to Better Homes and Gardens Real Estate LLC, or its affiliated companies.