
220 Connesena Road, Kingston, GA 30145
Local realty services provided by:Better Homes and Gardens Real Estate Metro Brokers
220 Connesena Road,Kingston, GA 30145
$724,999
- 3 Beds
- 3 Baths
- 3,060 sq. ft.
- Single family
- Active
Listed by: kimberly barry
Office: atlanta communities real estate brokerage
MLS#:7839985
Source:FIRSTMLS
Price summary
- Price:$724,999
- Price per sq. ft.:$236.93
About this home
Welcome to a stunning three-sided brick ranch that seamlessly combines expansive living space, rock-solid construction, and limitless potential. Set back on a secluded two-acre lot with an extra-long driveway and abundant guest parking, this home offers a peaceful countryside setting paired with remarkable architectural foundation. From the moment you step off the rocking-chair front porch, you are greeted by an open, light-filled layout showcasing hardwood floors and spacious living areas. A formal foyer flows effortlessly into a grand living room and a generous formal dining room designed for large gatherings. The heart of the home features a charming kitchen with country blue cabinetry, a built-in cooktop and wall oven, a large walk-in pantry, and a cozy dinette area flooded with sunlight. The primary retreat is a true sanctuary, featuring a dedicated sitting room, built-in shelving, and private access to the rear deck overlooking the tree-lined backyard. Every bedroom in this thoughtfully designed floor plan is built for comfort, as the secondary bedrooms easily accommodate king-size furniture, boast walk-in closets, and feature direct access to full bathrooms. Below the main level, a massive unfinished basement presents an extraordinary opportunity to double your living area with a home theater, gym, workshop, or guest suite. The basement walls are waterproofed from the inside with a vapor barrier on the exterior walls along with a sump pump in the utility room. Offered as-is, this exceptional property gives you the rare chance to customize a classic estate and create your ultimate forever home. The 2000 sq. ft. fully encapsulated crawl space with the dehumidifier and basement waterproofing were an extra $30,419 addition to the home....
Contact an agent
Home facts
- Year built:1992
- Subdivision & Development:None
- Listing ID #:7839985
- Updated:September 18, 2026 at 04:45 PM
Rooms and interior
- Bedrooms:3
- Total bathrooms:3
- Full bathrooms:3
- Flooring:Carpet, Ceramic Tile
- Dining Description:Open Concept
- Bathrooms Description:Double Vanity, Separate Tub/Shower
- Kitchen Description:Cabinets Other, Country Kitchen, Eat-in Kitchen
- Bedroom Description:Master on Main, Oversized Master
- Basement Description:Unfinished
- Living area:3,060 sq. ft.
Heating and cooling
- Cooling:Ceiling Fan(s), Central Air
- Heating:Central
- Central air:Yes
Structure and exterior
- Roof:Composition
- Year built:1992
- Building area:3,060 sq. ft.
- Lot area:2 Acres
- Lot Features:Back Yard, Front Yard, Wooded
- Architectural Style:Traditional
- Construction Materials:Brick 3 Sides
- Exterior Features:Deck
- Levels:2 Story
Schools
- High school:Adairsville
- Middle school:Adairsville
- Elementary school:Clear Creek - Bartow
Utilities
- Water:Public, Water Available
- Sewer:Septic Tank
Finances and disclosures
- Price:$724,999
- Price per sq. ft.:$236.93
- Tax amount:$3,968 (2025)
Features and amenities
- Appliances:Dehumidifier
- Laundry features:Laundry Room
- Amenities:Entrance Foyer
Parking
- Parking description:Garage
- Garage spaces:2
 Listings identified with the FMLS IDX logo come from FMLS and are held by brokerage firms other than the owner of this website. The listing brokerage is identified in any listing details. Information is deemed reliable but is not guaranteed. If you believe any FMLS listing contains material that infringes your copyrighted work please click here (https://www.fmls.com/dmca) to review our DMCA policy and learn how to submit a takedown request. ©2026 First Multiple Listing Service, Inc.
New listings near 220 Connesena Road
- New
 $250,000Active3 beds 1 baths1,206 sq. ft.
147 Reynolds Bridge Road, Kingston, GA 30145
MLS# 10847081Listed by: Atlanta Communities - New
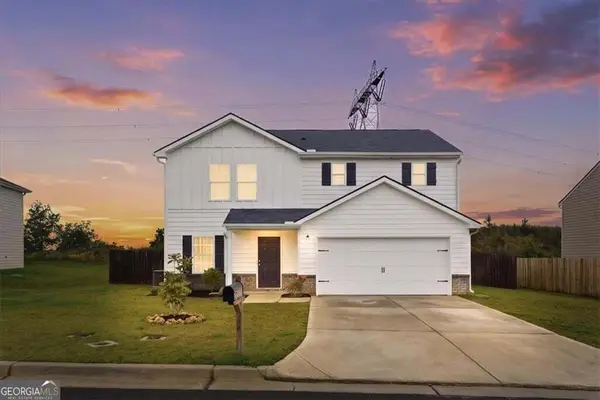 $295,000Active4 beds 3 baths1,774 sq. ft.
36 Oxford Lane, Kingston, GA 30145
MLS# 10845806Listed by: Keller Williams Realty - New
 $290,000Active3 beds 2 baths1,840 sq. ft.
23 Glenmore Drive, Kingston, GA 30145
MLS# 7834295Listed by: LAKEPOINT REALTY GROUP - New
 $299,000Active3 beds 2 baths1,566 sq. ft.
48 Brewer Road, Kingston, GA 30145
MLS# 10844129Listed by: Legacy Properties - New
 $160,000Active3 beds 2 baths1,820 sq. ft.
125 Ridge Rd Road, Kingston, GA 30145
MLS# 10843264Listed by: H & H Realty LLC - New
 $279,900Active3 beds 3 baths1,620 sq. ft.
115 Oxford Lane, Kingston, GA 30145
MLS# 7785675Listed by: ASHER REALTY, INC 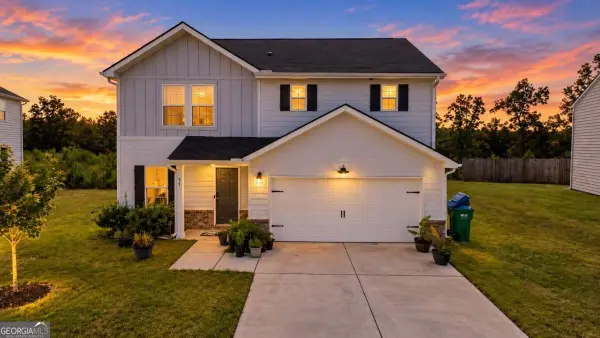 $299,900Active4 beds 3 baths1,774 sq. ft.
51 Oxford Lane, Kingston, GA 30145
MLS# 10839956Listed by: Covenant Realty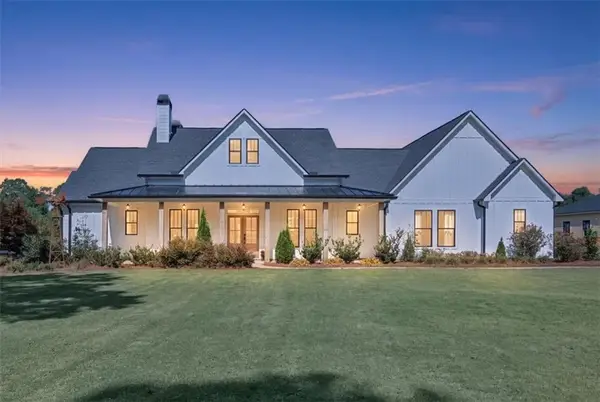 $715,000Active4 beds 3 baths2,361 sq. ft.
95 Jimmie Nelson Road, Kingston, GA 30145
MLS# 7830810Listed by: ATLANTA COMMUNITIES REAL ESTATE BROKERAGE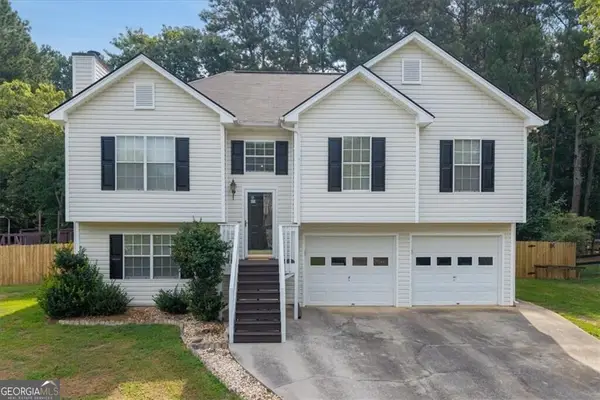 $300,000Active4 beds 3 baths1,767 sq. ft.
45 Glenmore Drive, Kingston, GA 30145
MLS# 10836382Listed by: The Roberts Realty Group LLC


Protect your home and budget from life's surprises with an Assurant Home Warranty, backed by a partner that supports you through every step of homeownership. Explore Plans.
© 2026 Better Homes and Gardens Real Estate LLC. An Anywhere Real Estate company. All rights reserved. Better Homes and Gardens® Real Estate is a registered trademark owned by Meredith Operations Corporation, licensed to Better Homes and Gardens Real Estate LLC and used with permission. Better Homes and Gardens Real Estate LLC fully supports the principles of the Fair Housing Act and the Equal Opportunity Act. Listing information is deemed reliable but is not guaranteed accurate.
Each office is independently owned and operated.
Any services or products provided by third parties are not provided by, affiliated with or related to Better Homes and Gardens Real Estate LLC, or its affiliated companies.