
574 Pemberton Street, Kingston, GA 30145
Local realty services provided by:Better Homes and Gardens Real Estate Jackson Realty
574 Pemberton Street,Kingston, GA 30145
$304,990
- 3 Beds
- 3 Baths
- 1,813 sq. ft.
- Single family
- Active
Listed by: jennifer turner, rayna jepsen
Office: sdc realty
MLS#:10890166
Source:METROMLS
Price summary
- Price:$304,990
- Price per sq. ft.:$168.22
- Monthly HOA dues:$37.5
About this home
Move in Ready! The Benson II plan in Kingston Park by Smith Douglas Homes. This former model home has been professionally decorated and includes numerous builder upgrades, all appliances and designer-selected finishes throughout. A wide foyer opens to a spacious open-concept layout featuring the family room, dining area, and kitchen. The family room includes a modern linear fireplace, and luxury vinyl flooring extends through out the main floor. The kitchen features upgraded cabinetry, granite counters, upgraded appliances including a smudge proof refrigerator, tile backsplach, center island and with ample counter and cabinet space. Additional windows on the stair landing, water closet in the primary bath, family room and kitchen create a light-filled home. Upstairs, the primary suite offers a walk-in closet, double vanity with marble counters, a garden tub and separate large tiled shower. Two secondary bedrooms, a shared full hall bath, laundry room with extra cabinets, included washer and dryer and a versatile loft with storage closet complete the second floor. Enjoy outdoor living on the rear covered patio overlooking a private backyard. Kingston Park offers convenient access to shopping, dining, schools, and major commuting routes. With all the appliances included as well window blinds on all windows, this home is truly move in ready just waiting for its new owner!!! Photos are of home. Ask about seller incentives with use of preferred lender....
Contact an agent
Home facts
- Year built:2027
- Subdivision & Development:Kingston Park
- Listing ID #:10890166
- Updated:November 21, 2026 at 02:57 PM
Rooms and interior
- Bedrooms:3
- Total bathrooms:3
- Full bathrooms:2
- Half bathrooms:1
- Flooring:Carpet
- Dining Description:Living Room/Dining Room Combo
- Bathrooms Description:Double Vanity, Separate Shower
- Kitchen Description:Dishwasher, Kitchen Island, Microwave, Oven/Range (Combo), Pantry, Refrigerator
- Bedroom Description:Walk-In Closet(s)
- Living area:1,813 sq. ft.
Heating and cooling
- Cooling:Central Air, Electric
- Heating:Central
- Central air:Yes
Structure and exterior
- Roof:Composition
- Year built:2027
- Building area:1,813 sq. ft.
- Architectural Style:Craftsman, Traditional
- Construction Materials:Brick
- Exterior Features:Deck/Patio
- Foundation Description:Slab
- Levels:2 Story
Schools
- High school:Cass
- Middle school:Cass
- Elementary school:Kingston
Utilities
- Water:Public, Water Available
- Sewer:Septic Tank, Sewer Available
Finances and disclosures
- Price:$304,990
- Price per sq. ft.:$168.22
- Tax amount:$1 (2026)
Features and amenities
- Appliances:Dishwasher, Dryer, Microwave, Oven/Range (Combo), Refrigerator, Washer
- Laundry features:Dryer, Laundry, Upper Level, Washer
- Amenities:High Ceilings, Smoke Detector(s), Tray Ceiling(s)
Parking
- Total parking spaces:2
- Parking description:Attached, Garage
- Garage:Yes
 2026 Georgia MLS. All rights reserved. Information Deem Reliable But Not Guaranteed November 21, 2026
New listings near 574 Pemberton Street
- New
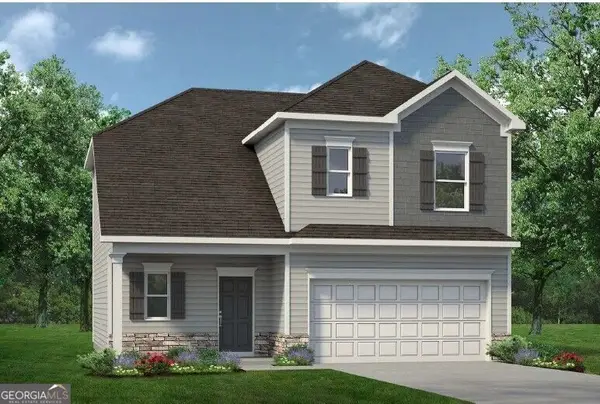 $284,990Active3 beds 3 baths1,650 sq. ft.
573 Pemberton Street, Kingston, GA 30145
MLS# 10893719Listed by: SDC Realty 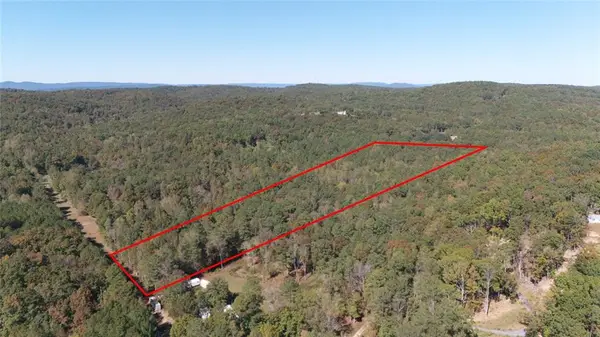 $164,999Active13.27 Acres
0 Flowery Branch, Kingston, GA 30145
MLS# 7856057Listed by: EXP REALTY, LLC.- New
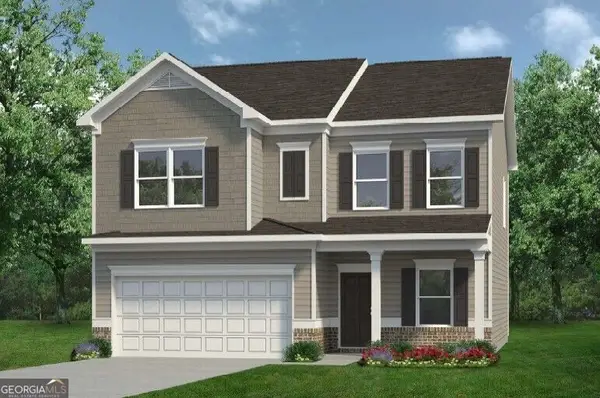 $302,990Active4 beds 3 baths2,053 sq. ft.
569 Pemberton Street, Kingston, GA 30145
MLS# 10890935Listed by: SDC Realty  $62,000Active5.05 Acres
0 Dublin Circle, Kingston, GA 30145
MLS# 7811292Listed by: LAKEPOINT REALTY GROUP- New
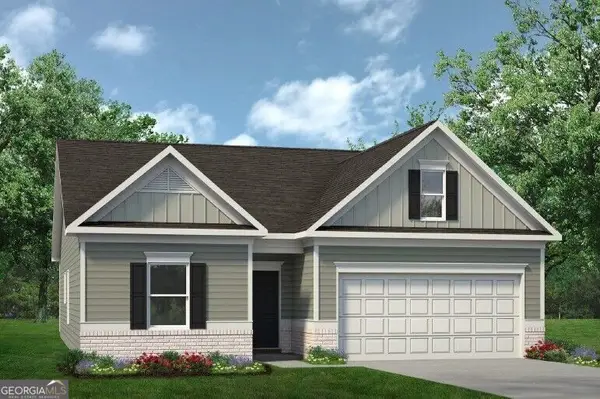 $295,990Active3 beds 2 baths1,679 sq. ft.
571 Pemberton Street, Kingston, GA 30145
MLS# 10889472Listed by: SDC Realty - New
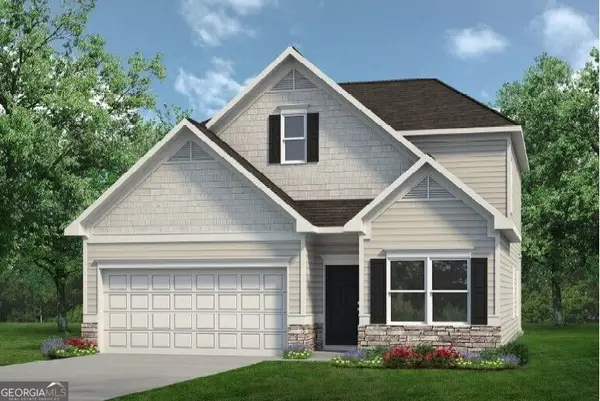 $304,990Active3 beds 3 baths2,231 sq. ft.
575 Pemberton Street, Kingston, GA 30145
MLS# 10888026Listed by: SDC Realty 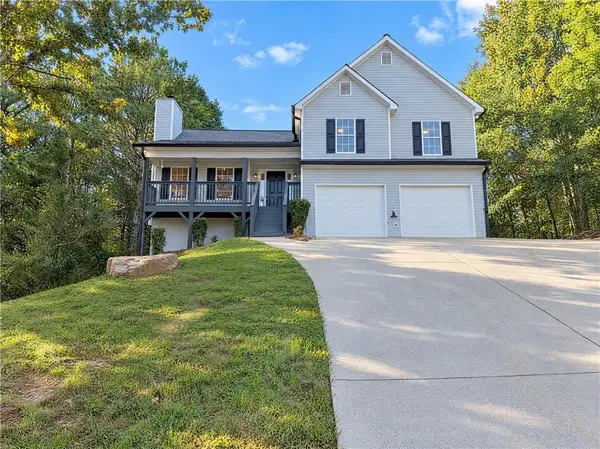 $318,000Active4 beds 2 baths2,465 sq. ft.
13 Talon Court, Kingston, GA 30145
MLS# 7865405Listed by: OPENDOOR BROKERAGE, LLC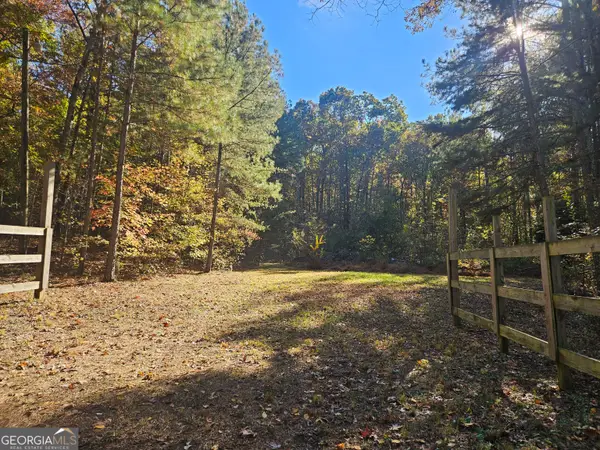 $138,500Active7.68 Acres
2470 E Hermitage Road, Kingston, GA 30145
MLS# 10884269Listed by: Reese and Smallwood, Inc.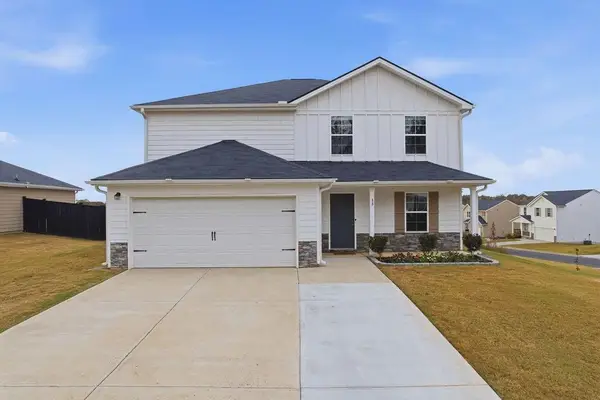 $300,000Active5 beds 3 baths2,232 sq. ft.
88 Oxford Lane, Kingston, GA 30145
MLS# 7863345Listed by: KELLER WILLIAMS REALTY SIGNATURE PARTNERS


Protect your home and budget from life's surprises with an Assurant Home Warranty, backed by a partner that supports you through every step of homeownership. Explore Plans.
© 2026 Better Homes and Gardens Real Estate LLC. An Anywhere Real Estate company. All rights reserved. Better Homes and Gardens® Real Estate is a registered trademark owned by Meredith Operations Corporation, licensed to Better Homes and Gardens Real Estate LLC and used with permission. Better Homes and Gardens Real Estate LLC fully supports the principles of the Fair Housing Act and the Equal Opportunity Act. Listing information is deemed reliable but is not guaranteed accurate.
Each office is independently owned and operated.
Any services or products provided by third parties are not provided by, affiliated with or related to Better Homes and Gardens Real Estate LLC, or its affiliated companies.