
314 Glen Eden Way, La Fayette, GA 30728
Local realty services provided by:Better Homes and Gardens Real Estate Jackson Realty
314 Glen Eden Way,Lafayette, GA 30728
$269,999
- 3 Beds
- 2 Baths
- 1,413 sq. ft.
- Single family
- Active
Listed by: lauren johnson
Office: exp realty, llc.
MLS#:1544459
Source:TN_CAR
Price summary
- Price:$269,999
- Price per sq. ft.:$191.08
About this home
Welcome to 314 Glen Eden Way, a charming 3-bedroom, 2-bath, one-level home offering a comfortable and functional split-bedroom floor plan. The private primary suite is tucked away from the main living areas and additional bedrooms, providing added privacy and featuring its own en suite bath.
The spacious kitchen and dining area flow seamlessly into the main living room, creating an open layout that is perfect for everyday living and entertaining.
Situated on nearly one level acre, this property offers generous front and back yards with plenty of usable outdoor space. An exterior building with electricity provides even more flexibility and could be used for storage, a workshop, hobby space, or future additional use.
With room to spread out both inside and out, this LaFayette home offers a great combination of space, functionality, and versatility. Schedule your showing today!
Contact an agent
Home facts
- Year built:2006
- Subdivision & Development:Glen Cove
- Listing ID #:1544459
- Added:1 day(s) ago
- Updated:October 16, 2026 at 11:47 AM
Rooms and interior
- Bedrooms:3
- Total bathrooms:2
- Full bathrooms:2
- Rooms Total:6
- Flooring:Carpet, Luxury Vinyl
- Dining Description:Eat-in Kitchen
- Bathrooms Description:Double Vanity, Tub/shower Combo
- Kitchen Description:Eat-in Kitchen
- Bedroom Description:Split Bedrooms
- Basement:Yes
- Living area:1,413 sq. ft.
Heating and cooling
- Cooling:Central Air, Electric
- Heating:Central, Electric, Heating
- Central air:Yes
Structure and exterior
- Roof:Asphalt, Shingle
- Year built:2006
- Building area:1,413 sq. ft.
- Lot area:0.72 Acres
- Construction Materials:Vinyl Siding
- Exterior Features:Rain Gutters
- Foundation Description:Block
- Levels:One
Utilities
- Water:Public
- Sewer:Septic Tank
Finances and disclosures
- Price:$269,999
- Price per sq. ft.:$191.08
- Tax amount:$1,923
Features and amenities
- Amenities:Pantry, Storage, Walk-In Closet(s)
Parking
- Parking description:Attached Garage, Garage Faces Front, Kitchen Level, Off Street
- Garage:Yes
New listings near 314 Glen Eden Way
- New
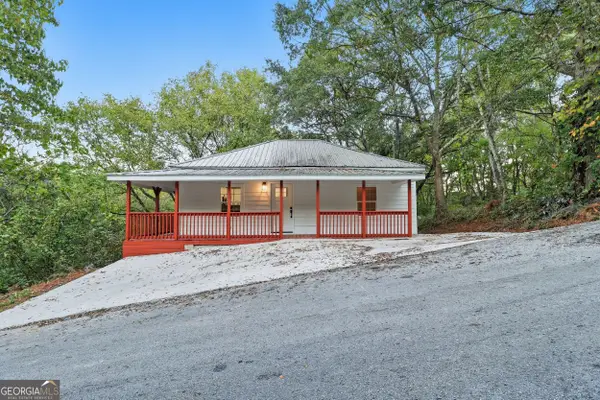 $179,900Active2 beds 2 baths816 sq. ft.
23 Fortune Street, Lafayette, GA 30728
MLS# 10873661Listed by: Keller Williams Realty
- New
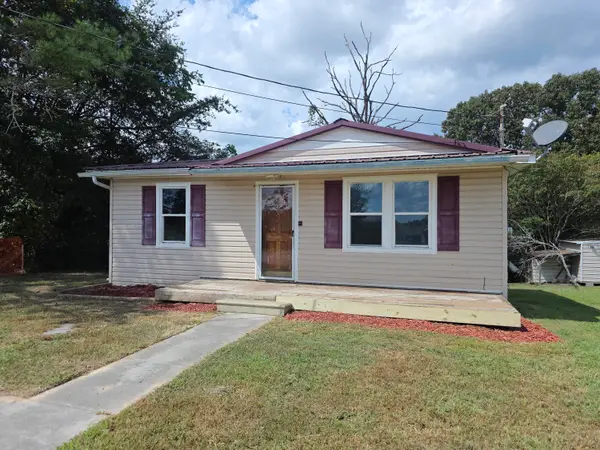 $30,900Active2 beds 1 baths872 sq. ft.
308 S Flora Street, LaFayette, GA 30728
MLS# 1544631Listed by: BLUE KEY PROPERTIES LLC - New
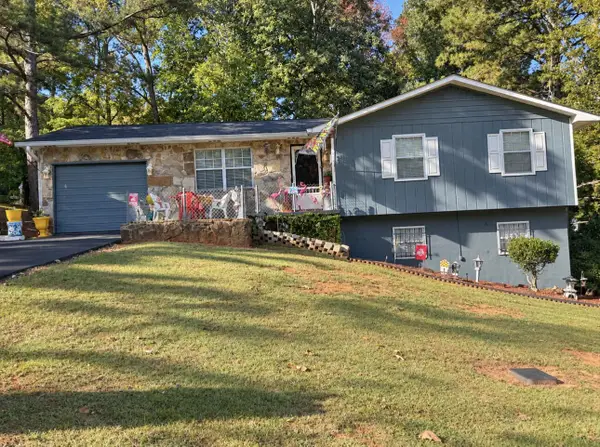 $219,900Active3 beds 1 baths1,410 sq. ft.
418 Wisteria Road, LaFayette, GA 30728
MLS# 1544542Listed by: LPT REALTY LLC - New
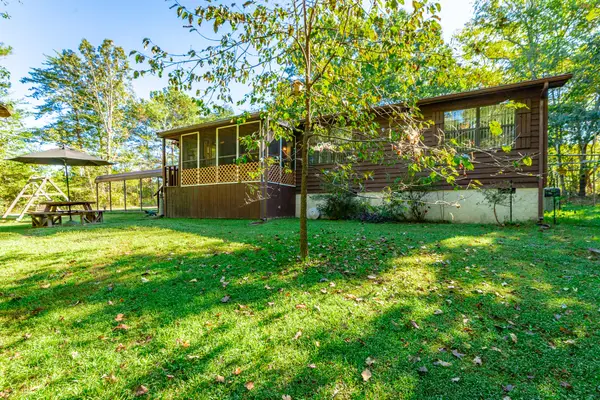 $250,000Active3 beds 2 baths1,056 sq. ft.
95 Stiles Lane, LaFayette, GA 30728
MLS# 1544414Listed by: KELLER WILLIAMS REALTY 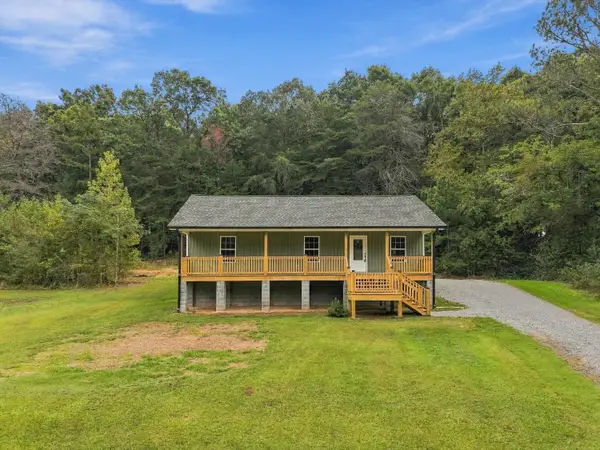 $284,900Active3 beds 2 baths1,144 sq. ft.
1121 York Road, LaFayette, GA 30728
MLS# 1543958Listed by: KELLER WILLIAMS REALTY- New
 $299,900Active4 beds 2 baths2,487 sq. ft.
104 Bell Road, LaFayette, GA 30728
MLS# 1544159Listed by: EXP REALTY, LLC 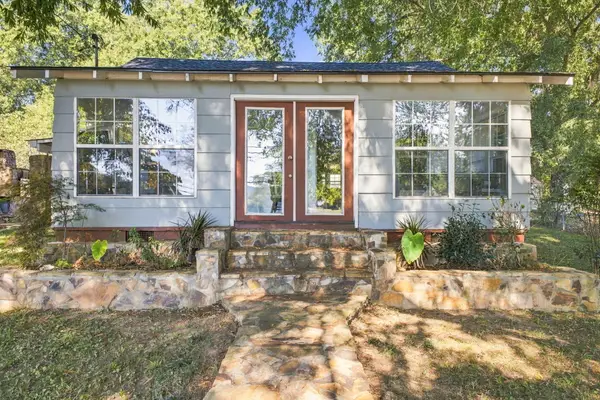 $195,000Active2 beds 2 baths1,001 sq. ft.
910 S Chattanooga Street, LaFayette, GA 30728
MLS# 1543979Listed by: RE/MAX REAL ESTATE CENTER $329,900Active15.77 Acres
6392 Highway 151, Lafayette, GA 30728
MLS# 10866770Listed by: Hometown Realty Brokerage LLC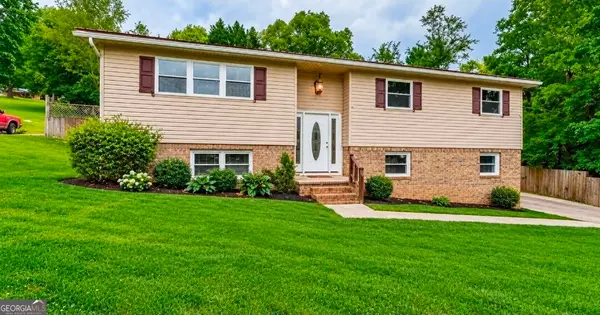 $279,900Active4 beds 5 baths2,280 sq. ft.
72 Gregory Lane, Lafayette, GA 30728
MLS# 10866738Listed by: Keller Williams Realty


Protect your home and budget from life's surprises with an Assurant Home Warranty, backed by a partner that supports you through every step of homeownership. Explore Plans.
© 2026 Better Homes and Gardens Real Estate LLC. An Anywhere Real Estate company. All rights reserved. Better Homes and Gardens® Real Estate is a registered trademark owned by Meredith Operations Corporation, licensed to Better Homes and Gardens Real Estate LLC and used with permission. Better Homes and Gardens Real Estate LLC fully supports the principles of the Fair Housing Act and the Equal Opportunity Act. Listing information is deemed reliable but is not guaranteed accurate.
Each office is independently owned and operated.
Any services or products provided by third parties are not provided by, affiliated with or related to Better Homes and Gardens Real Estate LLC, or its affiliated companies.