
910 S Chattanooga Street, Lafayette, GA 30728
Local realty services provided by:Better Homes and Gardens Real Estate Signature Brokers
910 S Chattanooga Street,Lafayette, GA 30728
$200,000
- 2 Beds
- 2 Baths
- 1,001 sq. ft.
- Single family
- Active
Listed by: stephanie siffles
Office: re/max real estate center
MLS#:1543979
Source:TN_CAR
Price summary
- Price:$200,000
- Price per sq. ft.:$199.8
About this home
This charming 2-bedroom, 2-bath home offers plenty of character along with spaces designed to enjoy both inside and out. Step inside to find a comfortable floor plan featuring a sunroom that provides additional space to relax, entertain, or enjoy your morning coffee.
Outside is where this property truly stands out! The covered stone patio and masonry work were hand crafted by the current owner, creating a one of a kind outdoor space with beautiful stone flooring, columns, and a built-in outdoor oven. Whether you're hosting friends and family or simply enjoying a quiet evening outdoors, this area offers a unique setting with tons of character.
Additional highlights include a roof approximately one year old, mature shade trees, and a fenced yard. Conveniently located in Lafayette city limits, this home combines charm, functionality, and distinctive craftsmanship. Schedule your showing and come see what makes 910 S Chattanooga Street special!
Contact an agent
Home facts
- Year built:1940
- Subdivision & Development:M A Mcconnell
- Listing ID #:1543979
- Added:3 day(s) ago
- Updated:October 06, 2026 at 02:37 PM
Rooms and interior
- Bedrooms:2
- Total bathrooms:2
- Full bathrooms:2
- Dining Description:Eat-in Kitchen
- Bathrooms Description:Tub/shower Combo
- Kitchen Description:Eat-in Kitchen
- Basement:Yes
- Living area:1,001 sq. ft.
Heating and cooling
- Cooling:Window Unit(s)
Structure and exterior
- Year built:1940
- Building area:1,001 sq. ft.
- Lot area:0.23 Acres
- Construction Materials:Wood Siding
- Exterior Features:Built-in Barbecue
- Foundation Description:Block
- Levels:One
Utilities
- Water:Public, Water Available
- Sewer:Public Sewer, Sewer Connected
Finances and disclosures
- Price:$200,000
- Price per sq. ft.:$199.8
- Tax amount:$886
Features and amenities
- Amenities:Pantry, Walk-In Closet(s)
Parking
- Parking description:Kitchen Level, Off Street
New listings near 910 S Chattanooga Street
- New
 $299,900Active4 beds 2 baths2,487 sq. ft.
104 Bell Road, LaFayette, GA 30728
MLS# 1544159Listed by: EXP REALTY, LLC - New
 $329,900Active15.77 Acres
6392 Highway 151, Lafayette, GA 30728
MLS# 10866770Listed by: Hometown Realty Brokerage LLC
- New
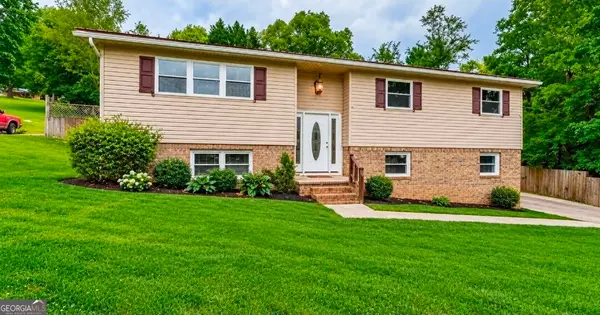 $279,900Active4 beds 5 baths2,280 sq. ft.
72 Gregory Lane, Lafayette, GA 30728
MLS# 10866738Listed by: Keller Williams Realty - New
 $75,000Active2 beds 1 baths1,024 sq. ft.
309 Magnolia Street, LaFayette, GA 30728
MLS# 1543962Listed by: REAL ESTATE PARTNERS CHATTANOOGA LLC - New
 $150,000Active2 beds 1 baths875 sq. ft.
506 Chestnut Street, LaFayette, GA 30728
MLS# 1543950Listed by: KELLER WILLIAMS REALTY - New
 Listed by BHGRE$349,900Active5 beds 2 baths2,272 sq. ft.
1293 Bronco Road, LaFayette, GA 30728
MLS# 1543935Listed by: BETTER HOMES AND GARDENS REAL ESTATE JACKSON REALTY - New
 $321,245Active4 beds 3 baths2,804 sq. ft.
450 Old Warren School Road, LaFayette, GA 30728
MLS# 1543837Listed by: D R HORTON REALTY OF GEORGIA - New
 $308,865Active4 beds 3 baths2,618 sq. ft.
438 Old Warren School Road, LaFayette, GA 30728
MLS# 1543843Listed by: D R HORTON REALTY OF GEORGIA - New
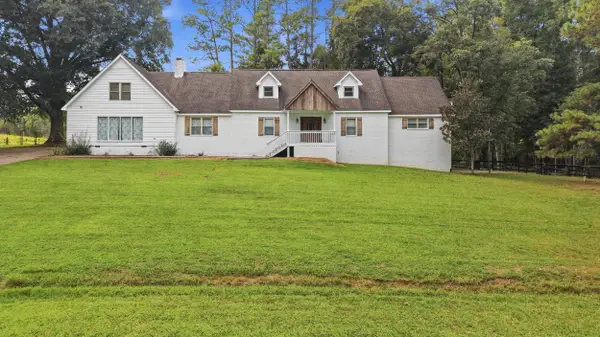 $1,400,000Active13 beds 11 baths9,800 sq. ft.
721 Gowin Road, LaFayette, GA 30728
MLS# 1543823Listed by: KELLER WILLIAMS REALTY


Protect your home and budget from life's surprises with an Assurant Home Warranty, backed by a partner that supports you through every step of homeownership. Explore Plans.
© 2026 Better Homes and Gardens Real Estate LLC. An Anywhere Real Estate company. All rights reserved. Better Homes and Gardens® Real Estate is a registered trademark owned by Meredith Operations Corporation, licensed to Better Homes and Gardens Real Estate LLC and used with permission. Better Homes and Gardens Real Estate LLC fully supports the principles of the Fair Housing Act and the Equal Opportunity Act. Listing information is deemed reliable but is not guaranteed accurate.
Each office is independently owned and operated.
Any services or products provided by third parties are not provided by, affiliated with or related to Better Homes and Gardens Real Estate LLC, or its affiliated companies.