
316 Chestnut Street #A & B, La Fayette, GA 30728
Local realty services provided by:Better Homes and Gardens Real Estate Jackson Realty
316 Chestnut Street #A & B,Lafayette, GA 30728
$275,000
- 4 Beds
- 2 Baths
- 1,966 sq. ft.
- Multi-family
- Active
Listed by: tonjia landreth, blake harmon
Office: bridge city realty, llc.
MLS#:1540343
Source:TN_CAR
Price summary
- Price:$275,000
- Price per sq. ft.:$139.88
About this home
Turnkey Investment Opportunity in prime Lafayette, GA Location!
Seize this excellent investment opportunity to own a newly built duplex in a desirable Lafayette, GA location, just minutes from downtown. Built in 2022, this well-maintained duplex features modern, low-maintenance units with granite countertops, durable LVP flooring, and contemporary finishes designed to appeal to today's tenants.
Each unit is equipped with a microwave, dishwasher, refrigerator, and range, along with washer and dryer hookups for added convenience.
One side of the duplex is currently occupied by a long-term tenant, providing established rental income and a proven rental history. The other side is currently vacant and ready for a new owner, creating an excellent owner-occupant opportunity. Live in one side while the rental income from the occupied unit helps offset your mortgage, or lease the vacant unit for additional investment income.
With quality construction, modern finishes, an established tenant base, and a convenient location, this duplex offers the potential for immediate income and long-term appreciation.
Perfect for an investor looking to add a low-maintenance, income-producing property to their portfolio or an owner occupant to start their portfolio! Contact us today for financials and additional details....
Contact an agent
Home facts
- Year built:2022
- Subdivision & Development:Lafayette Cotton Mill Village
- Listing ID #:1540343
- Added:1 day(s) ago
- Updated:August 07, 2026 at 08:57 PM
Rooms and interior
- Bedrooms:4
- Total bathrooms:2
- Full bathrooms:2
- Flooring:Luxury Vinyl
- Dining Description:Eat-in Kitchen
- Kitchen Description:Eat-in Kitchen
- Living area:1,966 sq. ft.
Heating and cooling
- Cooling:Electric
- Heating:Central, Electric, Heating
Structure and exterior
- Roof:Asphalt
- Year built:2022
- Building area:1,966 sq. ft.
- Lot area:0.18 Acres
- Architectural Style:Contemporary
- Construction Materials:Vinyl Siding
- Foundation Description:Block, Brick/Mortar
Utilities
- Water:Public, Water Connected
- Sewer:Public Sewer, Sewer Connected
Finances and disclosures
- Price:$275,000
- Price per sq. ft.:$139.88
- Tax amount:$2,618
Features and amenities
- Amenities:Ceiling Fan(s), Granite Counters
Parking
- Parking description:Concrete, Driveway
New listings near 316 Chestnut Street #A & B
- New
 $299,900Active4 beds 3 baths2,538 sq. ft.
504 Old Villanow Road, LaFayette, GA 30728
MLS# 1540272Listed by: HERITAGE DALTON GROUP LLC - New
 $259,900Active3 beds 2 baths1,341 sq. ft.
109 Oak Ridge Drive, LaFayette, GA 30728
MLS# 1540257Listed by: KELLER WILLIAMS REALTY - New
 $249,500Active3 beds 1 baths1,524 sq. ft.
133 N Chattanooga Street, LaFayette, GA 30728
MLS# 1540207Listed by: BEYCOME BROKERAGE REALTY LLC - New
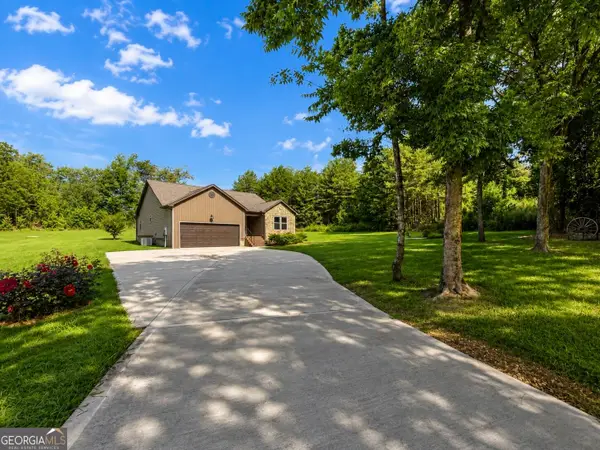 $353,000Active3 beds 2 baths1,767 sq. ft.
55 Skyline Hts, LaFayette, GA 30728
MLS# 10820173Listed by: Teems & Teems Realty
- New
 $245,000Active3 beds 1 baths1,000 sq. ft.
71 Oconee Circle, LaFayette, GA 30728
MLS# 1540133Listed by: KELLER WILLIAMS REALTY - New
 $105,000Active3 beds 1 baths1,444 sq. ft.
810 S Chattanooga Street, LaFayette, GA 30728
MLS# 1540045Listed by: TEEMS & TEEMS REALTY 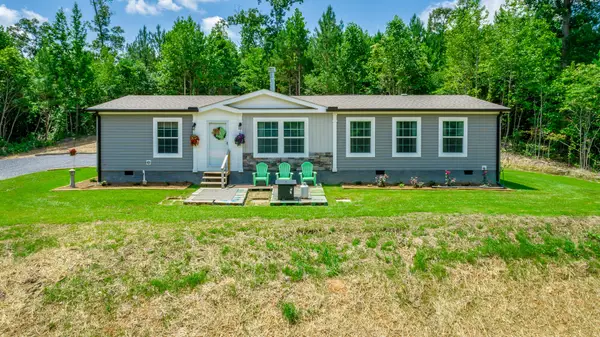 $330,000Active3 beds 2 baths2,084 sq. ft.
324 Joe Robertson Road, Rocky Face, GA 30740
MLS# 1537874Listed by: KELLER WILLIAMS REALTY- New
 $85,000Active2 beds 1 baths987 sq. ft.
4 Fortune Street, LaFayette, GA 30728
MLS# 1539985Listed by: WEICHERT REALTORS-THE SPACE PLACE - New
 $49,900Active0.27 Acres
211 E Villanow Street, LaFayette, GA 30728
MLS# 1539877Listed by: NU VISION REALTY


Protect your home and budget from life's surprises with an Assurant Home Warranty, backed by a partner that supports you through every step of homeownership. Explore Plans.
© 2026 Better Homes and Gardens Real Estate LLC. An Anywhere Real Estate company. All rights reserved. Better Homes and Gardens® Real Estate is a registered trademark owned by Meredith Operations Corporation, licensed to Better Homes and Gardens Real Estate LLC and used with permission. Better Homes and Gardens Real Estate LLC fully supports the principles of the Fair Housing Act and the Equal Opportunity Act. Listing information is deemed reliable but is not guaranteed accurate.
Each office is independently owned and operated.
Any services or products provided by third parties are not provided by, affiliated with or related to Better Homes and Gardens Real Estate LLC, or its affiliated companies.