
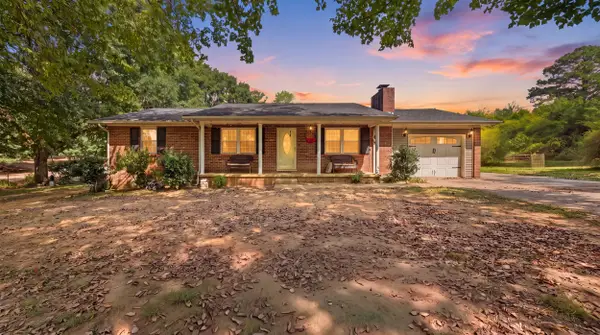
810 S Chattanooga Street, Lafayette, GA 30728
Local realty services provided by:Better Homes and Gardens Real Estate Jackson Realty
810 S Chattanooga Street,Lafayette, GA 30728
$93,500
- 3 Beds
- 1 Baths
- 1,444 sq. ft.
- Single family
- Active
Listed by: ramanda h melton
Office: teems & teems realty
MLS#:1540045
Source:TN_CAR
Price summary
- Price:$93,500
- Price per sq. ft.:$64.75
About this home
This well-sized home offers 3 bedrooms, 1 bathrooms, and approximately 1,444 square feet of living space. Inside, you'll find a large living room, a separate dining room, and a spacious kitchen with a laundry room - providing a practical layout with plenty of room to spread out.
HUD Case #106-526898. Property sold AS-IS. Earnest money deposit of $1,000 required in the form of a cashier's check or money order (no personal checks) made payable to the buyer's selected title company. This property is subject to HUD bidding procedures. Owner-Occupant bidders only during the initial exclusive listing period, followed by all bidders during the extended bidding period, if applicable. All offers must be submitted by a HUD-registered selling agent through
www.hudhomestore.gov. All information is deemed reliable but not guaranteed. Buyer to verify all details including condition, utilities, square footage, and availability. Equal Housing Opportunity.
Contact an agent
Home facts
- Year built:1947
- Subdivision & Development:M.A. McConnell
- Listing ID #:1540045
- Added:52 day(s) ago
- Updated:September 25, 2026 at 02:40 PM
Rooms and interior
- Bedrooms:3
- Total bathrooms:1
- Full bathrooms:1
- Rooms Total:6
- Dining Description:Separate Dining Room
- Basement:Yes
- Living area:1,444 sq. ft.
Heating and cooling
- Cooling:Central Air, Electric
- Heating:Central, Electric, Heating
- Central air:Yes
Structure and exterior
- Roof:Shingle
- Year built:1947
- Building area:1,444 sq. ft.
- Lot area:0.56 Acres
- Architectural Style:Contemporary
- Construction Materials:Aluminum Siding, Stone
- Foundation Description:Block
- Levels:One
Utilities
- Water:Public, Water Connected
- Sewer:Public Sewer, Sewer Connected
Finances and disclosures
- Price:$93,500
- Price per sq. ft.:$64.75
- Tax amount:$1,637
Parking
- Parking description:Driveway
New listings near 810 S Chattanooga Street
- Coming Soon
 $149,900Coming Soon2 beds 1 baths960 sq. ft.
808 S Chattanooga Street, La Fayette, GA 30728
MLS# 3598815Listed by: EXP REALTY LLC - New
 $127,000Active3 beds 2 baths1,750 sq. ft.
28 Dunwoody Road, LaFayette, GA 30728
MLS# 1543336Listed by: SOUTHERN PROPERTY SHOP - New
 $139,900Active1 beds 1 baths957 sq. ft.
381 Mccarter Road, Lafayette, GA 30728
MLS# 10851580Listed by: RE/MAX Real Estate Center
- New
 $145,000Active2 beds 1 baths986 sq. ft.
605 Thornton Street, LaFayette, GA 30728
MLS# 1543244Listed by: COLDWELL BANKER PRYOR REALTY - New
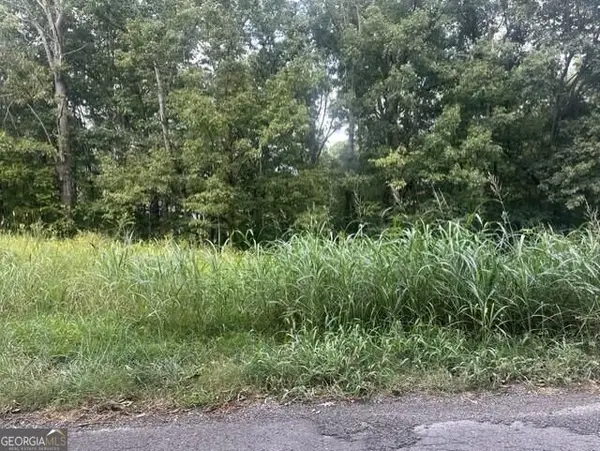 $21,500Active0.89 Acres
0 Ridge North Drive, Lafayette, GA 30728
MLS# 10850705Listed by: RE/MAX Real Estate Center - New
 $65,000Active5 Acres
7552 Us-27, LaFayette, GA 30728
MLS# 10850799Listed by: Grinnell Realty - New
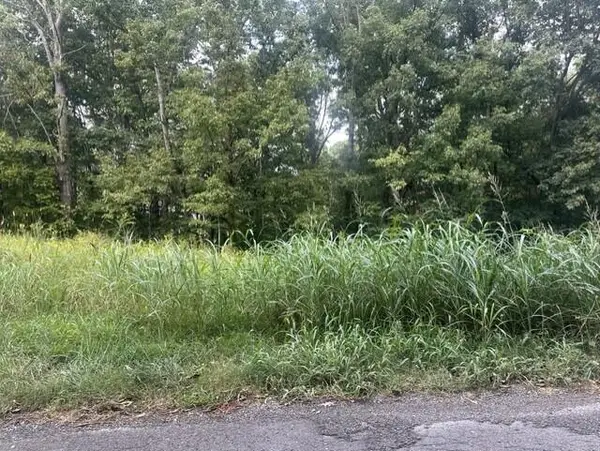 $21,500Active0.89 Acres
0 Ridge North, LaFayette, GA 30728
MLS# 1543184Listed by: RE/MAX REAL ESTATE CENTER - New
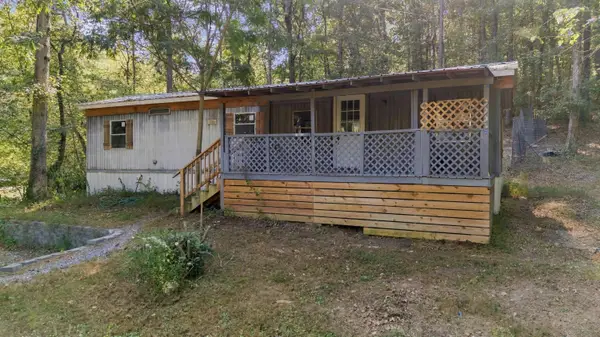 $149,900Active2 beds 1 baths700 sq. ft.
43 Cordell Avenue, LaFayette, GA 30728
MLS# 1543111Listed by: KELLER WILLIAMS REALTY - New
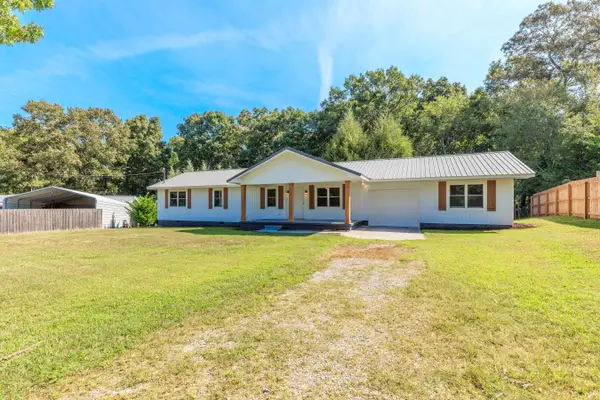 $340,000Active3 beds 2 baths1,654 sq. ft.
679 Arnold Lane, LaFayette, GA 30728
MLS# 1543031Listed by: REAL ESTATE PARTNERS CHATTANOOGA LLC - New
 $264,900Active3 beds 2 baths1,196 sq. ft.
63 Bandy Estates Road, LaFayette, GA 30728
MLS# 1542991Listed by: ZACH TAYLOR - CHATTANOOGA


Protect your home and budget from life's surprises with an Assurant Home Warranty, backed by a partner that supports you through every step of homeownership. Explore Plans.
© 2026 Better Homes and Gardens Real Estate LLC. An Anywhere Real Estate company. All rights reserved. Better Homes and Gardens® Real Estate is a registered trademark owned by Meredith Operations Corporation, licensed to Better Homes and Gardens Real Estate LLC and used with permission. Better Homes and Gardens Real Estate LLC fully supports the principles of the Fair Housing Act and the Equal Opportunity Act. Listing information is deemed reliable but is not guaranteed accurate.
Each office is independently owned and operated.
Any services or products provided by third parties are not provided by, affiliated with or related to Better Homes and Gardens Real Estate LLC, or its affiliated companies.