
110 Ford Dr, Lagrange, GA 30240
Local realty services provided by:Better Homes and Gardens Real Estate Jackson Realty
110 Ford Dr,Lagrange, GA 30240
$386,000
- 4 Beds
- 3 Baths
- 2,344 sq. ft.
- Single family
- Active
Listed by: kathy golden, grover golden
Office: coldwell banker spinks brown
MLS#:10770932
Source:METROMLS
Price summary
- Price:$386,000
- Price per sq. ft.:$164.68
- Monthly HOA dues:$12.5
About this home
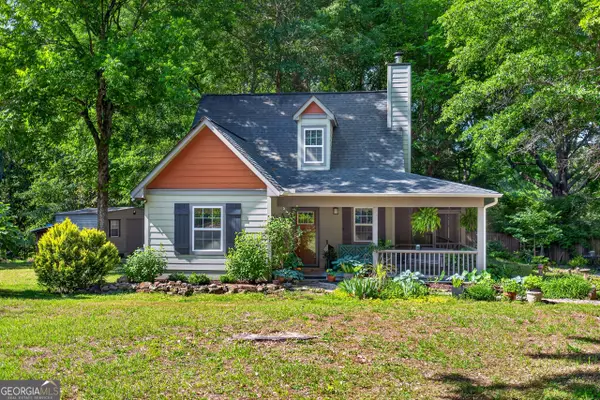
If you are looking for elegance, charm, and comfort here is your new address, 110 Ford Dr. This home is fully appointed with numerous custom features including custom windows with transoms across the den and kitchen area, custom kitchen cabinetry with slide-outs in all cabinets, making it so easy to access all your kitchen needs. Solid surface countertops, a large island with seating, stainless steel appliances, convection oven and cooktop stove, and rechargeable motion activated under cabinetry lighting, set this kitchen apart from most. The den has a beautiful, stacked stone fireplace with gas logs. The large primary suite also features a custom bath with a large walk-in shower, a solid surface double vanity, and two closets. This bedroom also features its private entrance to the screened porch. This split floorplan features three additional bedrooms and a guest bath, with one of the bedrooms having its private entrance to the deck. Enjoy afternoons in your private backyard, or on your deck and screened porch which feature composite decking for low maintenance. There is also a large shop with a roll up door, security light, shelving, high ceilings, a separate sub-panel box, and an attached carport which is perfect for boat storage. Don't let this home get away - it is one of a kind!...
Contact an agent
Home facts
- Year built:2000
- Listing ID #:10770932
- Updated:May 25, 2026 at 10:43 AM
Rooms and interior
- Bedrooms:4
- Total bathrooms:3
- Full bathrooms:2
- Half bathrooms:1
- Flooring:Hardwood, Tile
- Dining Description:Seats 12+, Separate Room
- Bathrooms Description:Double Vanity, Separate Shower, Tile Bath
- Kitchen Description:Breakfast Area, Breakfast Bar, Convection Oven, Cooktop, Dishwasher, Kitchen Island, Microwave, Oven (Wall), Refrigerator, Solid Surface Counters, Stainless Steel Appliance(s)
- Bedroom Description:Master On Main Level, Split Bedroom Plan, Walk-In Closet(s)
- Basement Description:Crawl Space
- Living area:2,344 sq. ft.
Heating and cooling
- Cooling:Ceiling Fan(s), Electric, Heat Pump
- Heating:Electric, Heat Pump, Propane
Structure and exterior
- Roof:Composition
- Year built:2000
- Building area:2,344 sq. ft.
- Lot area:0.89 Acres
- Lot Features:Level, Private
- Architectural Style:Traditional
- Construction Materials:Vinyl Siding
- Exterior Features:Deck, Screened
- Foundation Description:Block
- Levels:1 Story
Schools
- High school:Lagrange
- Middle school:Gardner Newman
- Elementary school:Hillcrest
Utilities
- Water:Public, Water Available
- Sewer:Septic Tank
Finances and disclosures
- Price:$386,000
- Price per sq. ft.:$164.68
- Tax amount:$3,296 (2025)
Features and amenities
- Appliances:Convection Oven, Cooktop, Dishwasher, Microwave, Oven (Wall), Refrigerator, Stainless Steel Appliance(s)
- Laundry features:In Mud Room, Laundry
- Amenities:High Ceilings, Pulldown Attic Stairs, Smoke Detector(s)
Parking
- Total parking spaces:3
- Parking description:Attached, Garage, Garage Door Opener, Kitchen Level, RV / Boat Parking
- Garage:Yes
 2026 Georgia MLS. All rights reserved. Information Deem Reliable But Not Guaranteed May 25, 2026
New listings near 110 Ford Dr
- New
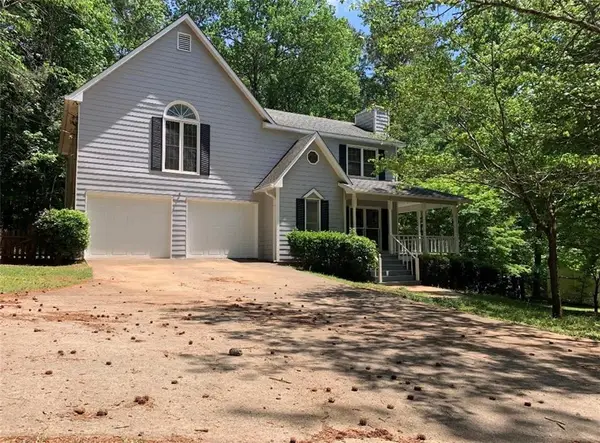 $285,000Active3 beds 3 baths1,958 sq. ft.
106 Mckinley Circle, LaGrange, GA 30240
MLS# 7776013Listed by: ATLANTA COMMUNITY REAL ESTATE IN - New
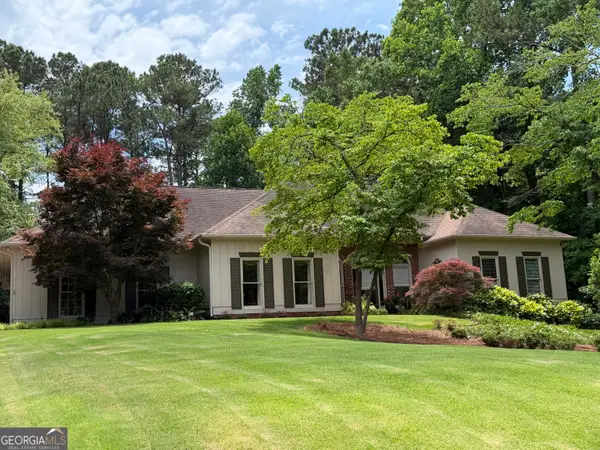 $429,900Active4 beds 3 baths2,679 sq. ft.
216 Ashford Circle, LaGrange, GA 30240
MLS# 10770841Listed by: Beycome Brokerage Realty LLC - New
 $218,500Active3 beds 2 baths1,430 sq. ft.
105 Dogwood Drive, LaGrange, GA 30241
MLS# 7775662Listed by: BUSH REAL ESTATE - Coming Soon
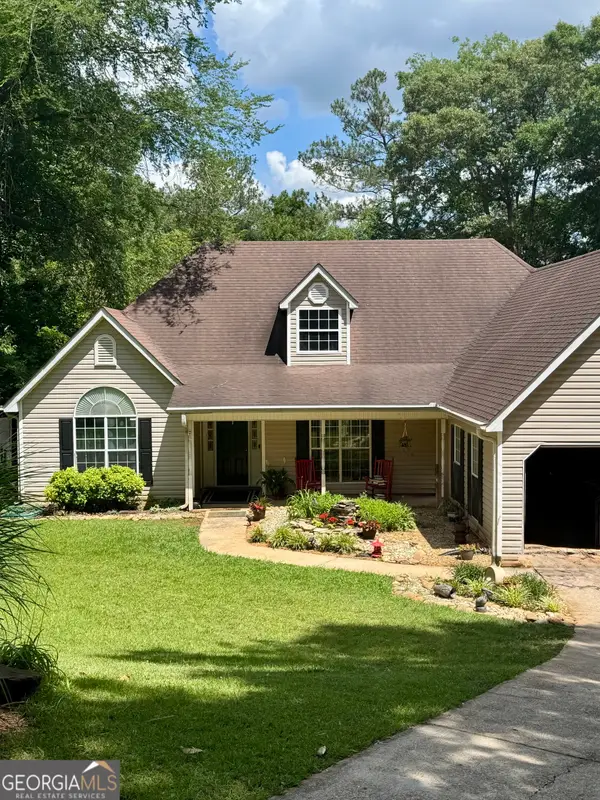 $365,000Coming Soon3 beds 2 baths
210 Old Pond Road, Lagrange, GA 30241
MLS# 10770533Listed by: Coldwell Banker Spinks Brown - New
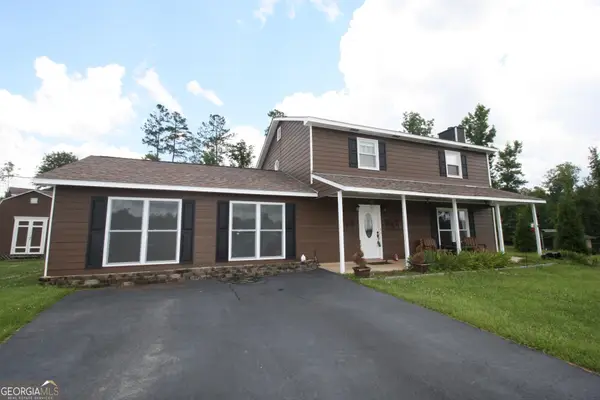 $325,000Active3 beds 3 baths2,288 sq. ft.
231 Murphy Road, Lagrange, GA 30240
MLS# 10770411Listed by: F.L.I. Properties - New
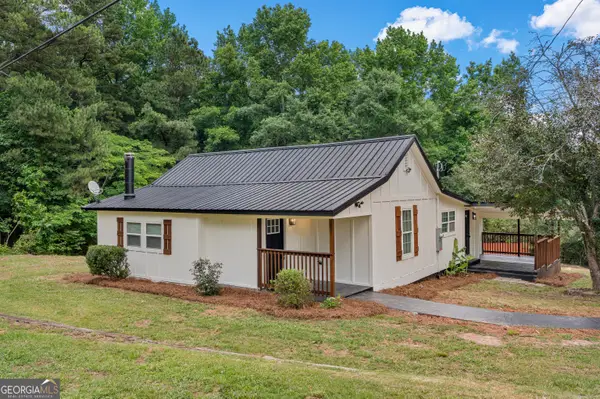 $299,900Active4 beds 3 baths2,400 sq. ft.
1559 Bartley Road, LAGRANGE, GA 30240
MLS# 10769957Listed by: Prestige Property Brokers - New
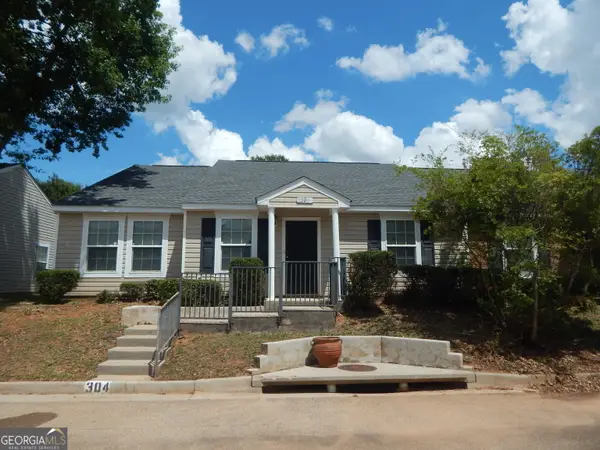 $174,900Active3 beds 2 baths1,272 sq. ft.
304 Lenox Circle, LaGrange, GA 30241
MLS# 10770004Listed by: EXIT Realty Advantage - New
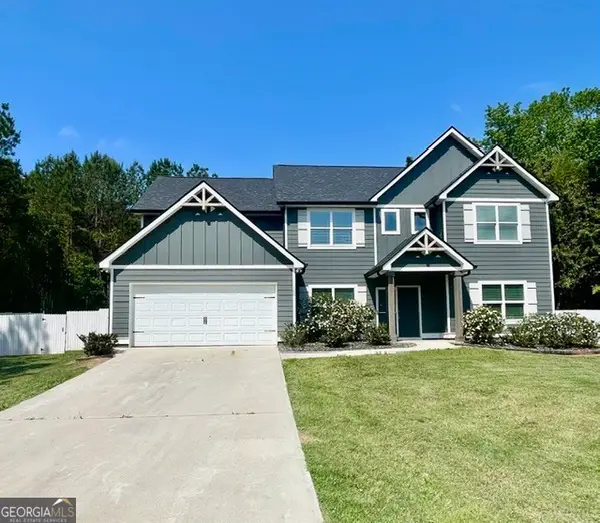 $396,500Active4 beds 3 baths3,090 sq. ft.
100 Fenwick Manor Drive, LaGrange, GA 30241
MLS# 10769758Listed by: Go Realty - New
 $234,900Active2 beds 2 baths1,176 sq. ft.
4656 Greenville Road, Lagrange, GA 30241
MLS# 10769432Listed by: RE/MAX Results


Protect your home and budget from life's surprises with an Assurant Home Warranty, backed by a partner that supports you through every step of homeownership. Explore Plans.
© 2026 Better Homes and Gardens Real Estate LLC. An Anywhere Real Estate company. All rights reserved. Better Homes and Gardens® Real Estate is a registered trademark owned by Meredith Operations Corporation, licensed to Better Homes and Gardens Real Estate LLC and used with permission. Better Homes and Gardens Real Estate LLC fully supports the principles of the Fair Housing Act and the Equal Opportunity Act. Listing information is deemed reliable but is not guaranteed accurate.
Each office is independently owned and operated.
Any services or products provided by third parties are not provided by, affiliated with or related to Better Homes and Gardens Real Estate LLC, or its affiliated companies.