
23 Ruger Circle, Lakeland, GA 31635
Local realty services provided by:Better Homes and Gardens Real Estate Jackson Realty
23 Ruger Circle,Lakeland, GA 31635
$339,900
- 4 Beds
- 2 Baths
- 1,963 sq. ft.
- Single family
- Active
Listed by: kelsey wiggins
Office: southern classic realtors
MLS#:10881983
Source:METROMLS
Price summary
- Price:$339,900
- Price per sq. ft.:$173.15
- Monthly HOA dues:$29.17
About this home
Welcome home to this spacious 4-bedroom, 2-bathroom home situated on 0.88 acres in Patriots Point Subdivision! The exterior features dark brown vinyl siding with wood accent shutters, added gutters, a 3-car garage and a long driveway offering plenty of parking space. A covered front patio welcomes you into the foyer which opens to a spacious open floor plan featuring vaulted ceilings, a wood accent beam and large windows that flood the living space with natural light. LVP flooring flows throughout the main living areas and into the kitchen which comes complete with white cabinetry, abundant storage, granite countertops, white subway tile backsplash, stainless steel appliances, a center island with barstool seating and a convenient pull-out trash cabinet. The home also features a whole-home water filtration system with reverse osmosis! Just off the kitchen is the oversized dining area featuring a coffered ceiling, shiplap accent wall and large picture window. The spacious primary suite offers a coffered ceiling and plenty of natural light with French doors leading into the primary bathroom featuring dual vanities, a soaking tub, separate tiled shower and closets with built-in shelving. The split floor plan places the three additional bedrooms and guest bathroom on the opposite side of the home for added privacy. The guest bathroom features a tiled shower and large linen closet for additional storage. The laundry room provides a utility sink and cabinetry for even more storage. Step outside to the screened-in back porch overlooking the expansive fenced backyard offering plenty of room for entertaining, outdoor activities or simply relaxing. Residents of Patriots Point also enjoy access to a private community pool! Conveniently located just 12 minutes from Moody Air Force Base, this home offers space, functionality and thoughtful details throughout!...
Contact an agent
Home facts
- Year built:2020
- Subdivision & Development:Boyette Farms
- Listing ID #:10881983
- Updated:November 09, 2026 at 12:16 PM
Rooms and interior
- Bedrooms:4
- Total bathrooms:2
- Full bathrooms:2
- Flooring:Carpet
- Bathrooms Description:Separate Shower, Soaking Tub
- Kitchen Description:Dishwasher, Microwave, Oven/Range (Combo), Refrigerator, Stainless Steel Appliance(s)
- Bedroom Description:Split Bedroom Plan, Walk-In Closet(s)
- Living area:1,963 sq. ft.
Heating and cooling
- Cooling:Ceiling Fan(s), Central Air
- Heating:Heat Pump
- Central air:Yes
Structure and exterior
- Year built:2020
- Building area:1,963 sq. ft.
- Lot area:0.88 Acres
- Architectural Style:Craftsman
- Construction Materials:Vinyl Siding
- Levels:1 Story
Schools
- High school:Other
- Middle school:Other
- Elementary school:Other
Utilities
- Water:Shared Well, Water Available
- Sewer:Septic Tank, Sewer Connected
Finances and disclosures
- Price:$339,900
- Price per sq. ft.:$173.15
Features and amenities
- Appliances:Dishwasher, Electric Water Heater, Microwave, Oven/Range (Combo), Refrigerator, Stainless Steel Appliance(s), Water Softener
- Laundry features:Laundry, Laundry Closet
- Amenities:Beamed Ceilings, Electric Water Heater, High Ceilings, Pulldown Attic Stairs, Tray Ceiling(s), Vaulted Ceiling(s), Water Softener
Parking
- Parking description:Garage
- Garage:Yes
 2026 Georgia MLS. All rights reserved. Information Deem Reliable But Not Guaranteed November 9, 2026
New listings near 23 Ruger Circle
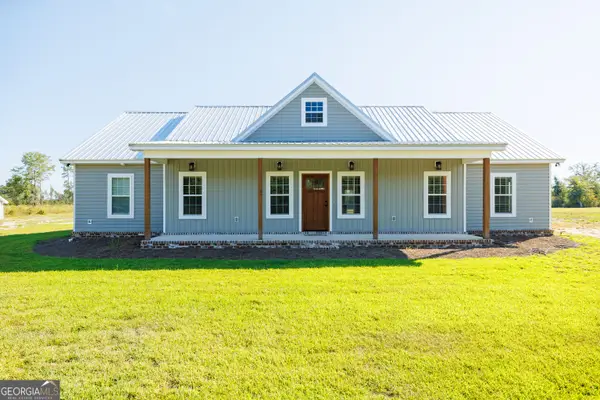 $379,900Active3 beds 3 baths2,007 sq. ft.
72 River Road, Lakeland, GA 31635
MLS# 10875683Listed by: Canopy Realty Group $199,900Active4 beds 2 baths
35 Magnolia Trail, Lakeland, GA 31635
MLS# 10847205Listed by: Drake Realty of Greater Atlanta $339,000Active4 beds 2 baths1,950 sq. ft.
33 Ruger Circle, Lakeland, GA 31635
MLS# 10842941Listed by: Southern Classic Realtors $339,000Active4 beds 2 baths
5 Ruger Circle, Lakeland, GA 31635
MLS# 10839430Listed by: Lock and Key Realty $595,000Active-- beds -- baths
38 Peeler Avenue, Lakeland, GA 31635
MLS# 10836710Listed by: Southern Classic Realtors $330,000Active4 beds 2 baths2,075 sq. ft.
14 Remington Lane, Lakeland, GA 31635
MLS# 10835522Listed by: eXp Realty $258,999Active3 beds 2 baths1,540 sq. ft.
72 Cypress Trail, Lakeland, GA 31635
MLS# 10830563Listed by: Trelora Realty, Inc.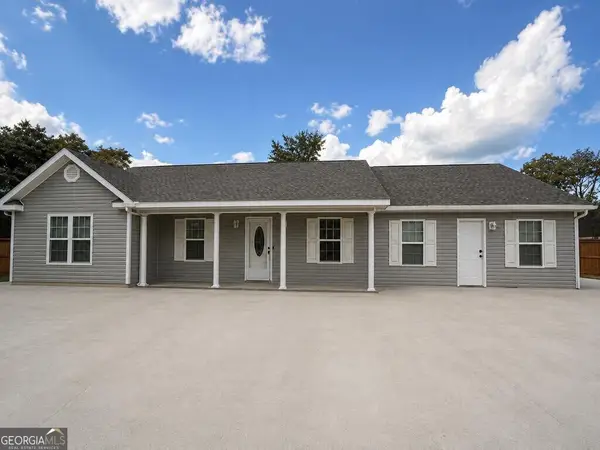 $279,900Active3 beds 2 baths1,961 sq. ft.
68 Patten Avenue, Lakeland, GA 31635
MLS# 10822703Listed by: Southern Classic Realtors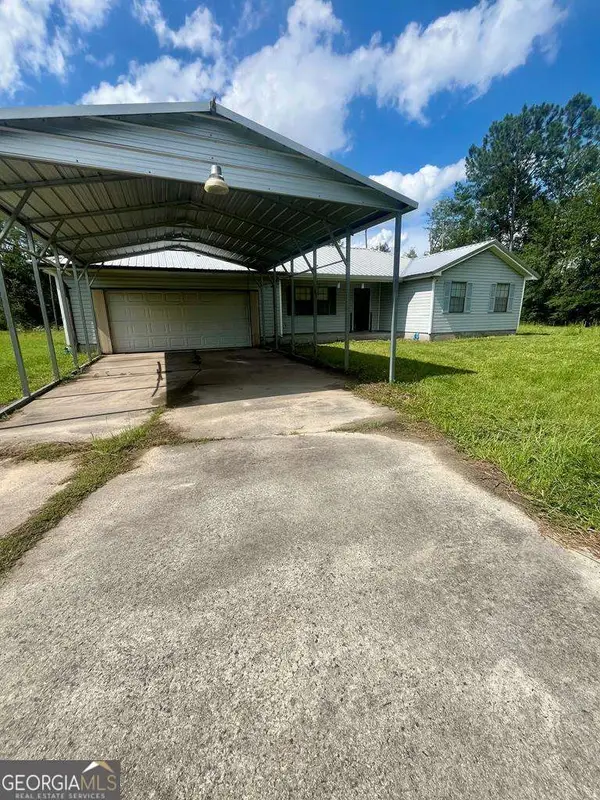 $170,000Active2 beds 2 baths1,288 sq. ft.
456 W Hwy 37, Lakeland, GA 31635
MLS# 10792068Listed by: Keller Williams Georgia Communities


Protect your home and budget from life's surprises with an Assurant Home Warranty, backed by a partner that supports you through every step of homeownership. Explore Plans.
© 2026 Better Homes and Gardens Real Estate LLC. An Anywhere Real Estate company. All rights reserved. Better Homes and Gardens® Real Estate is a registered trademark owned by Meredith Operations Corporation, licensed to Better Homes and Gardens Real Estate LLC and used with permission. Better Homes and Gardens Real Estate LLC fully supports the principles of the Fair Housing Act and the Equal Opportunity Act. Listing information is deemed reliable but is not guaranteed accurate.
Each office is independently owned and operated.
Any services or products provided by third parties are not provided by, affiliated with or related to Better Homes and Gardens Real Estate LLC, or its affiliated companies.